TV Entertainment Centers
Custom Office Built-In with Shiplap & LED Lighting in Shearwater, St. Johns FL
The Project
This one was in Shearwater, right here in 32092, in the heart of World Golf Village. The homeowners were ready to turn a plain spare room into a real working office. Not a desk shoved against a wall, but a full custom built-in that looked like it belonged in the house from day one.
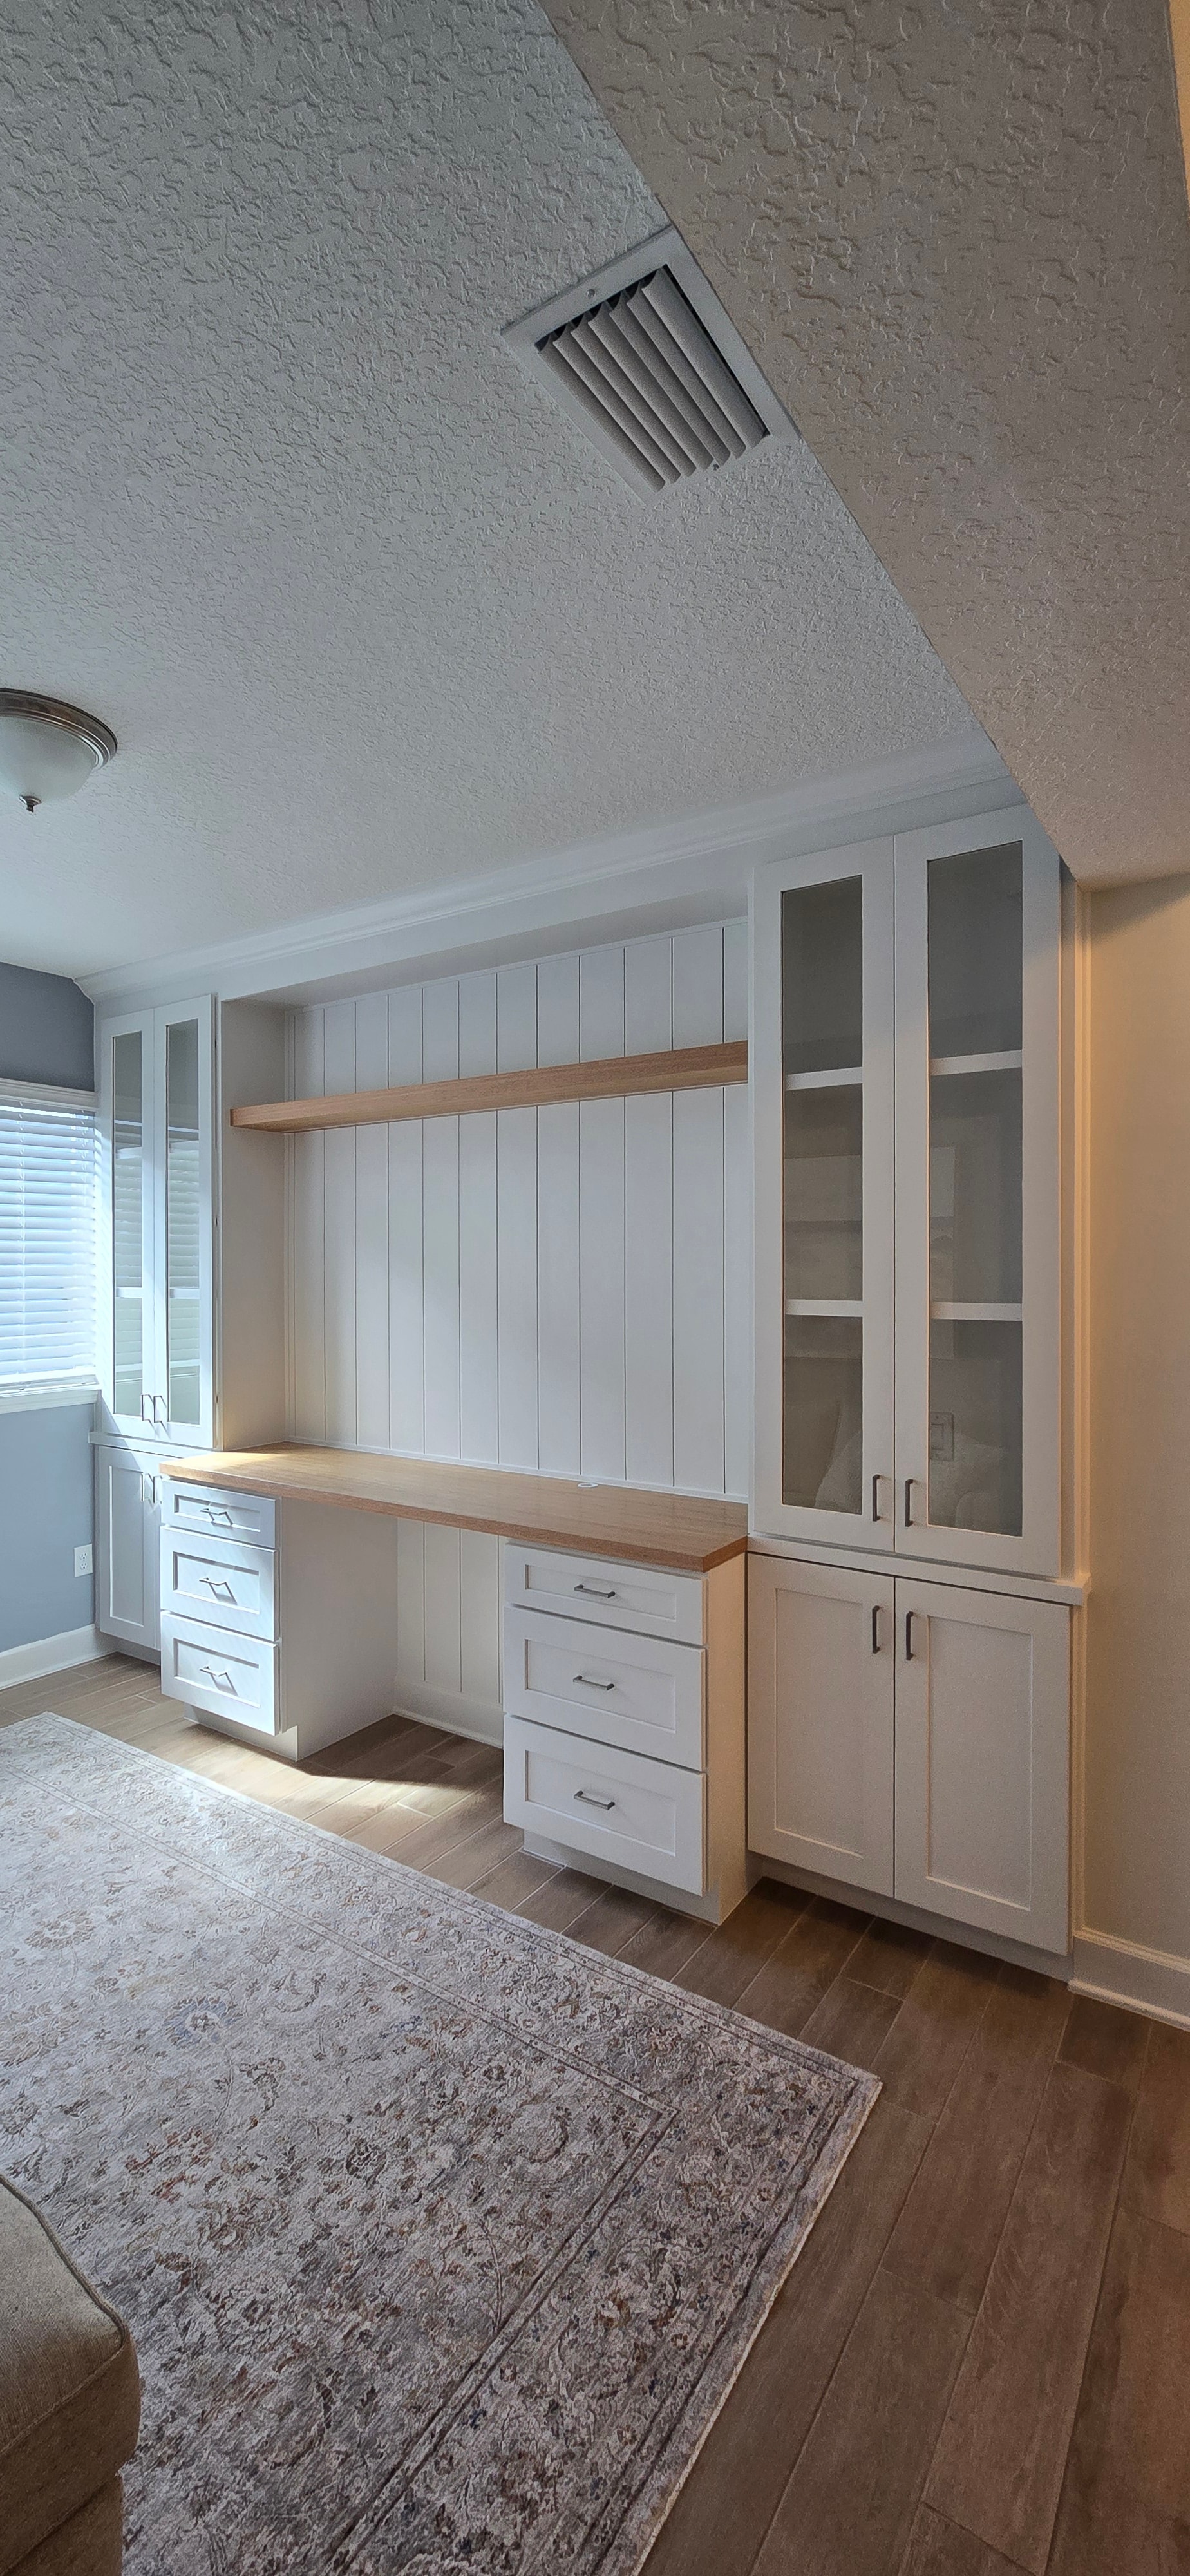
The brief was clear: go wall to wall, go floor to ceiling, and make it feel intentional. Shaker drawer bases on both ends of a wide work surface, open shelving flanking a shiplap backdrop, glass-panel upper towers, crown molding to cap it all off, and RGB LED lighting tucked under the floating shelf so the whole thing could glow whatever color they set on their phone. We also built a locking file cabinet into the base on one side. Actual file storage, not an afterthought.
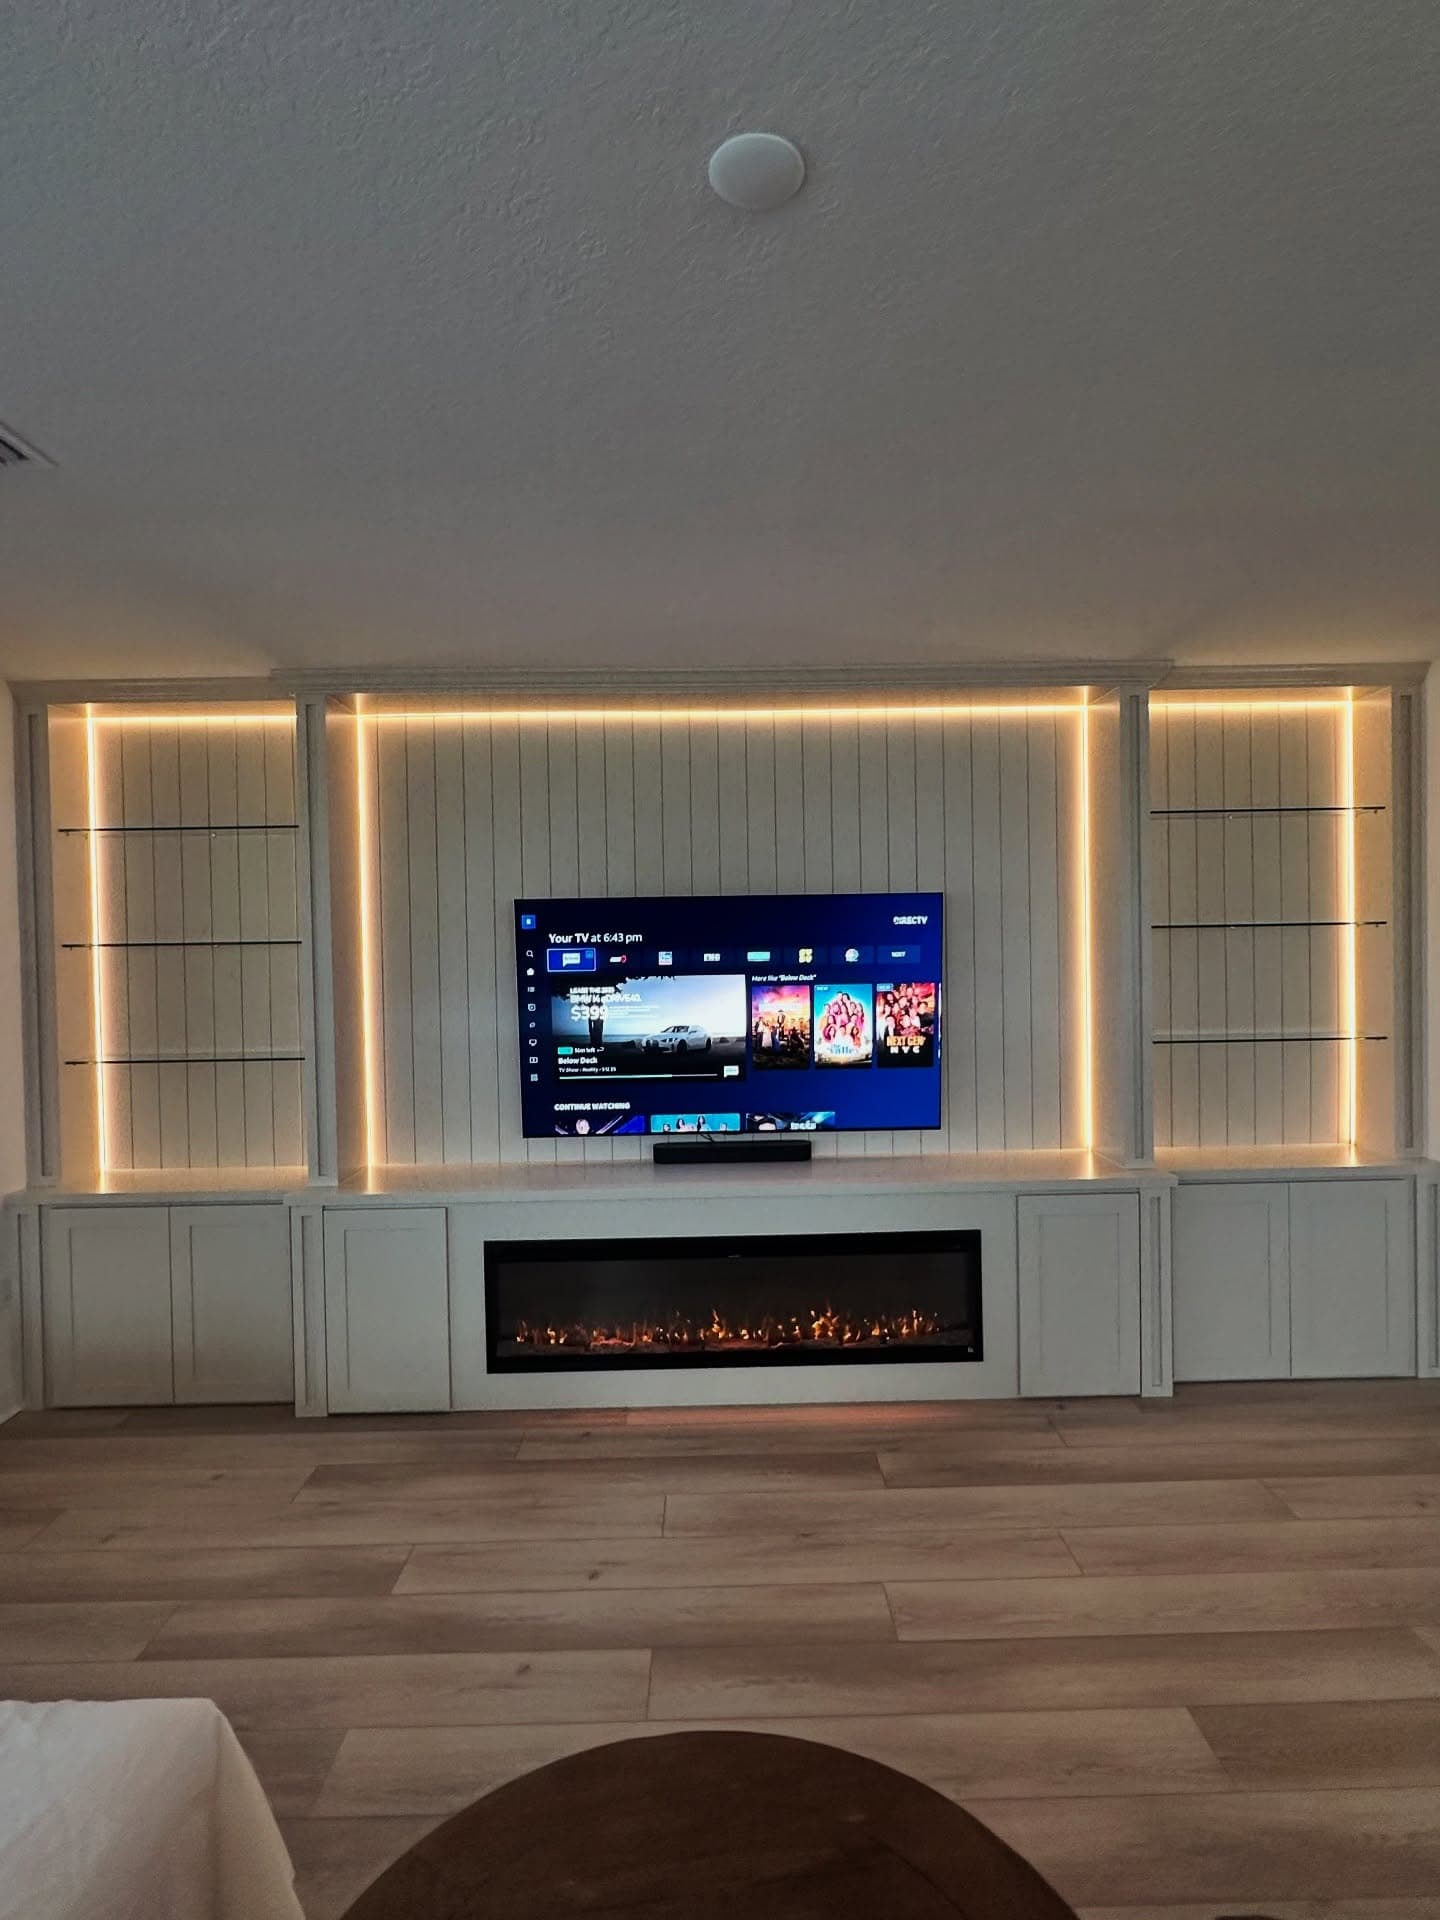
This was one of two built-ins we ran simultaneously in this St. Johns home. The entertainment center on the other wall went up at the same time. Both projects had to coordinate in finish. Light oak countertops and floating shelves in stain grade, everything else paint grade white. That kind of coordination matters more than people realize.
The Challenge
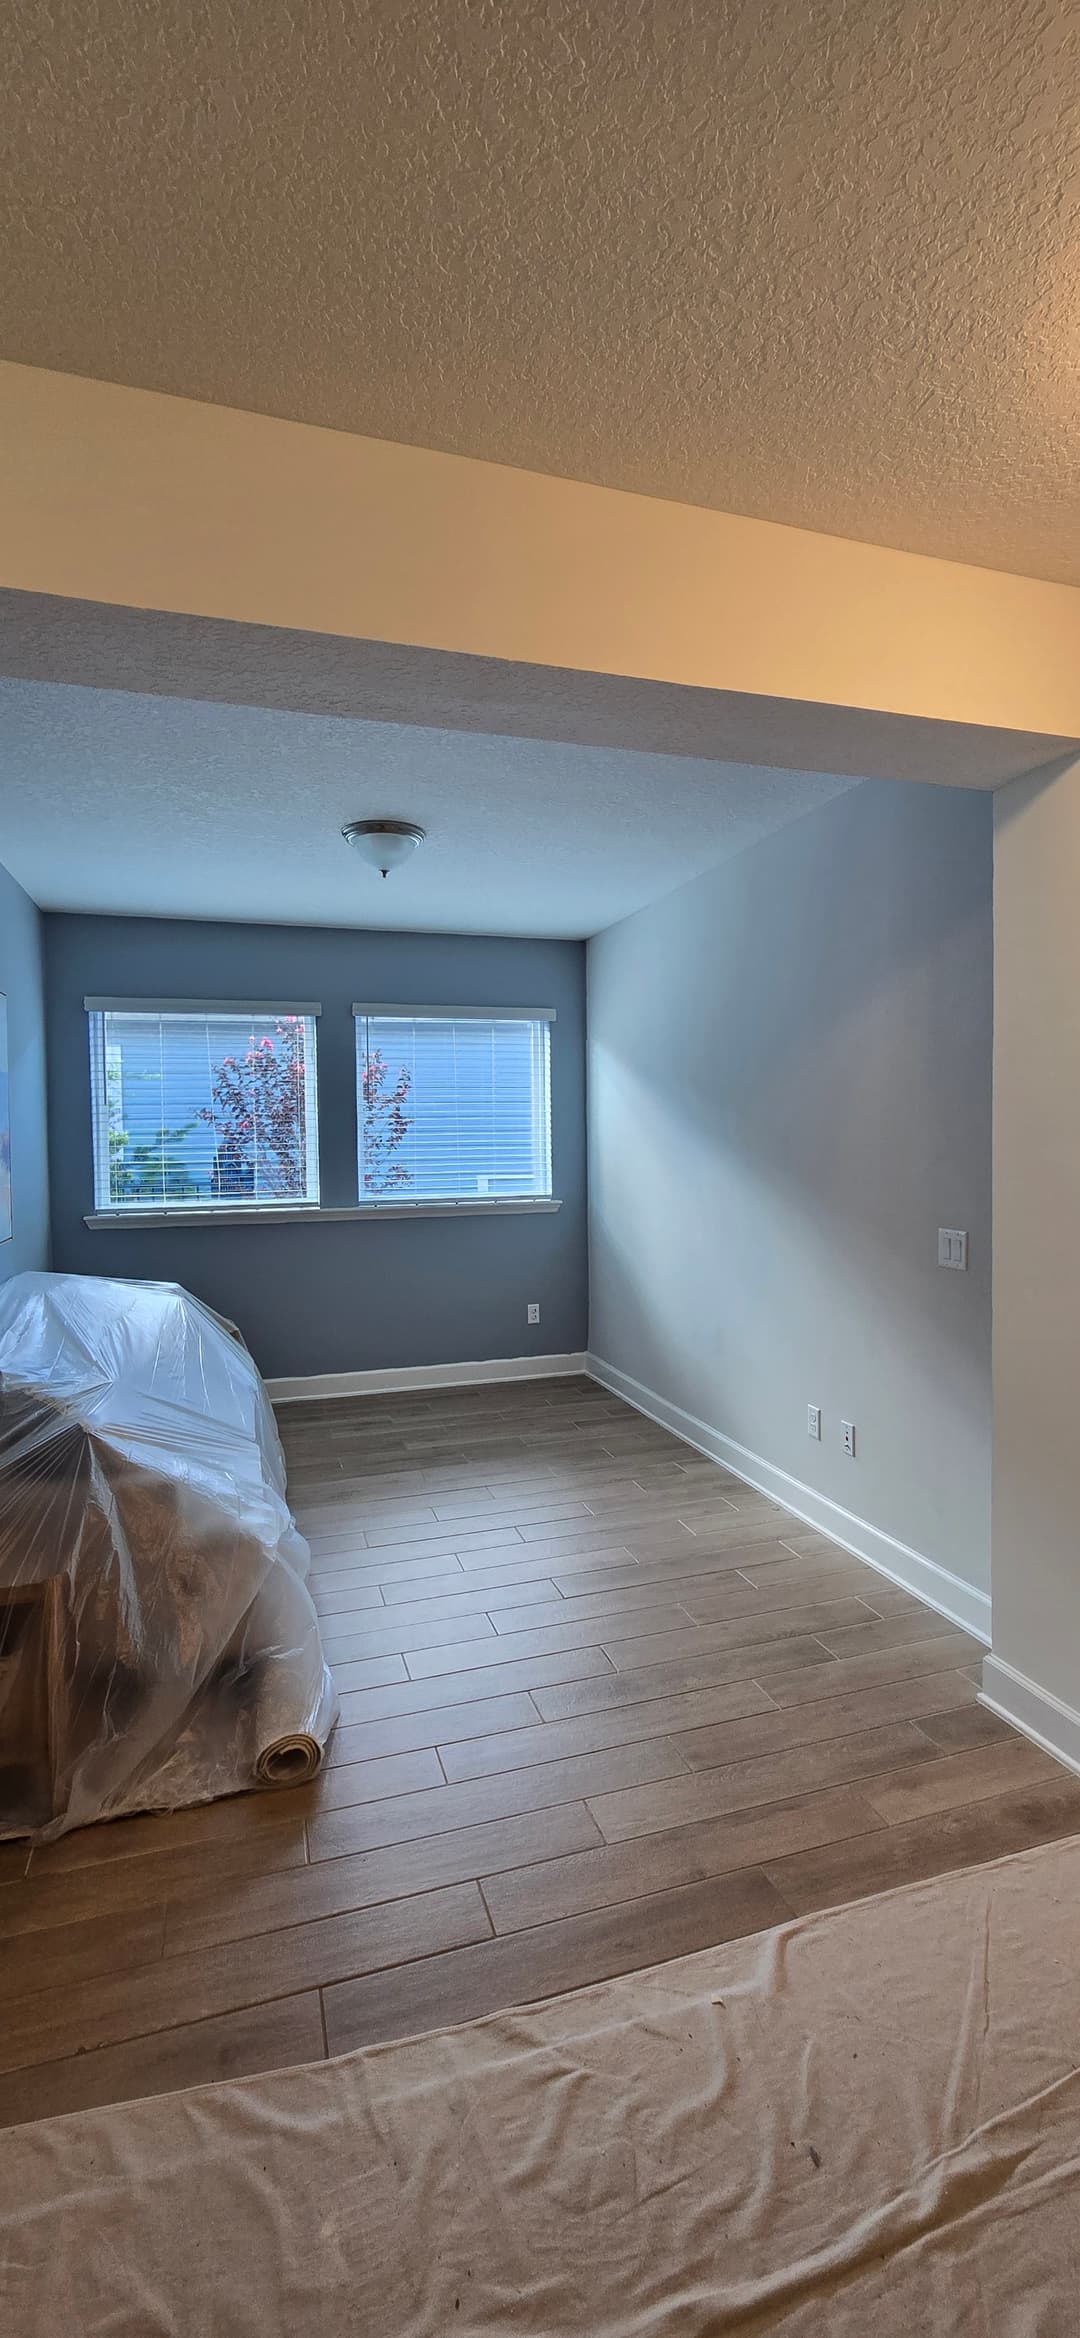
The room had a window centered on the side wall. The built-in had to run right up next to it, which meant depth was tight. 9.25 inches in one section, 8.5 inches in another. The top projection at 12 inches would clip the window trim slightly. The homeowners flagged it. We walked it, confirmed it, they accepted it. That's how it should go: you see the constraint before the build starts, not after.
The bigger concern was this: if the built-in didn't go all the way to the ceiling, it was going to look like a sore thumb. A low unit against a tall wall reads like furniture, not millwork. The whole point of a true built-in is that it owns the wall. So we planned it to run crown to floor, with the upper towers capped tight to the ceiling line and crown molding wrapping the entire top edge to tie it into the room.
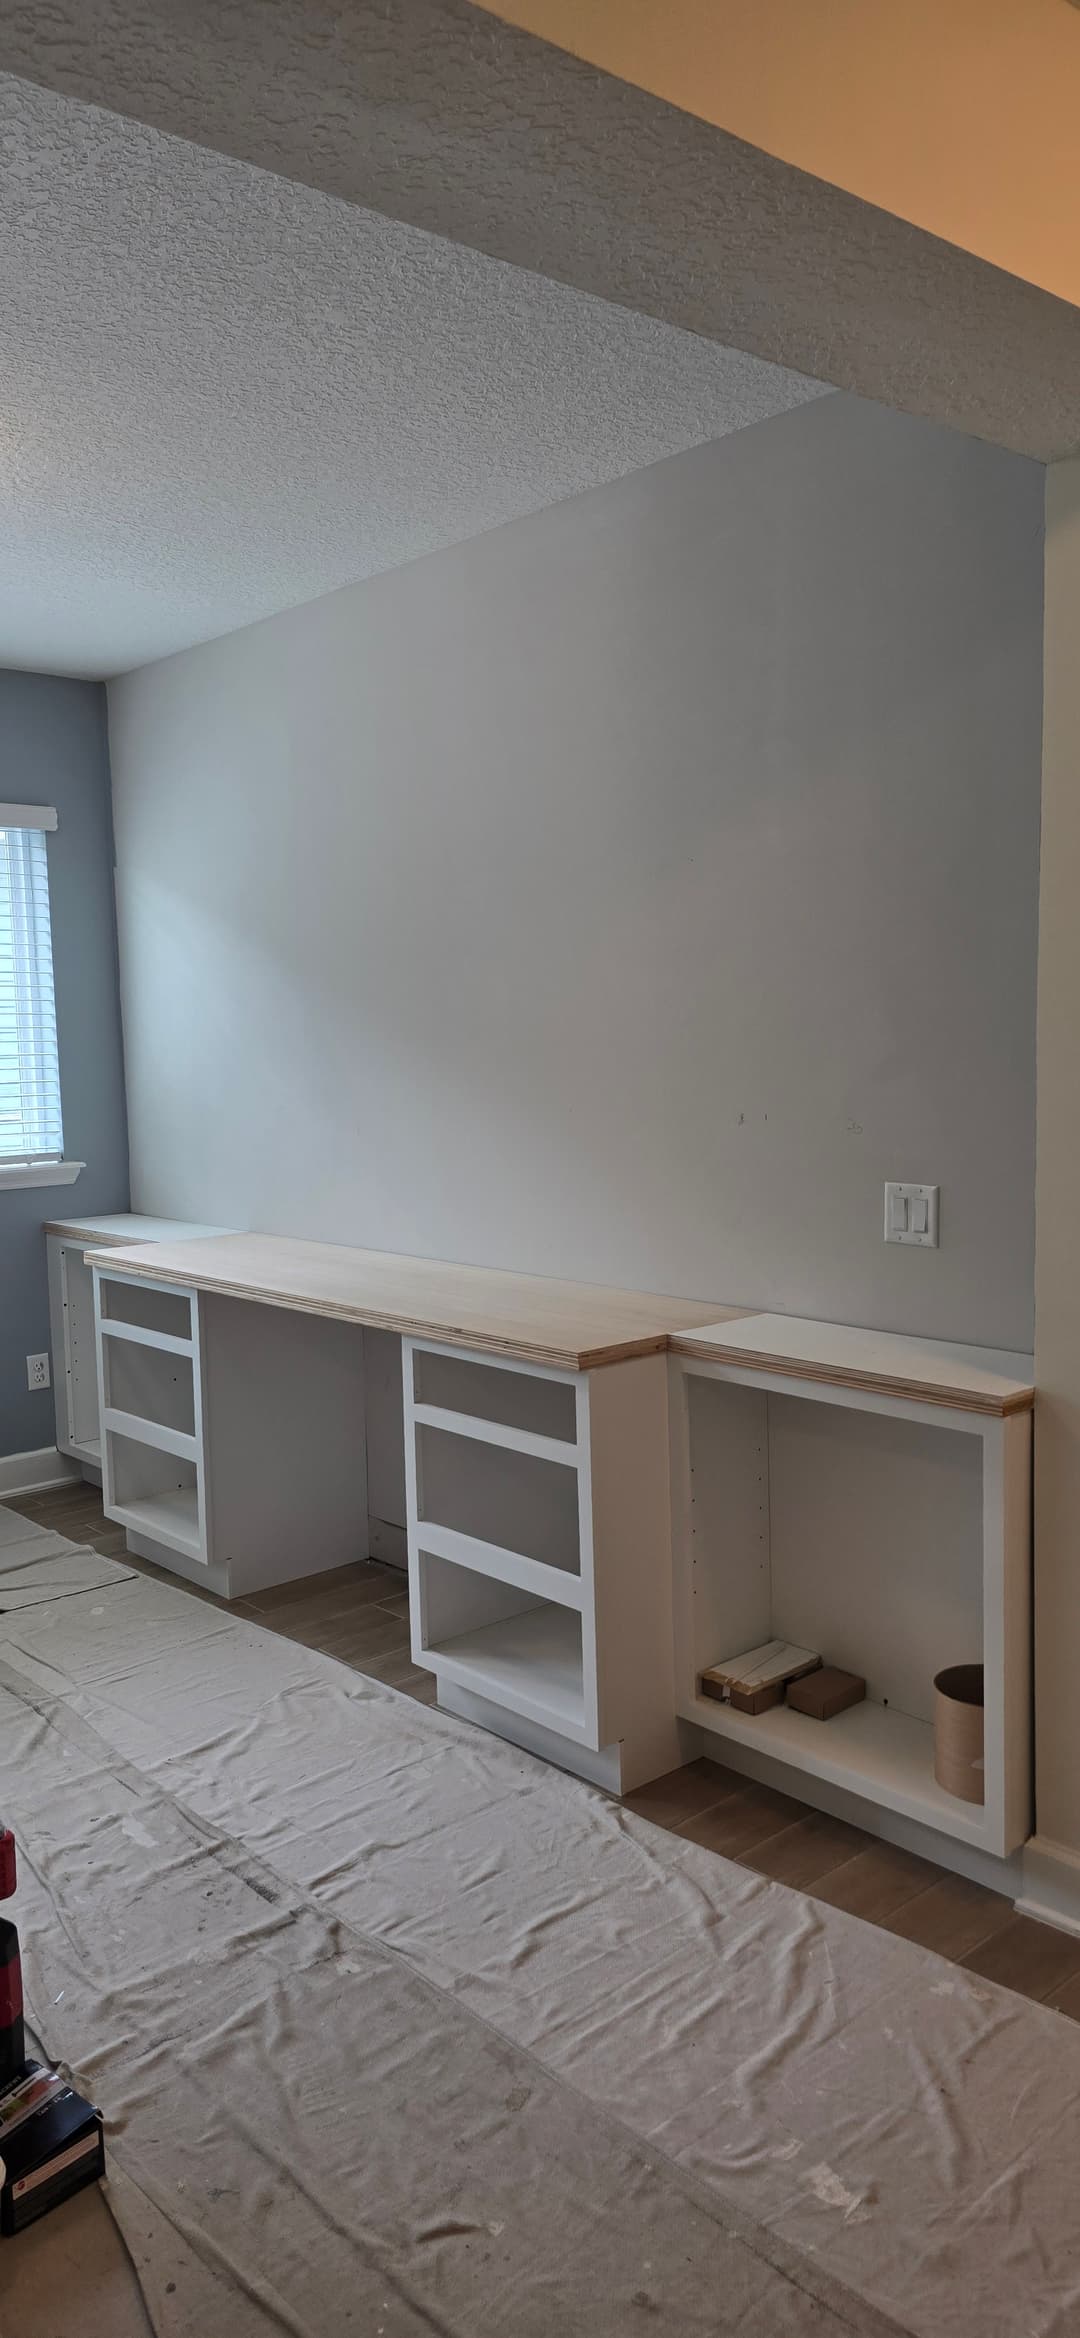
We also had to plan around an outlet near the corner. Enclosed inside the cabinet layout, accessible but out of sight. These are the details that take five minutes to solve on paper and hours to fix after the fact if nobody thought about them upfront.
The Build
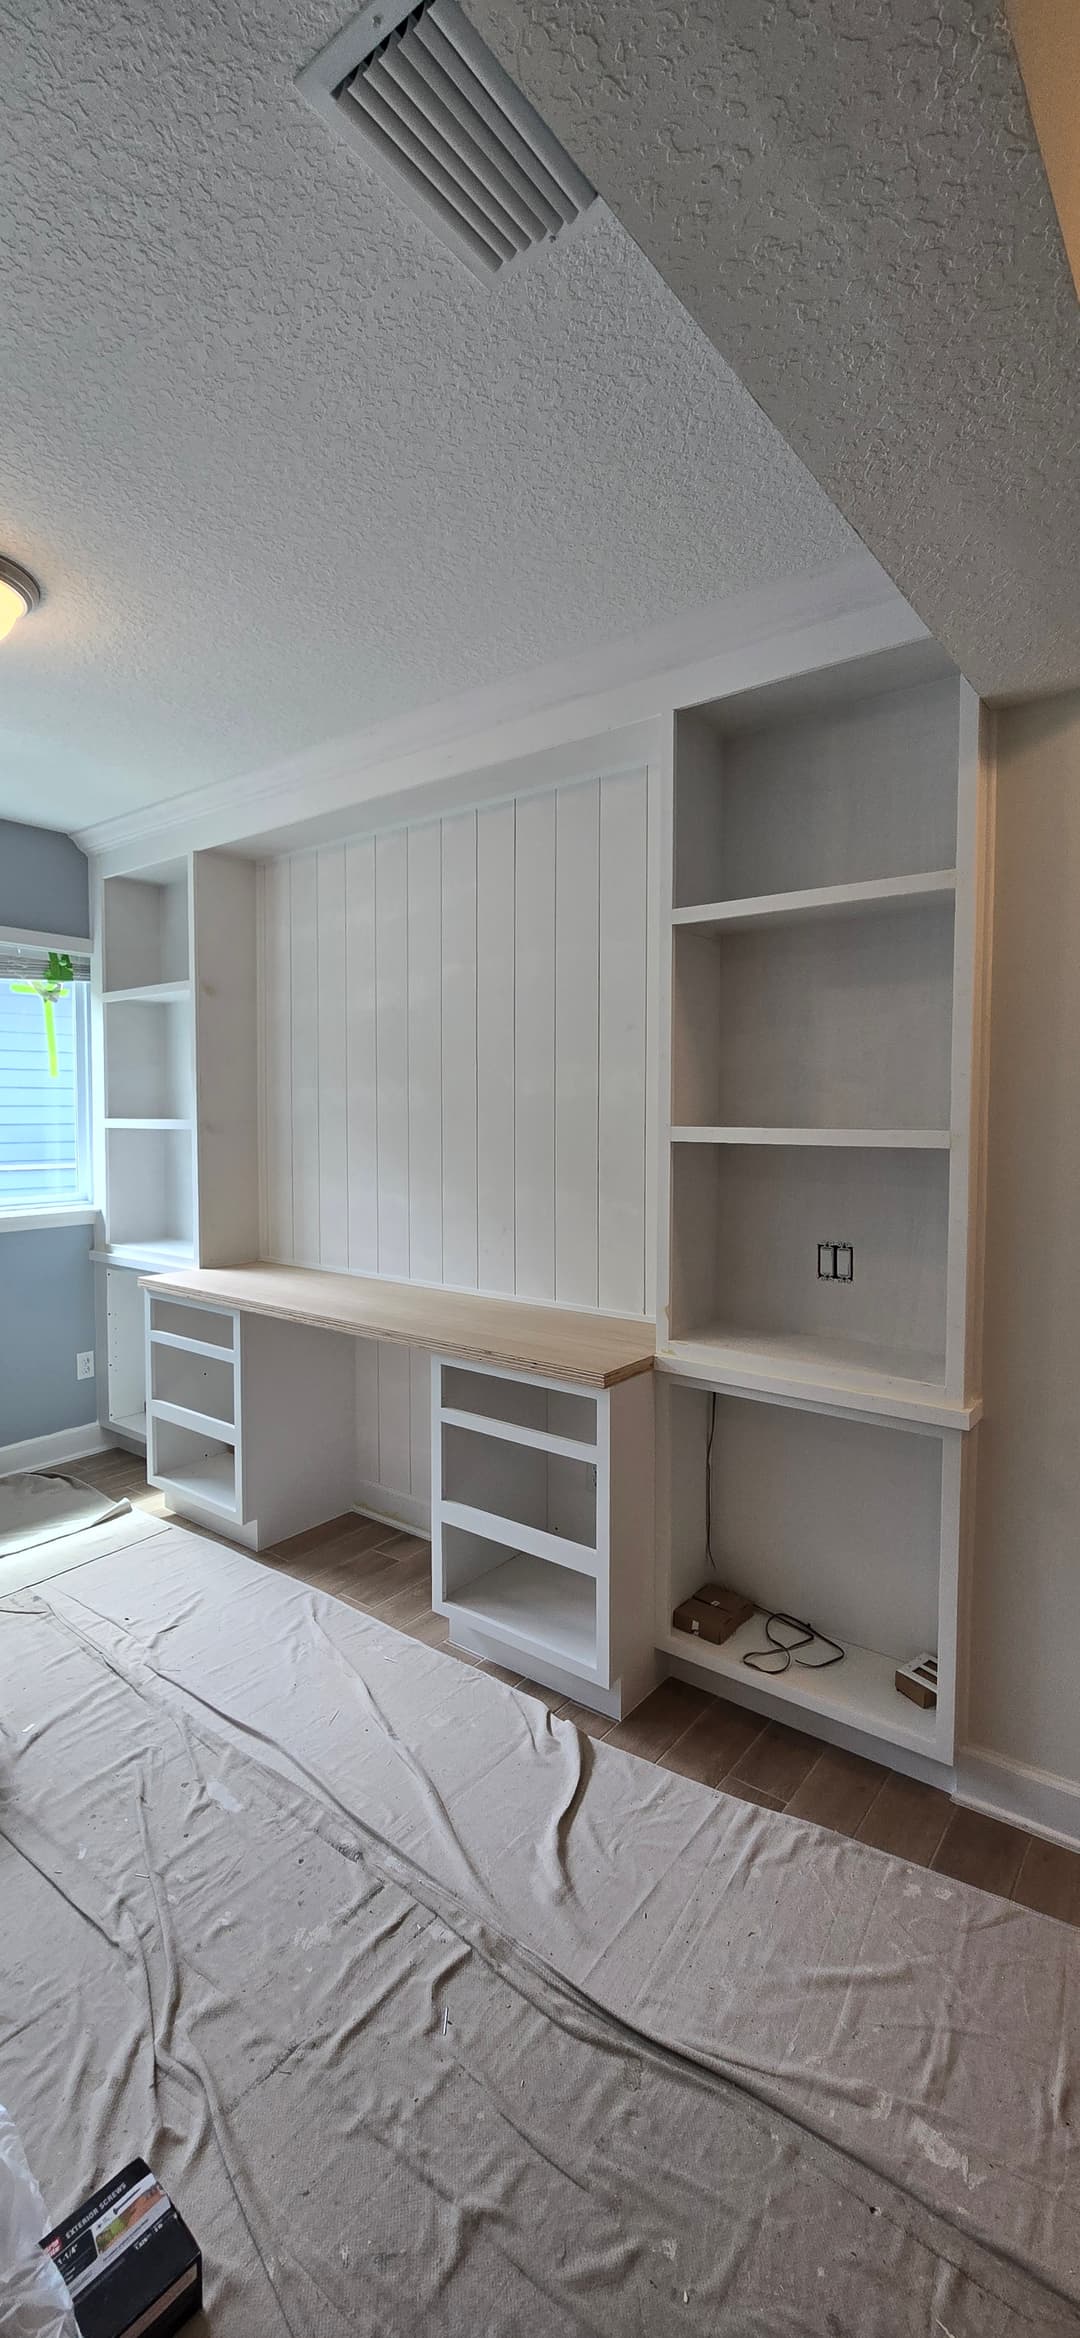

We started with the base cabinets. Three separate carcasses positioned across the wall. Drawer bases with open bays and a tower section on the right side for upper storage. You can see them here, spaced out on drop cloth, waiting to be leveled and locked in.
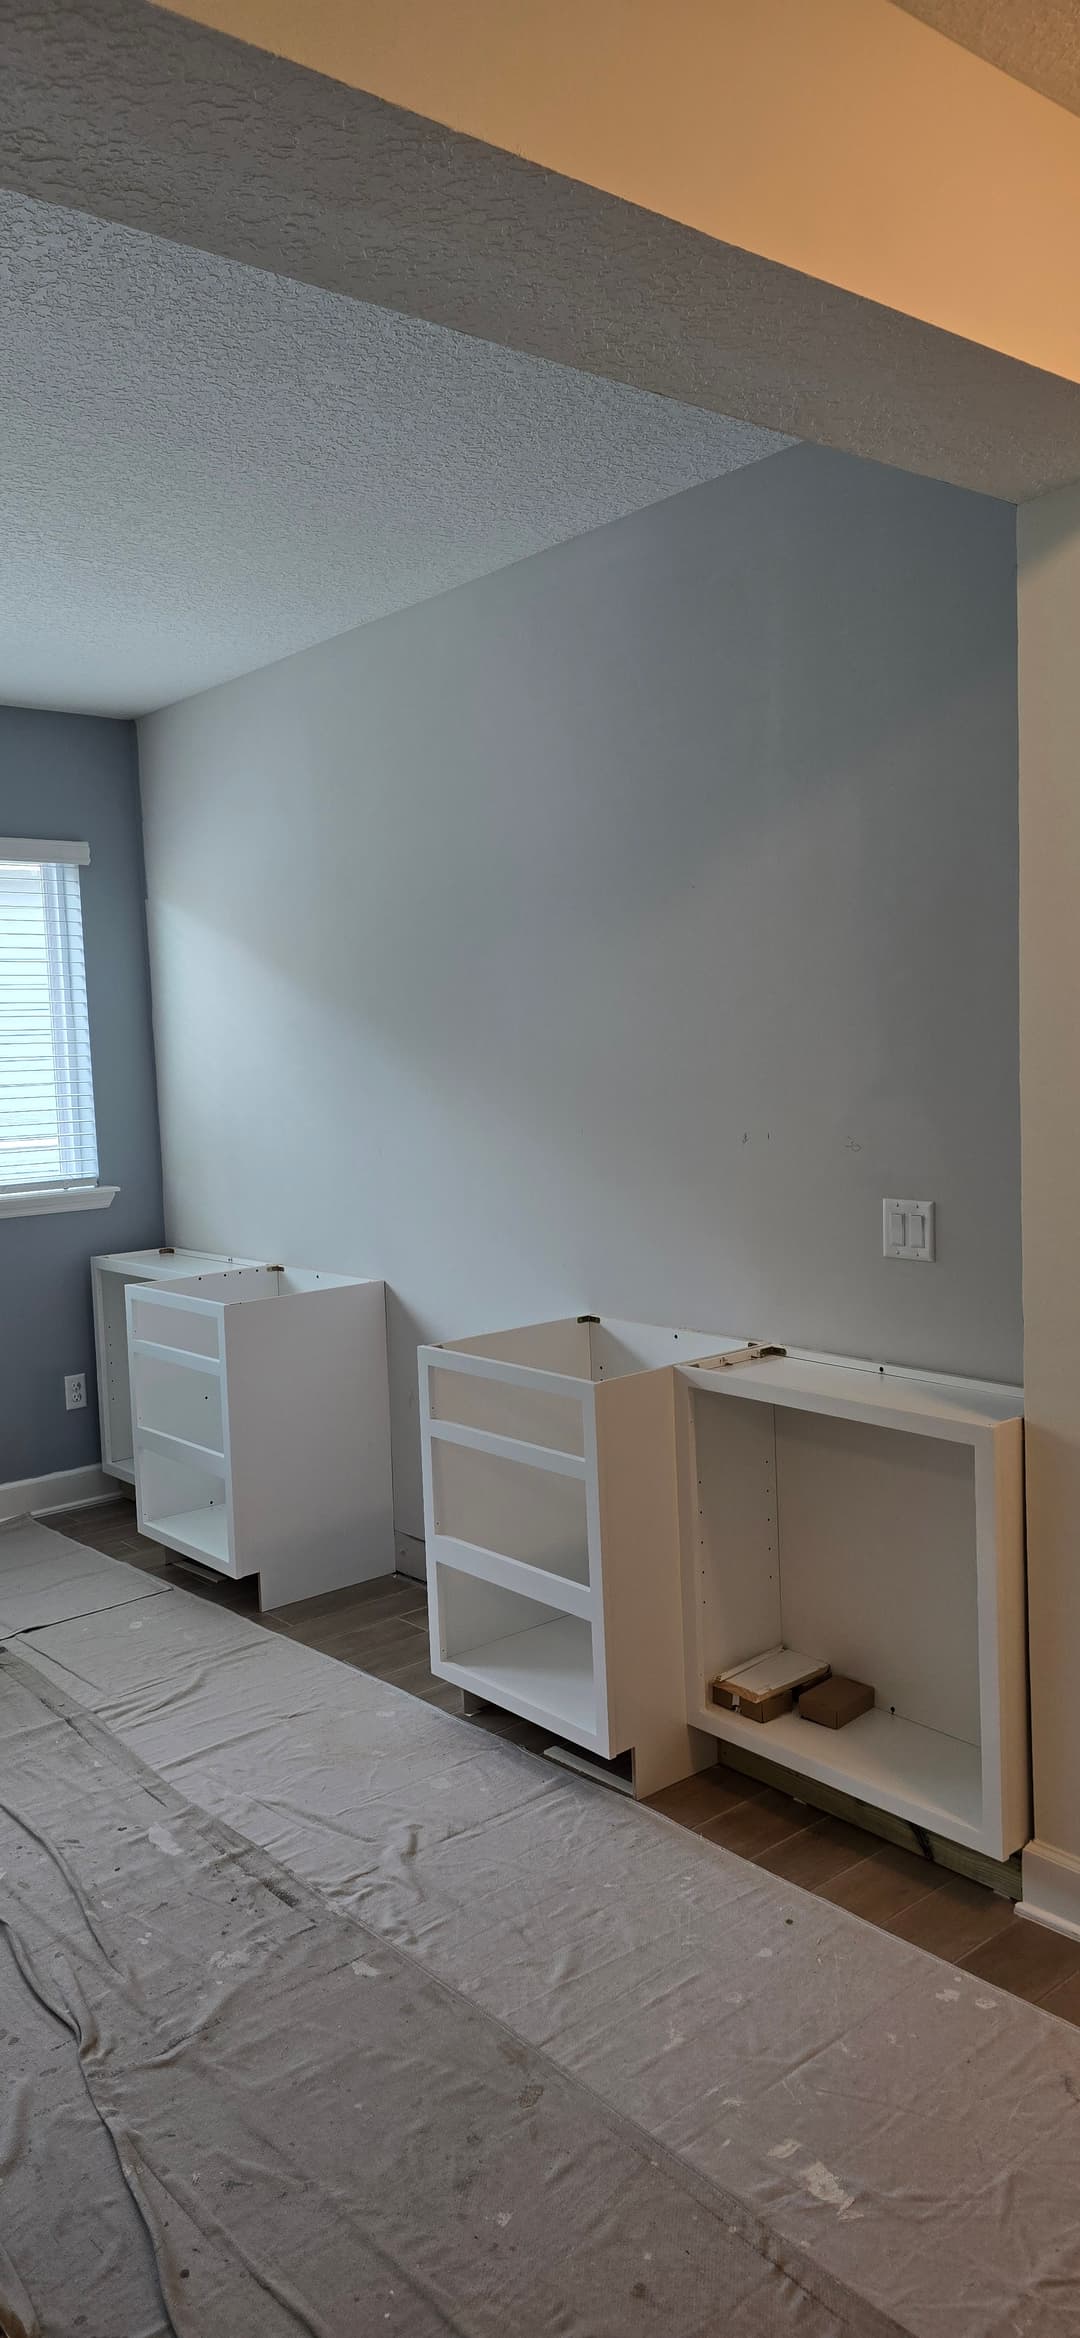
Once the bases were set, we started building up. The shiplap panel went in center-wall behind where the main work surface would sit. Vertical boards, painted white, floor to ceiling in that center bay. It gives the whole wall a focal point without needing a TV or fireplace to anchor it. A plain painted wall behind a desk looks hollow. Shiplap gives it weight.
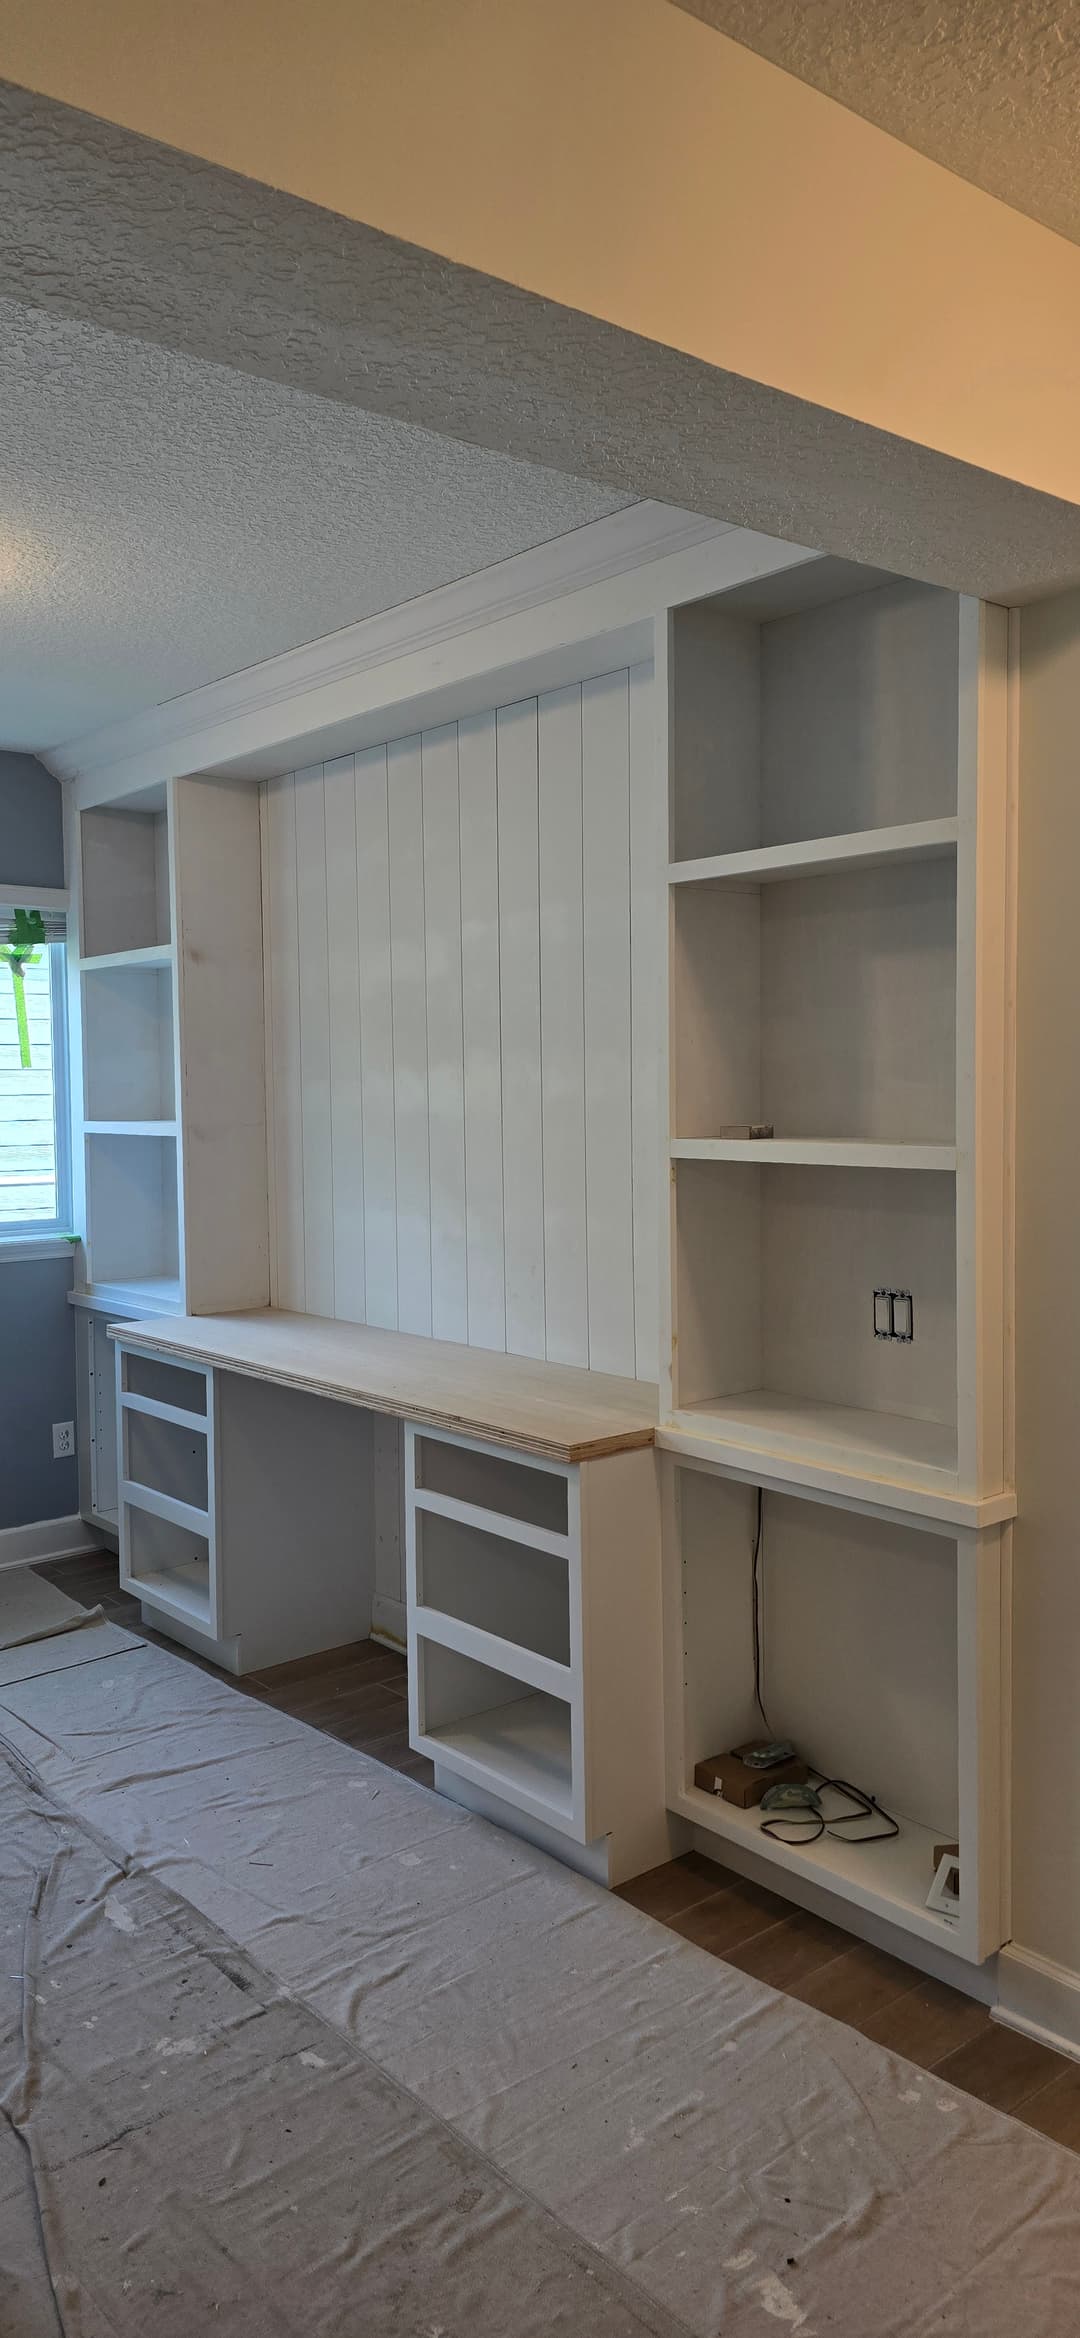

Crown molding went on next, wrapping the full top of the unit and stepping over the center bay. You can see the profile starting to take shape here. The millwork framing the shiplap like a picture, the raw plywood countertop substrate sitting in place for reference. At this stage the bones are all there. What's left is finish work, and finish work is where the difference between a good job and a great job shows up.
The floating shelf above the desk surface is stain grade. A warm light oak tone that runs the full width of the center section. Below it, we wired in the RGB LED strip. Color-changing, phone and Alexa controllable. When it's lit up, that whole back panel glows. You can see it here running during final pre-finish checks. The kind of blue that makes the room look completely different at night.
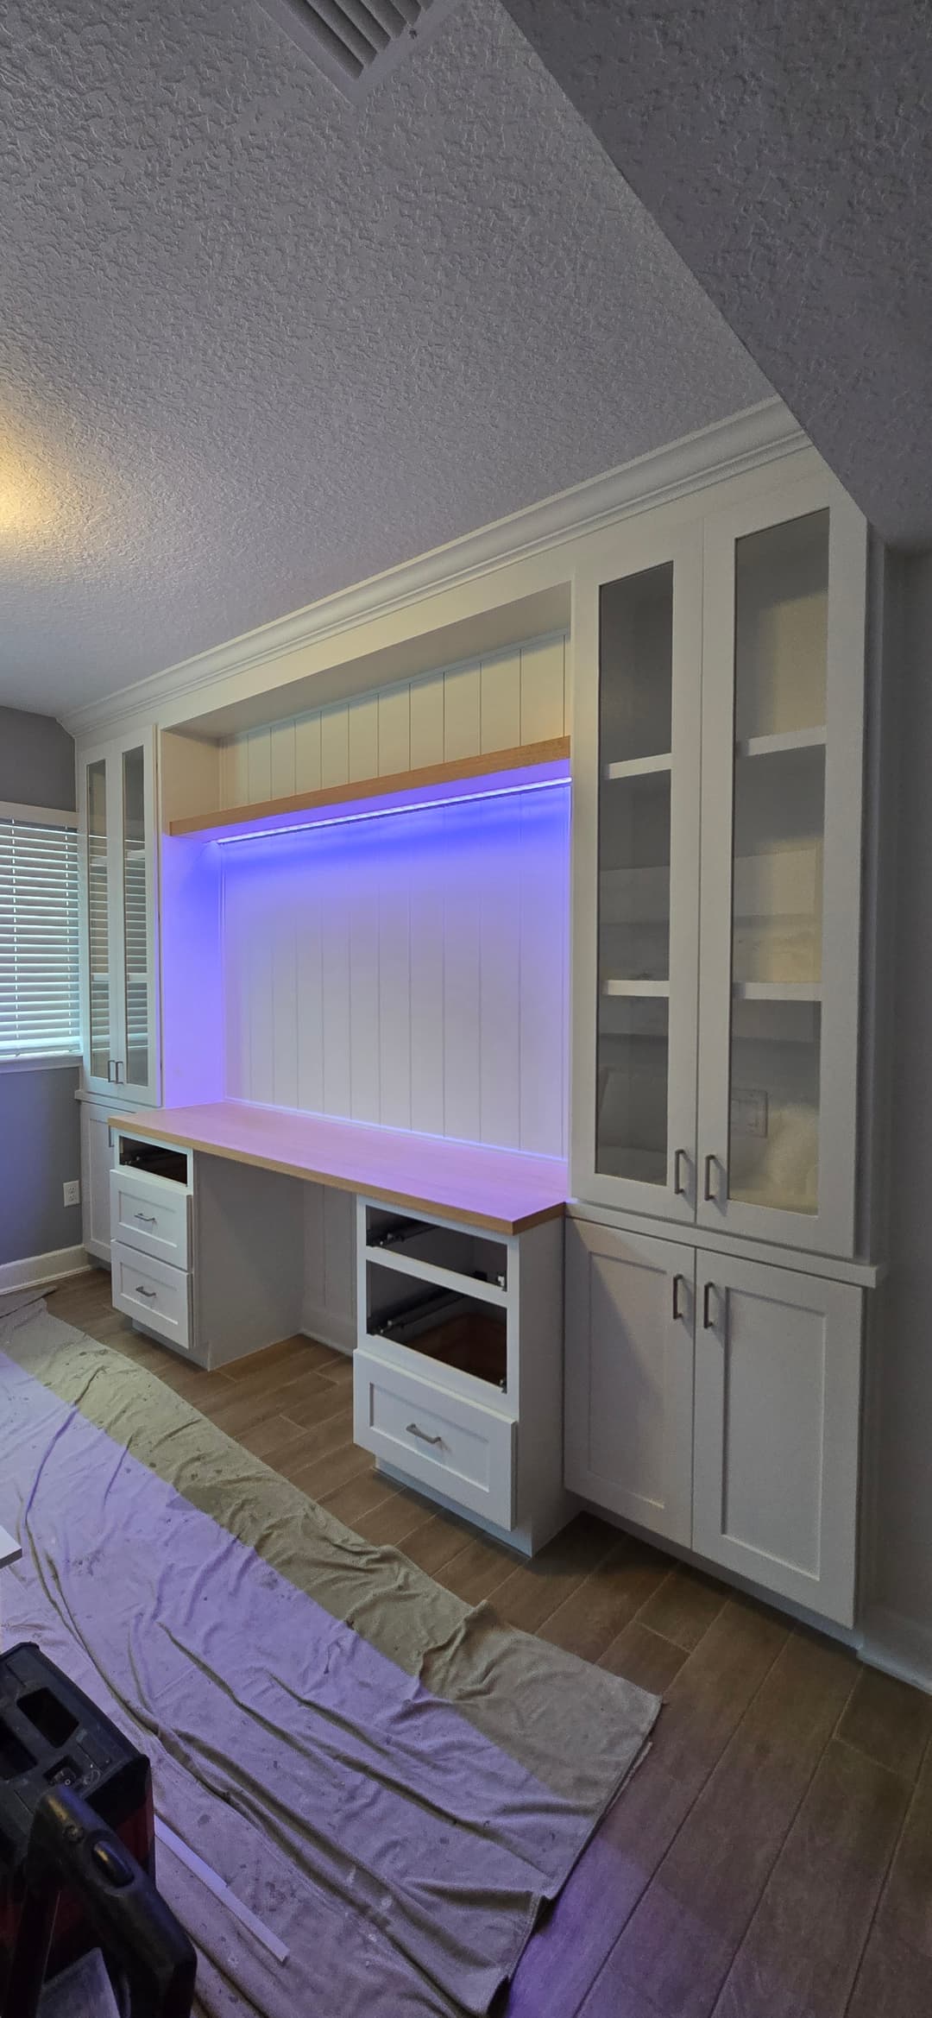
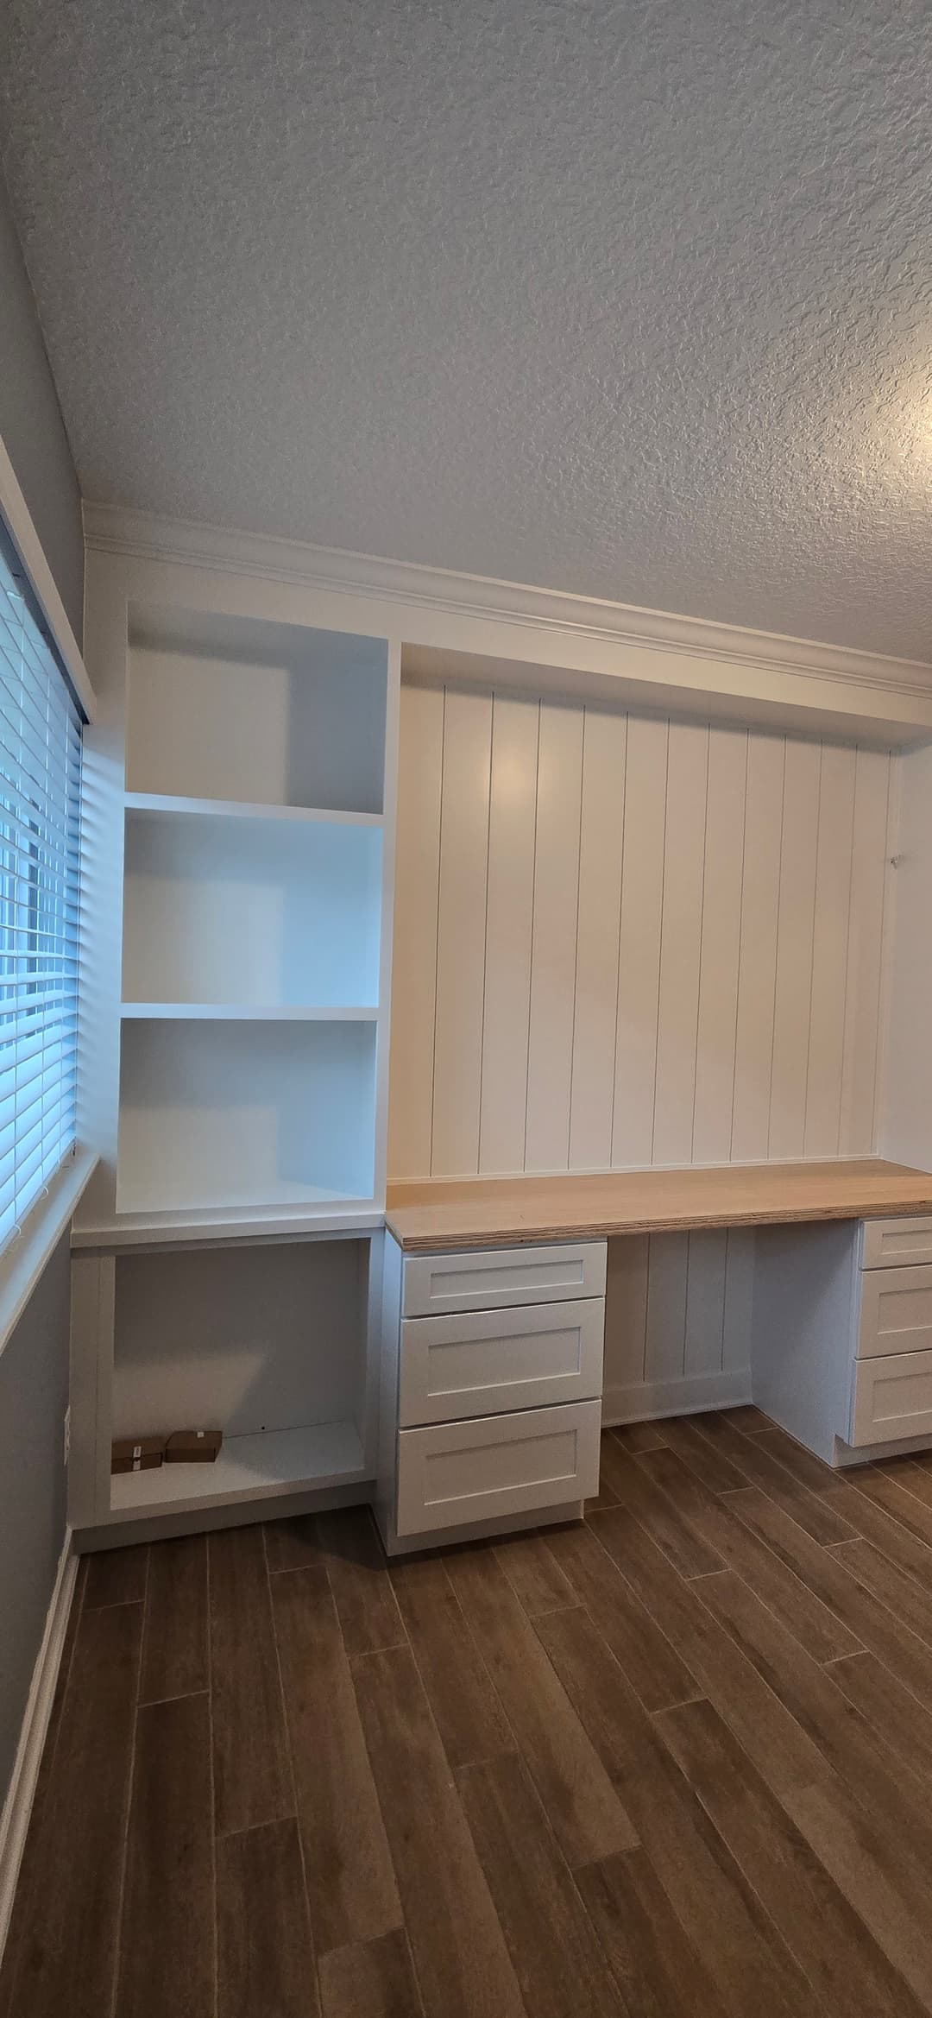
Shaker doors and drawer fronts went on the base cabinets next. Three-drawer stacks on both the left and right pedestals, brushed nickel hardware, clean reveals. The locking file drawer is built into the left side. It looks like any other drawer until you pull the handle and notice the lock cylinder. Subtle. Functional. Done right.
The upper towers got glass-insert doors. Full-length panels, no divided lites, just clean frosted glass in a shaker frame. The homeowners specifically asked for glass uppers to echo their kitchen cabinet style. That kind of cross-room continuity is what makes a house feel designed instead of assembled.
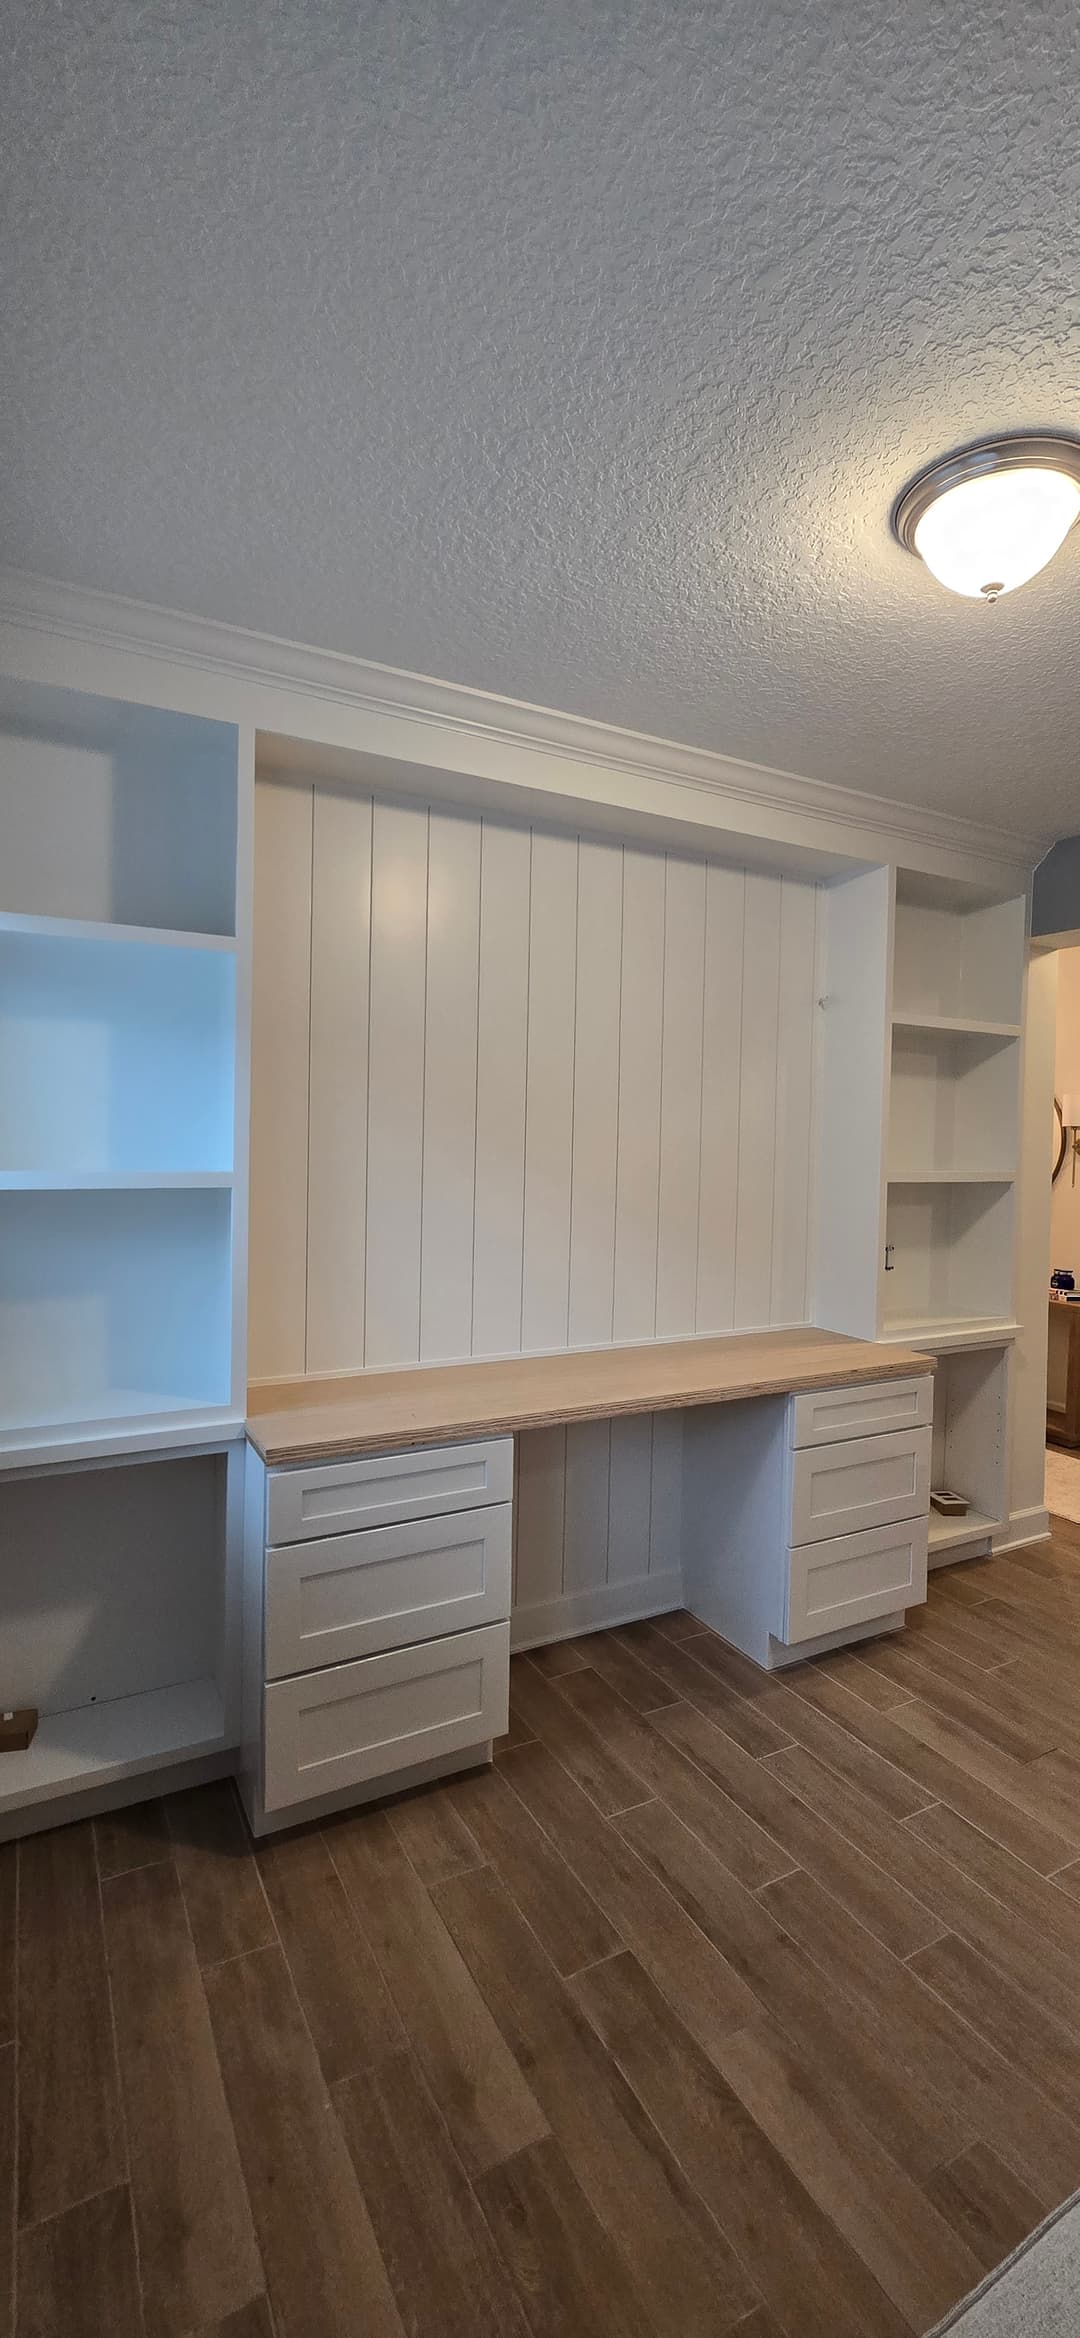
We caulked every nail hole twice. The first coat of paint shrinks into the hole and leaves a dimple. The guys who skip the second pass leave you with a wall full of tiny shadows. We come back and fill them again before final paint, and that is the difference between a built-in that looks custom and one that looks kit-built.
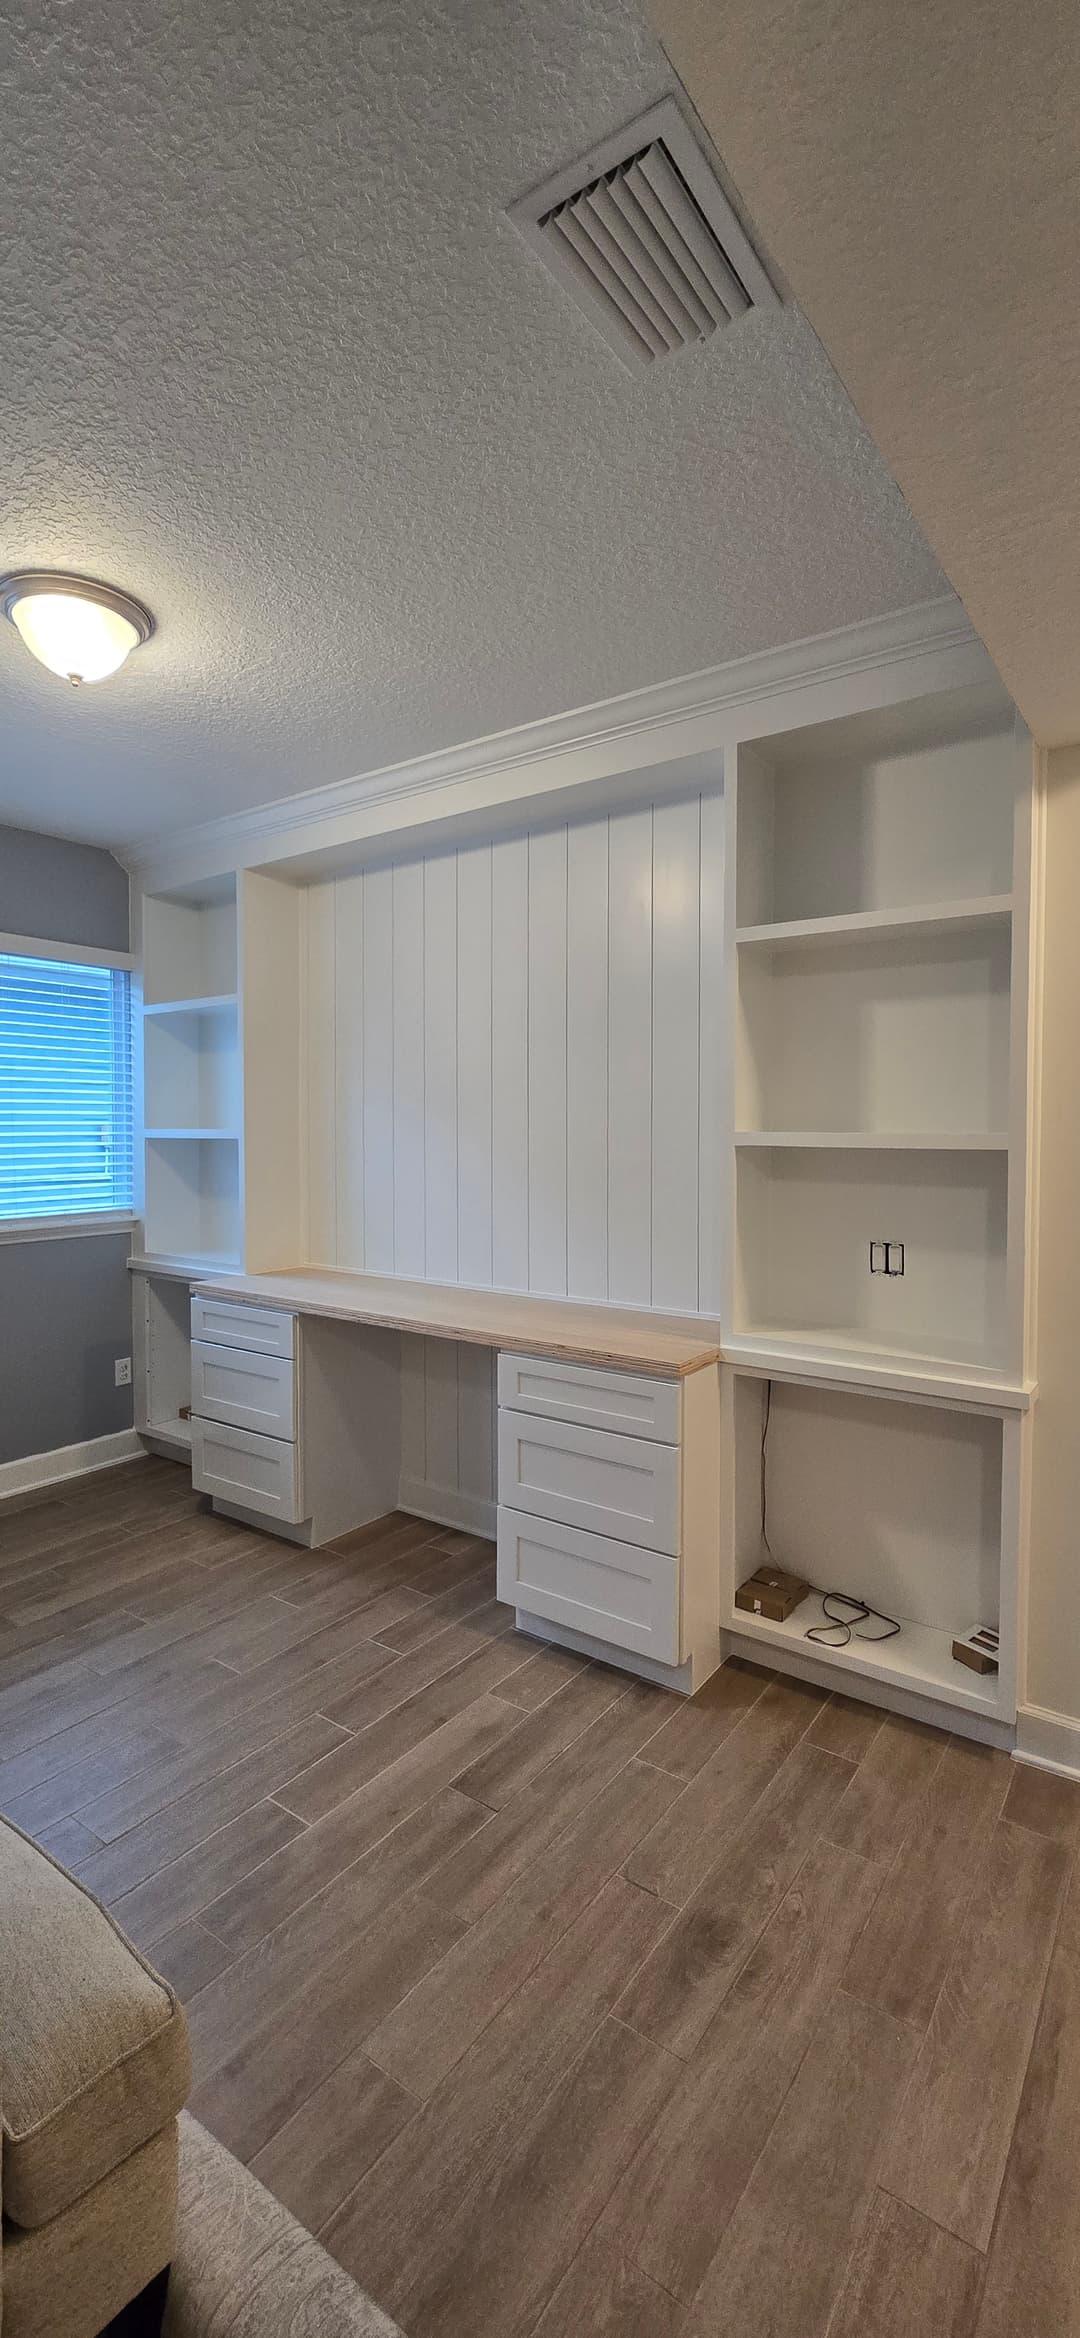
The Result
The finished office built-in fills the entire wall from corner to corner, floor to ceiling, with no gaps and no exposed drywall. Crown molding seals the top edge to the ceiling line so it reads as architectural, not furniture. The warm oak countertop and floating shelf pull the light oak tone through both projects in the house, coordinating with the entertainment center we built on the opposite wall.
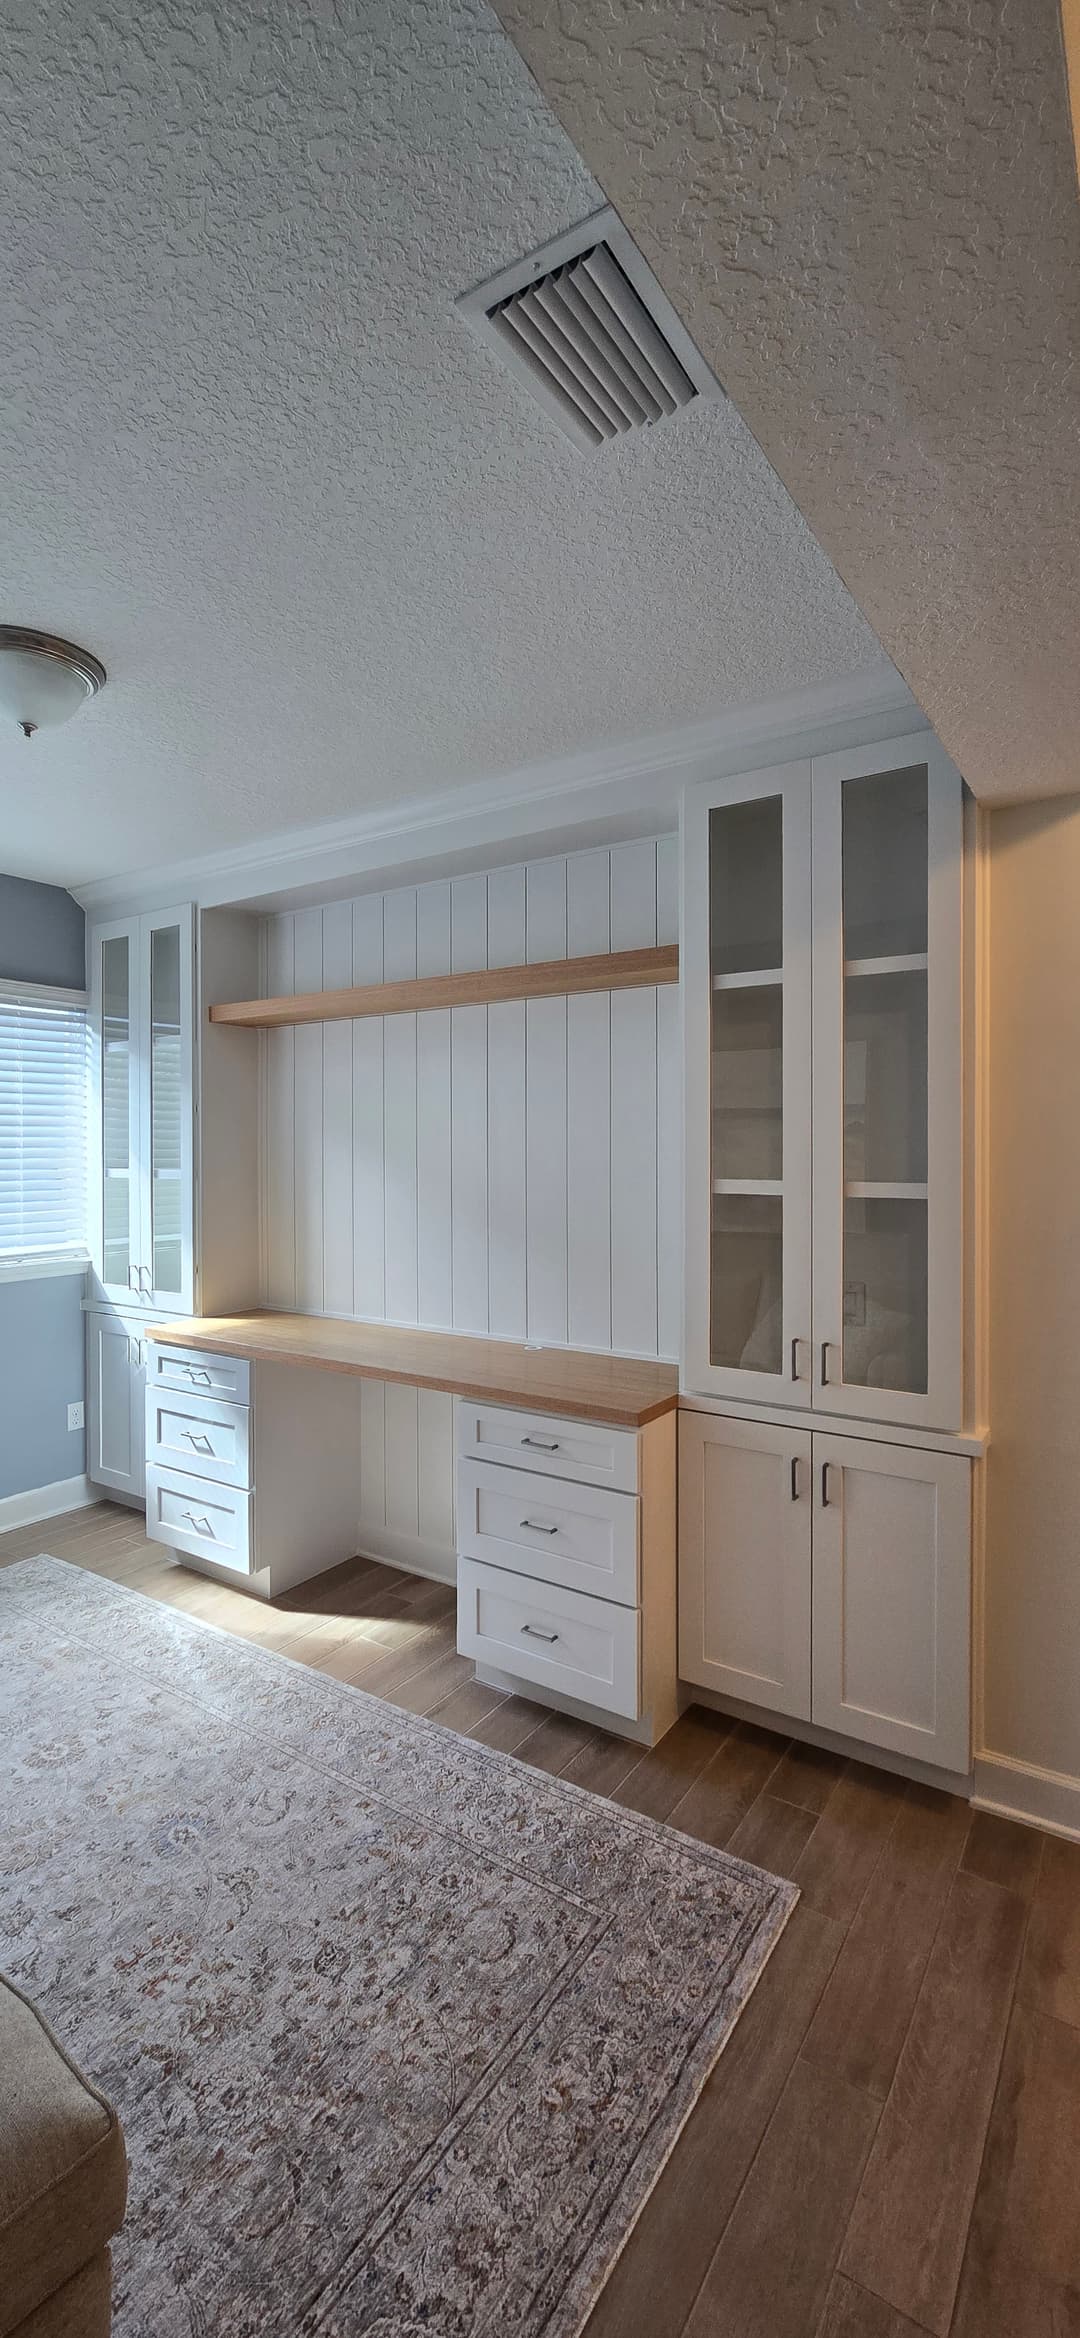
Open shelving flanks the center shiplap panel on both sides. The LED shelf lighting sits hidden under the floating ledge. You see the glow, not the strip. The glass upper towers frame the whole unit and keep it from feeling heavy. And the locking file cabinet is right there in the base, where it belongs, looking like it was always part of the design.
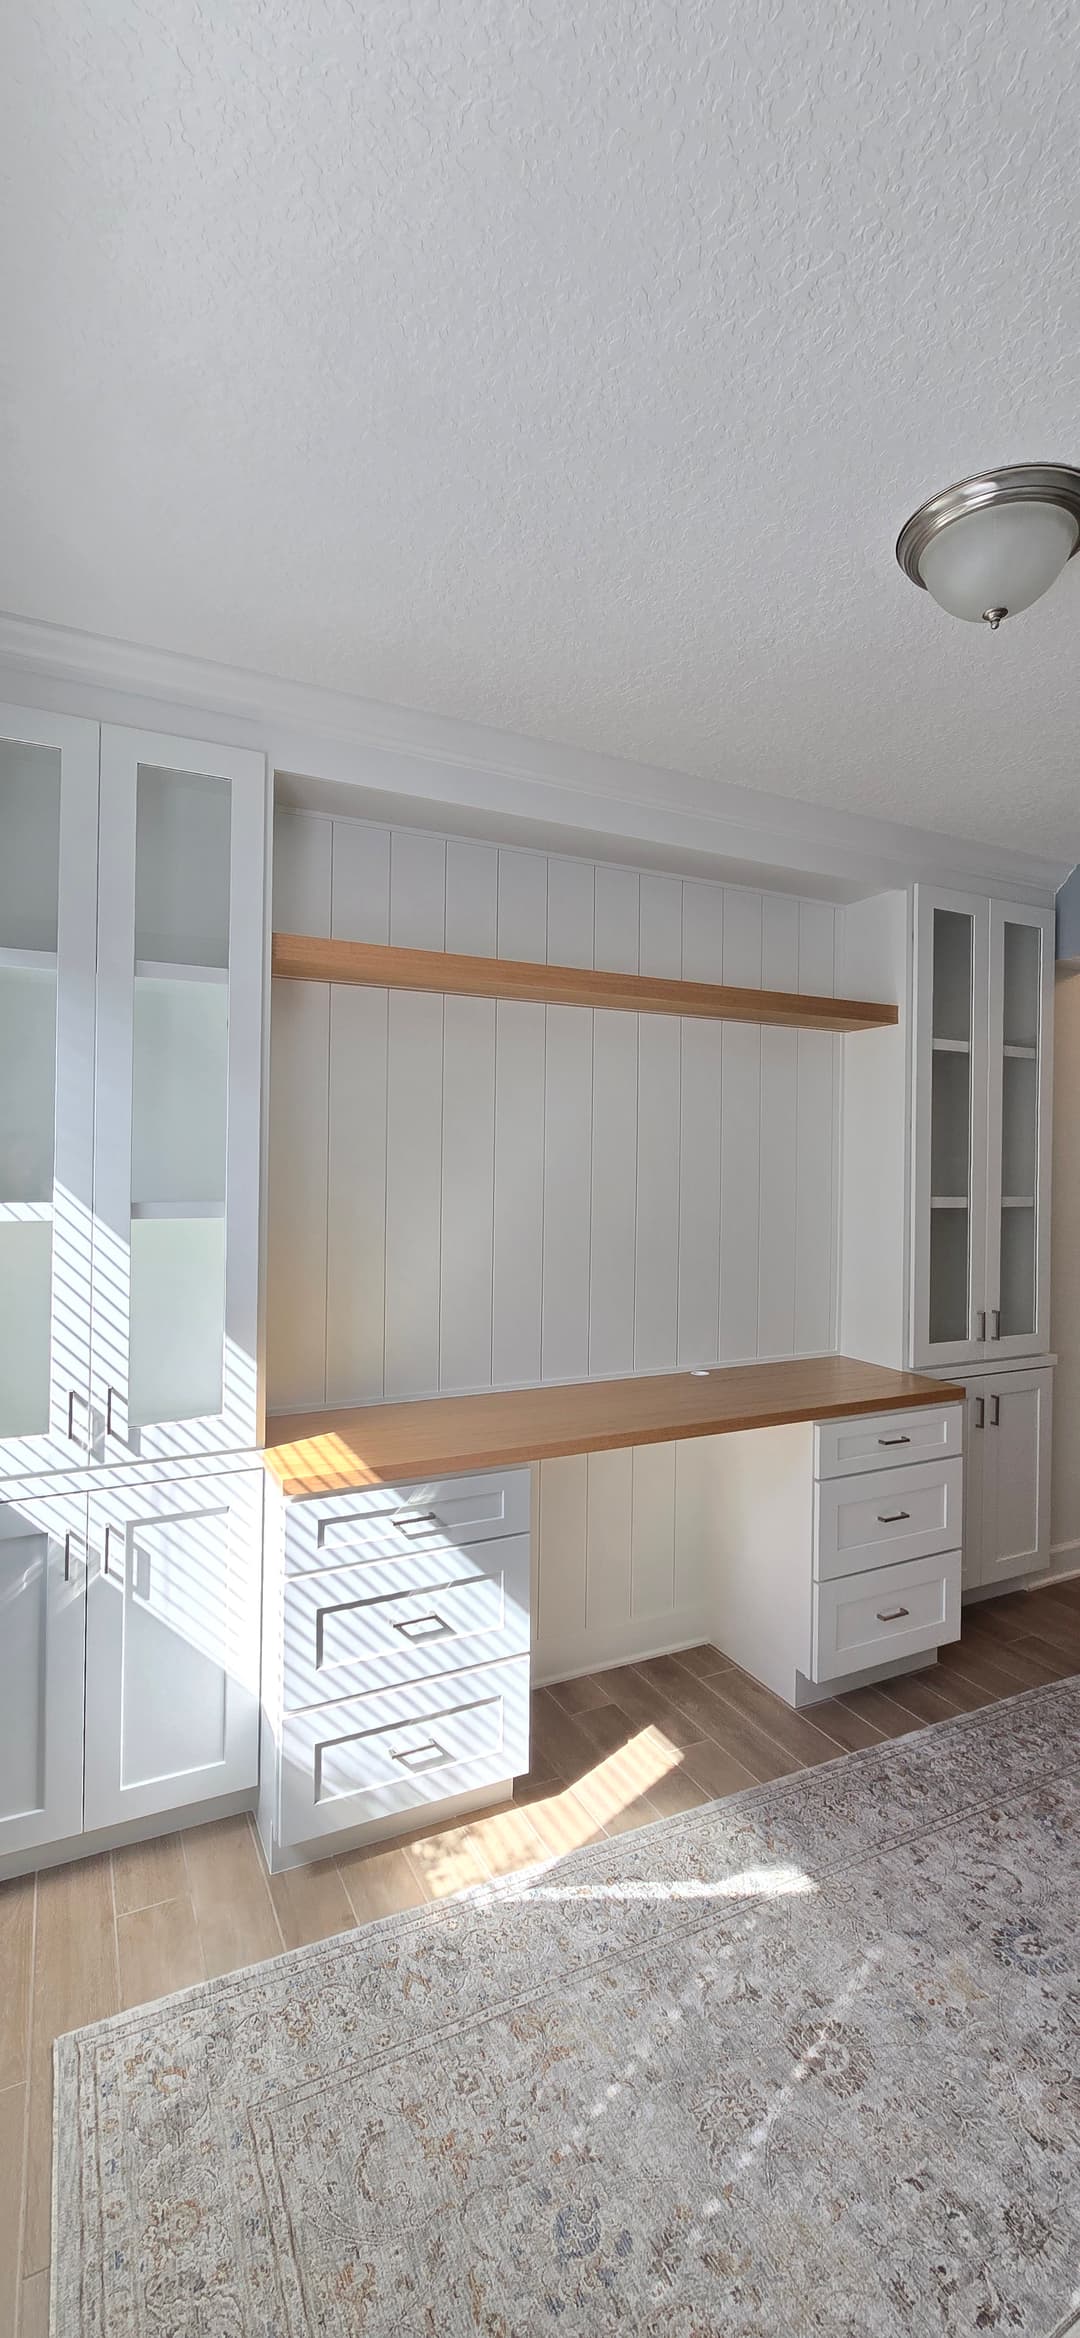
Look close at the underside detail of that floating oak shelf. Clean mitered returns, tight fit to the shiplap, outlet tucked into the right tower where it's useful without being visible from across the room.
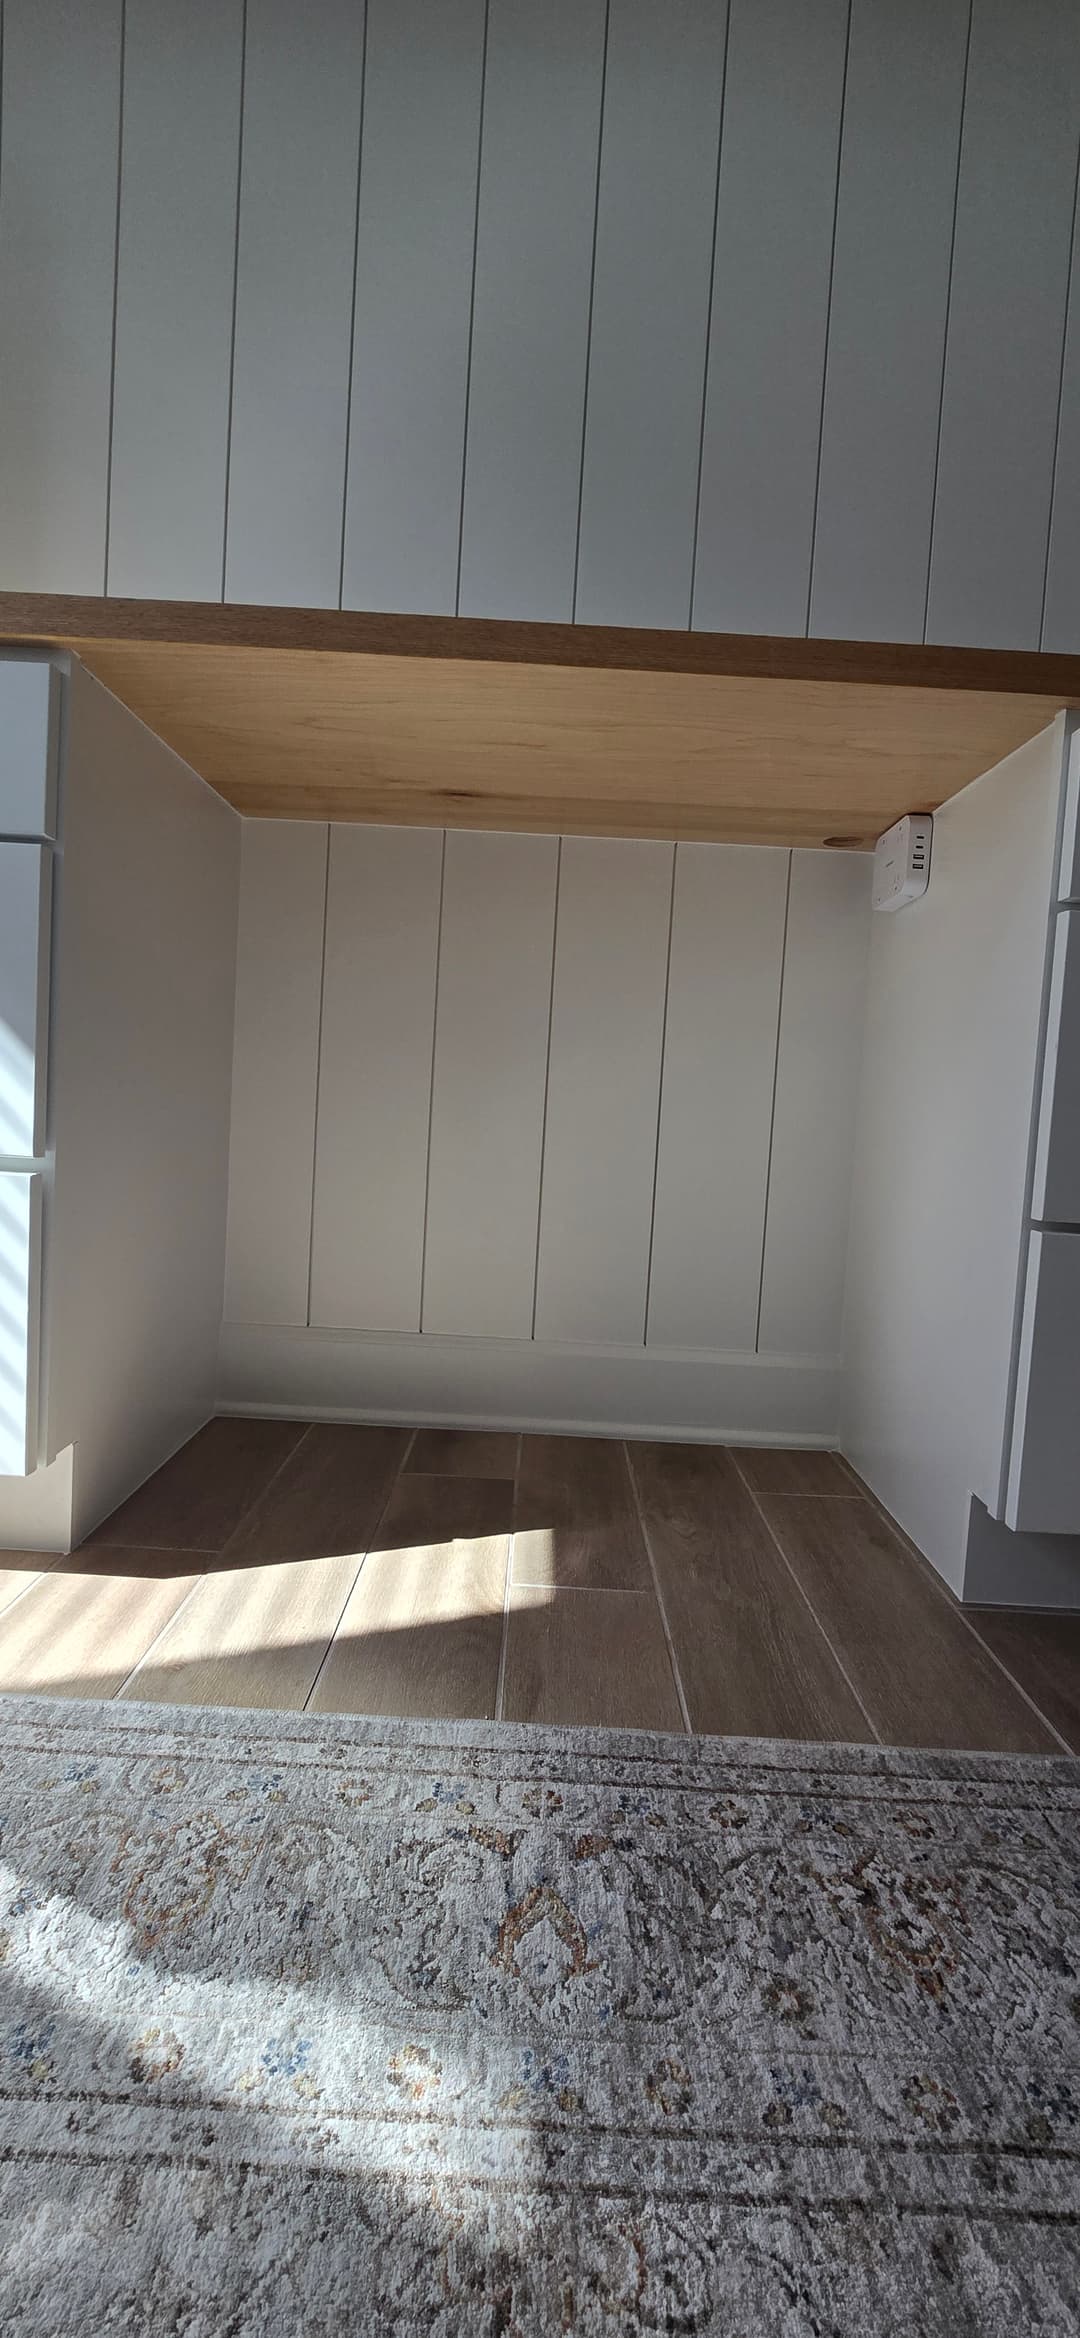
That's what a week of real work looks like in Shearwater. The room went from four painted walls and a rug to a full built-in office that the homeowners will use every day. That's just how we do things.
Ready for Your Own Custom Built-In in Shearwater or St. Johns?
We build custom built-in cabinetry and TV entertainment centers throughout Jacksonville & St. John's County. Including Shearwater, Middleburn, and Durbin Crossing. If you have a wall that deserves more than it's getting, reach out and let's talk about what's possible. Doing it right the first time. 🙏
Some product links above are affiliate links. If you buy through them we may earn a small commission, at no extra cost to you. We only point you to materials we actually use on the job.
More project photos
Helpful guides
Planning a project like this? These walk through the decisions.
 Guide
GuideDo Custom Built-Ins Add Home Value? What Northeast Florida Homeowners Should Know
Fair question to ask before you put custom millwork in your house. Here's the straight answer on which built-ins pay you back at resale and which ones you build because you love them.
 Guide
GuideHow Much Do Custom Built-Ins Cost in Jacksonville? A 2026 Pricing Guide
There's no flat price for custom built-ins because nothing we build comes off a shelf. But there is an honest way to think about what drives the cost, and this guide lays it out.
By consultation
Built to last.
Finished to impress.
We take on a limited number of projects each season so each home gets our full attention. Share your project and we’ll respond within 24 hours to see if it’s the right fit.
Insured · $1M general liability · 230+ Google reviews, 5.0