Office Build-Outs
Custom Built-In Office Wall with Arched Shelving in San Jose, Jacksonville FL
The Project
A homeowner in the San Jose neighborhood of Jacksonville, Florida had a big spare bedroom doing nothing. They wanted a real home office out of it. Not a desk and a bookshelf from a furniture store shoved against the wall. The room had the square footage for something permanent, a full wall of custom built-in storage that could handle serious daily work and still look like it was always part of the house. So that's what we built.
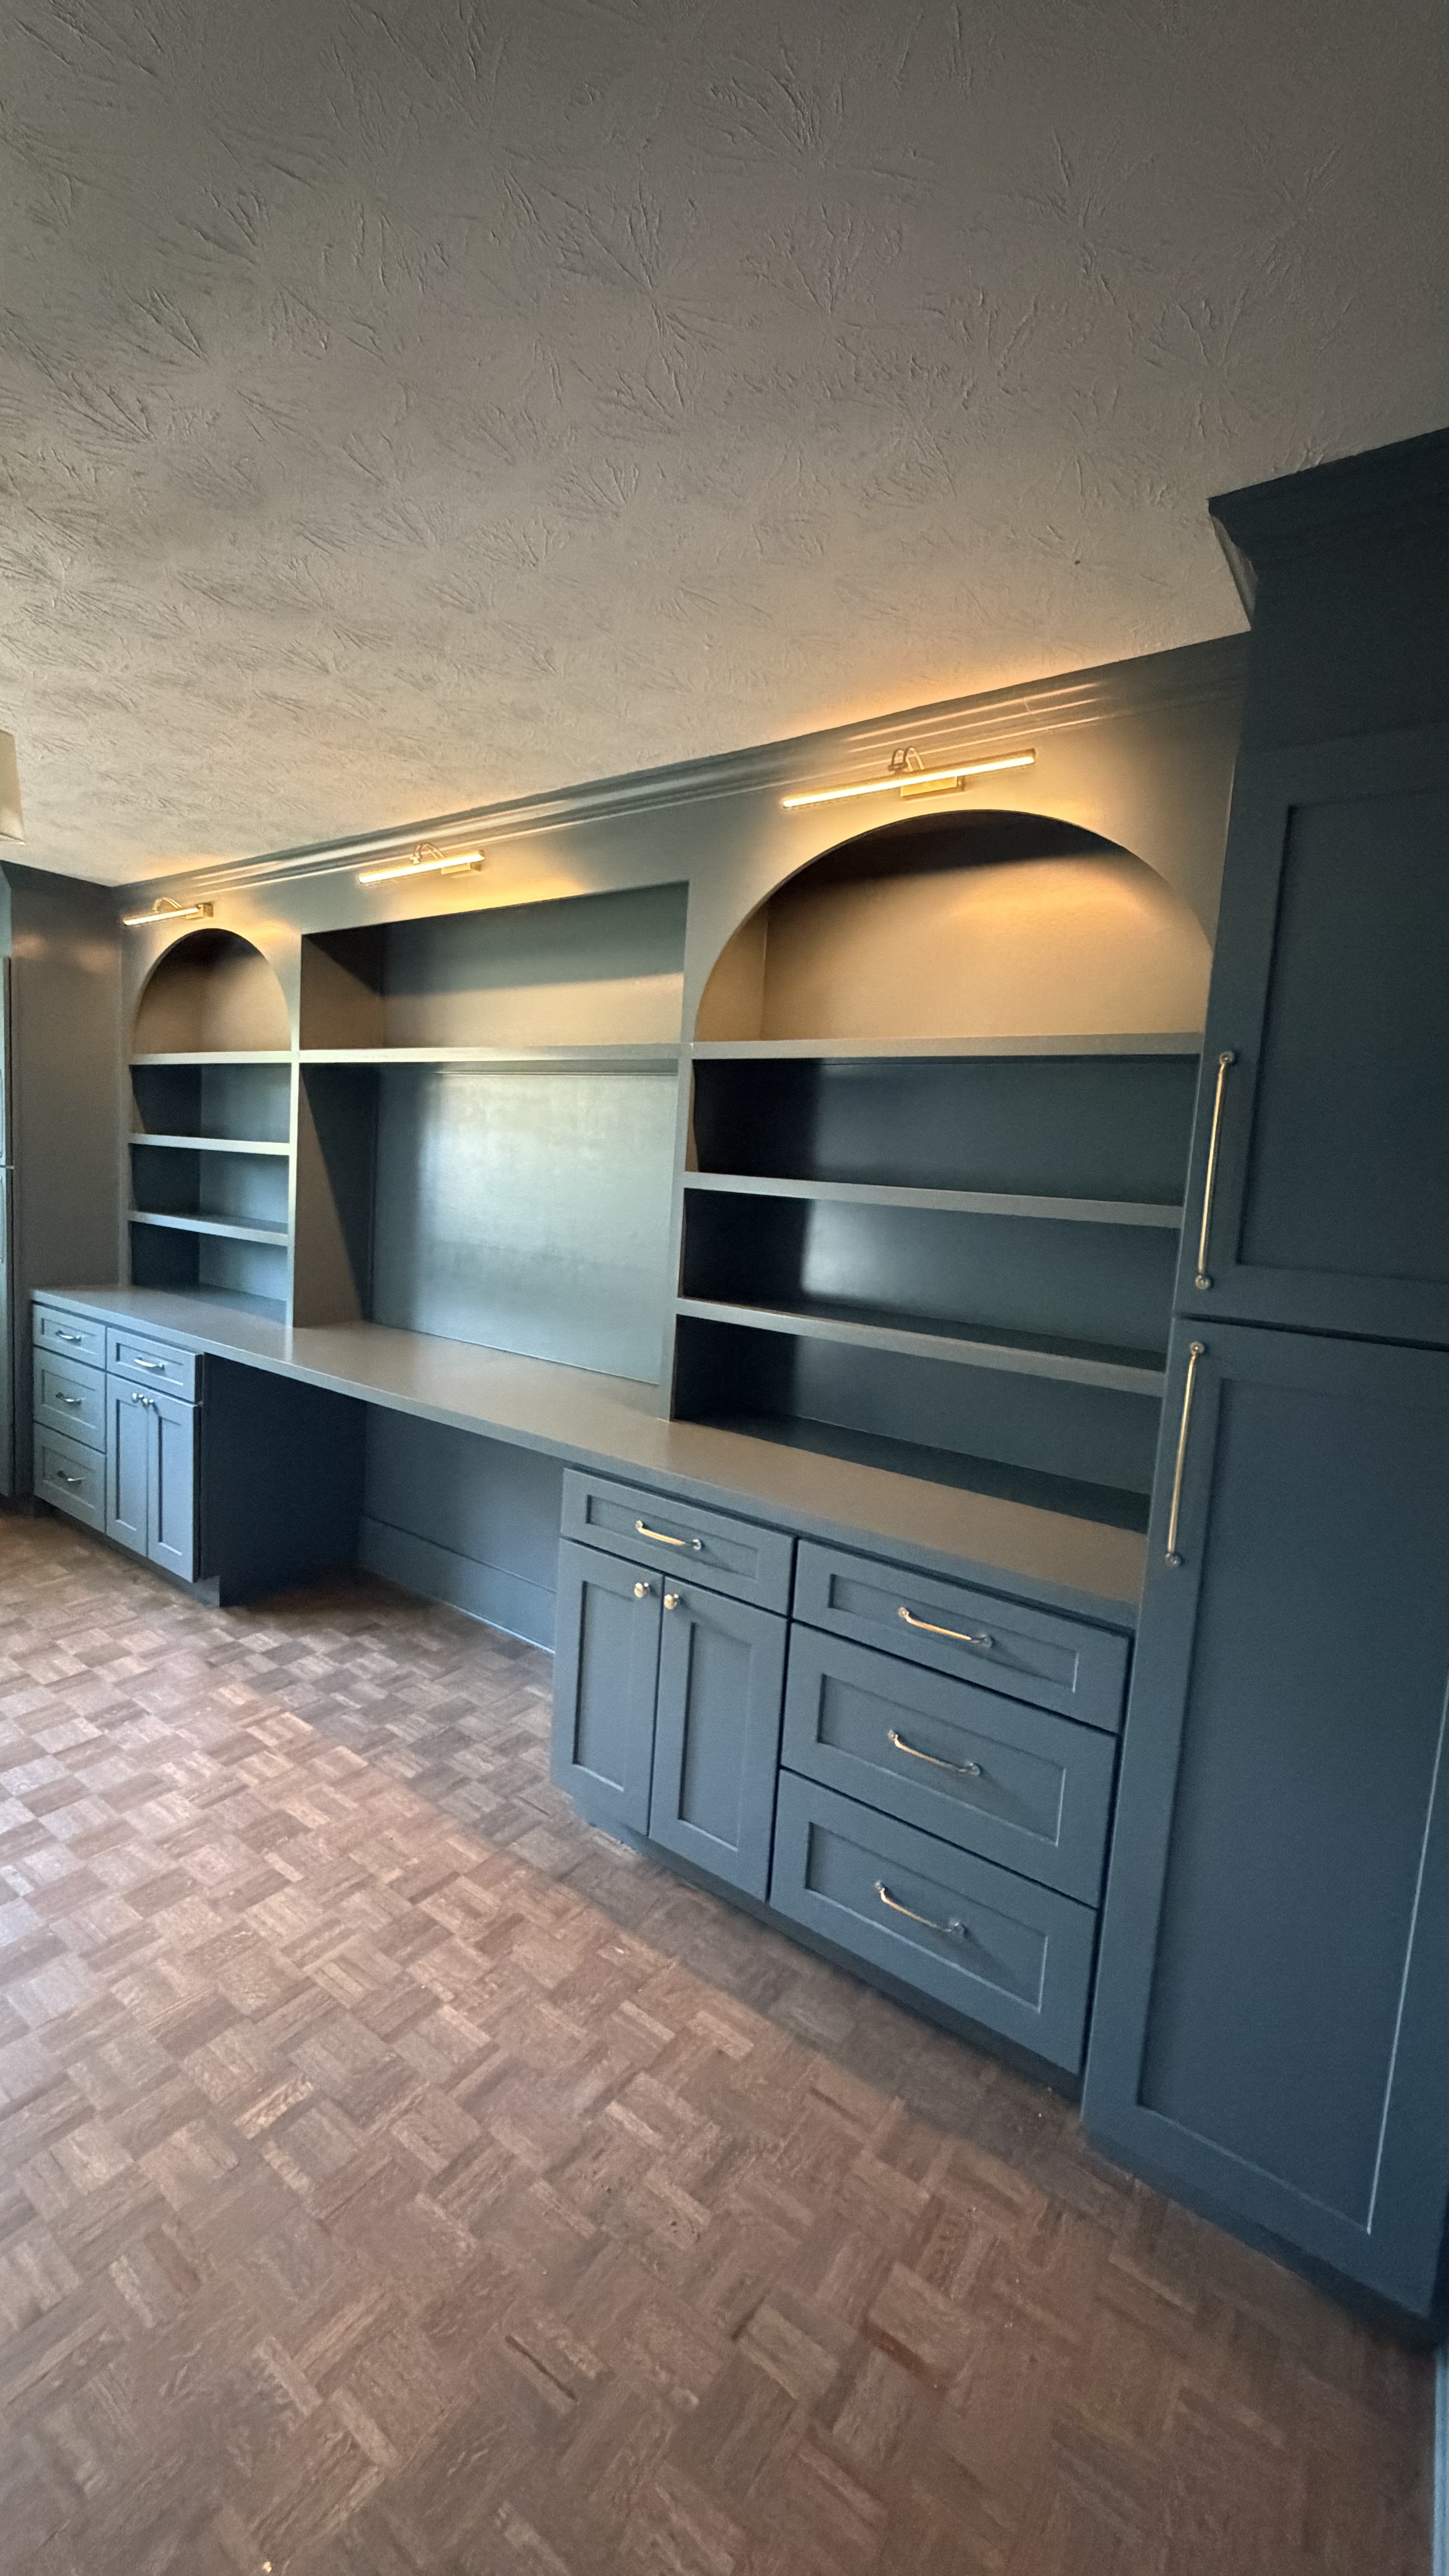
One full wall. A continuous work surface running end to end, shaker-style base cabinets underneath, open upper shelving, arched display niches with integrated picture lighting, a dedicated TV recess dead center, and a tall floor-to-ceiling tower cabinet on each end. Every inch of this San Jose office wall was built from scratch and finished in place, painted a rich slate blue-green matched to the room's existing paint. An ordinary bedroom, now a workspace that earns its square footage.
The Challenge
This job had two demands pulling against each other: maximum storage capacity and genuine visual sophistication. Anybody can build a wall full of boxes. Making that wall feel considered is the hard part. The homeowner wanted both, and in a room this size a mediocre result would just read as a lot of mediocre millwork.
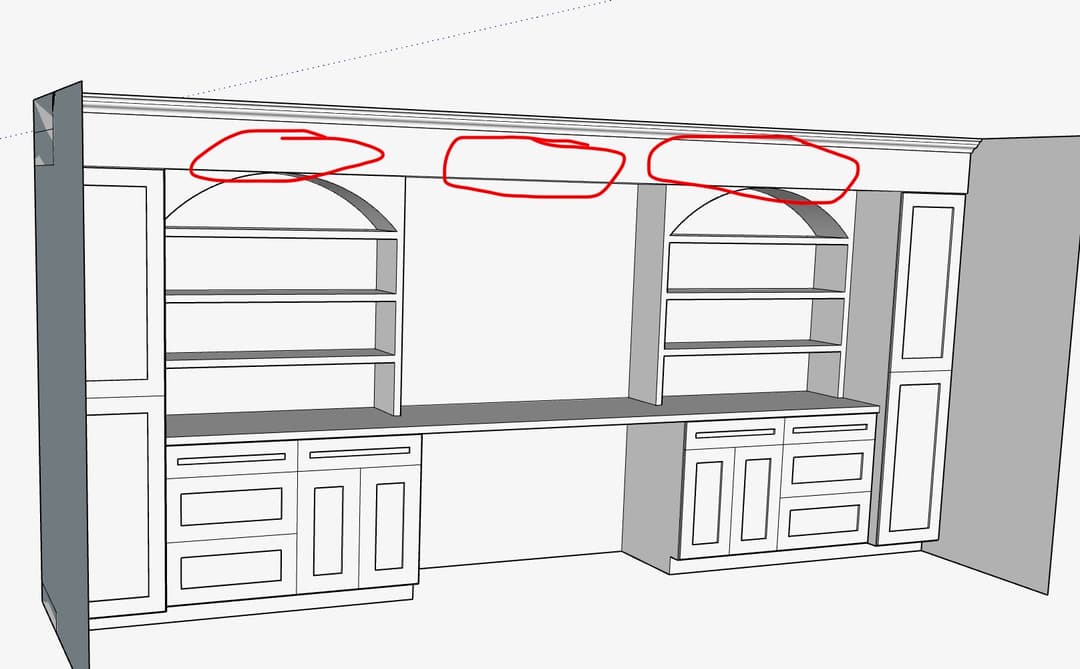
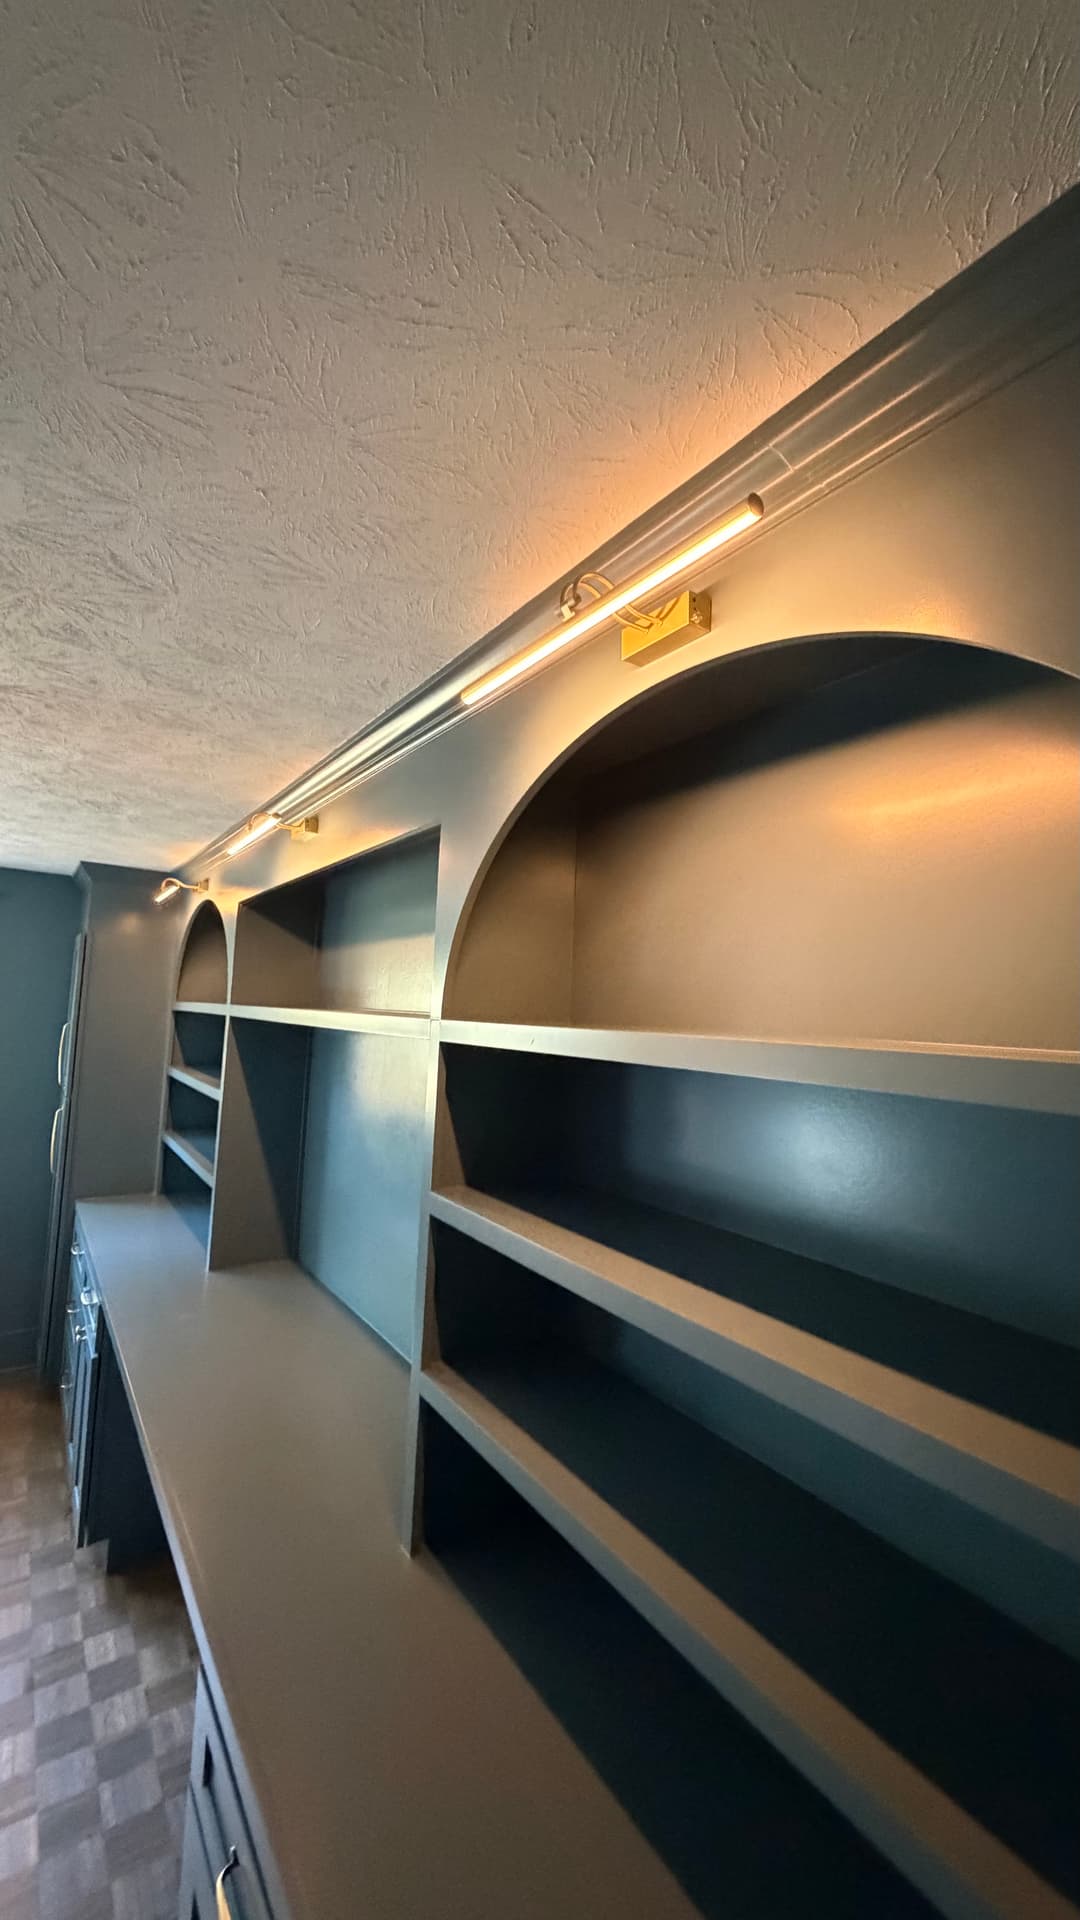
The arches are what break up all that visual mass. And arches take real planning to execute cleanly. The SketchUp design drawing laid out three arched openings across the upper section, with a light fixture tucked above each one. Curves either read deliberate and refined or they read clumsy. There is no in-between. So the layout had to be careful, the substrate work precise, and the finish coat flawless, because a curve has nowhere to hide. The arches also had to terminate cleanly at the crown molding line running the full length of the unit.
The Build
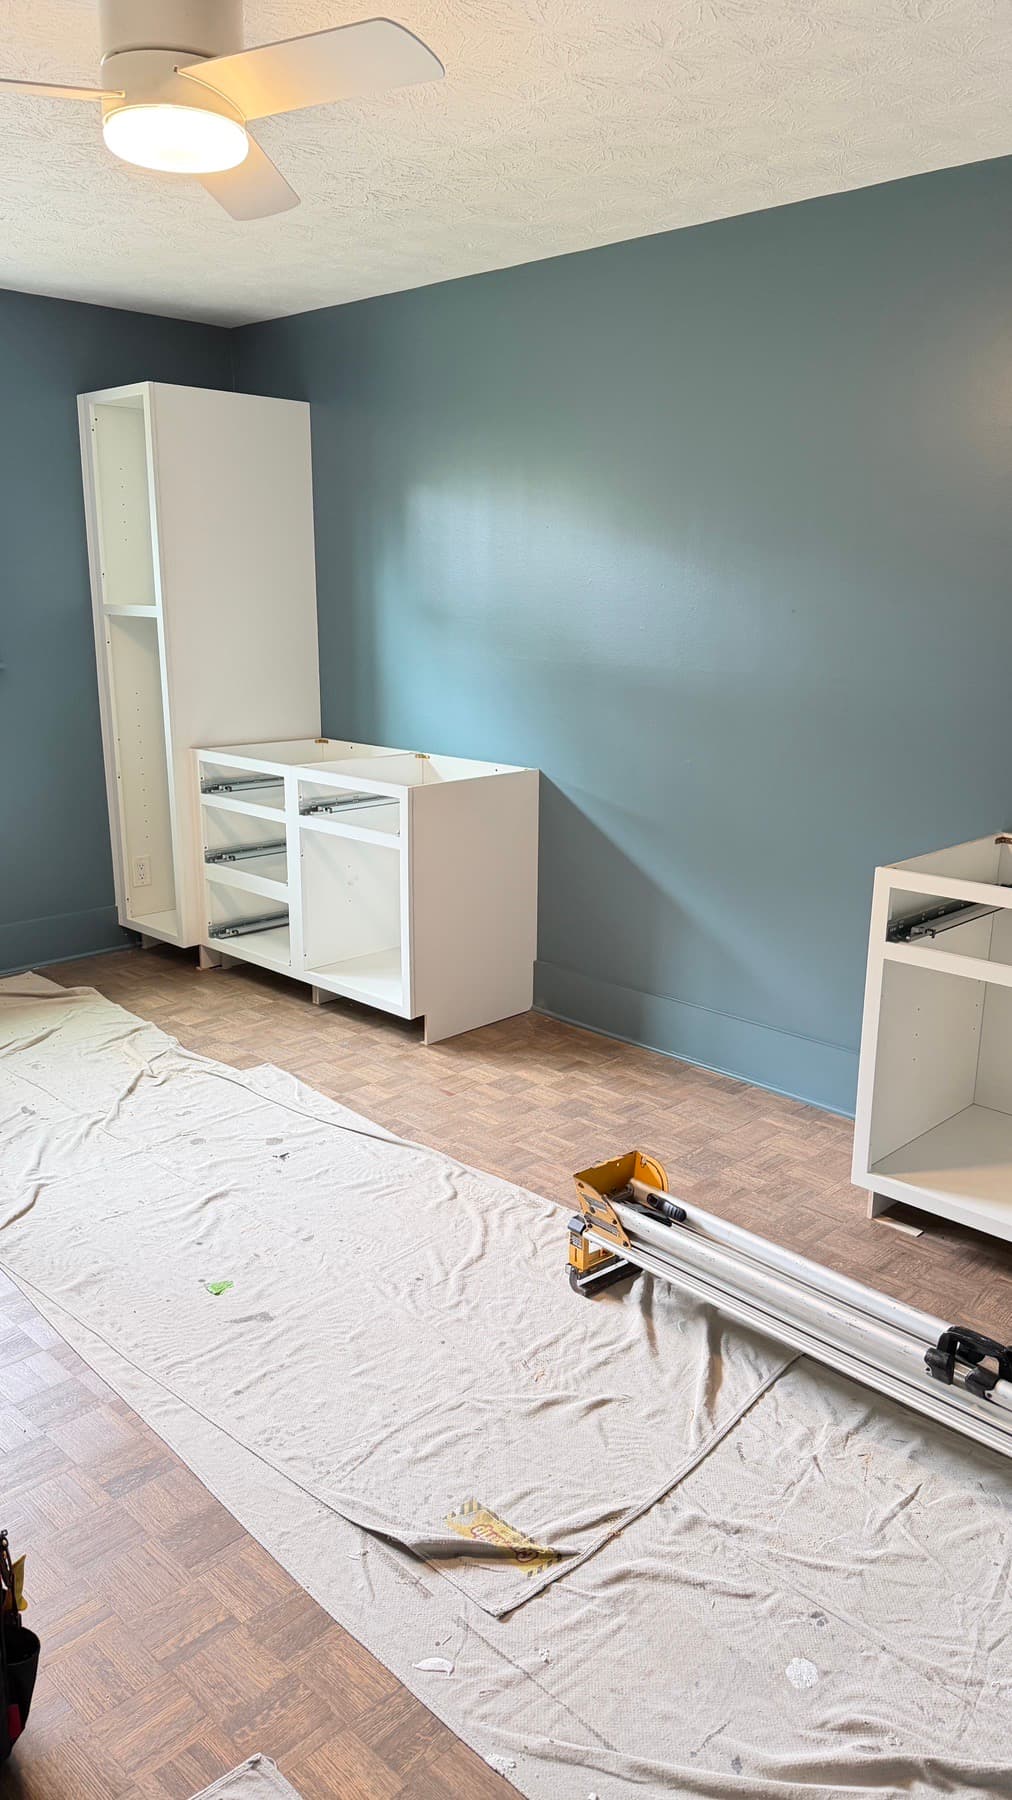
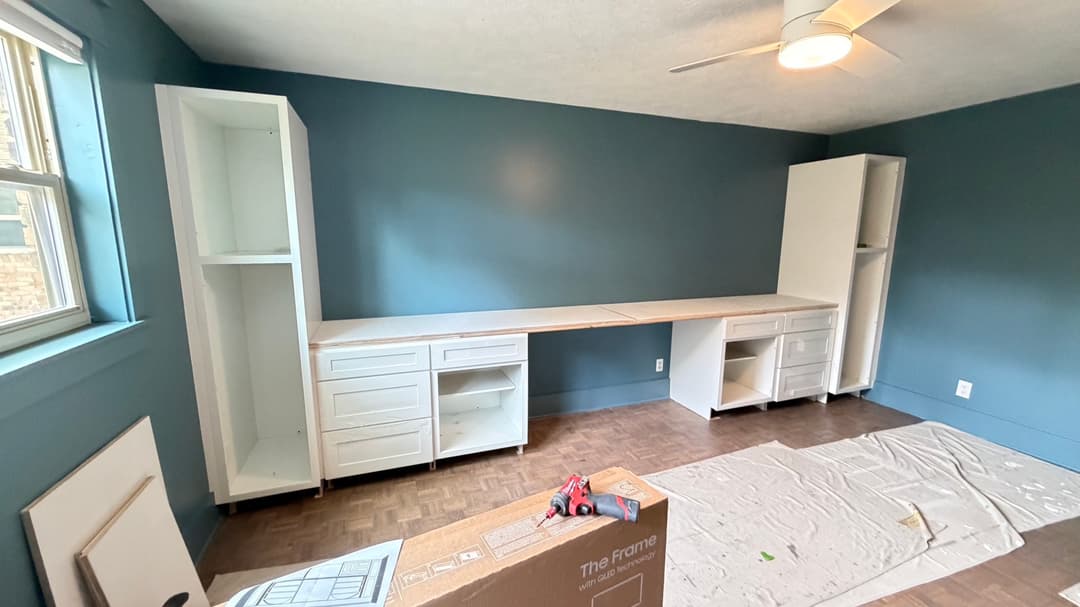
We started by positioning and leveling the base cabinet boxes directly on the existing parquet floor. In the early build photo the white carcasses are going into place. The tall tower anchors the left end while the base drawers and open cubbies form the foundation of the work surface across the full run. Drop cloths protected that parquet the entire job, and the track saw was already staged to start scribing and fitting the surround panels.
Once the base run was plumb, level, and secured to the wall, we laid the continuous work-surface substrate across the top of all the lower cabinets. One desk surface. No seams, no level transitions, just one long clean landing from one end of the room to the other. It might be the most functional feature of the whole unit. In this mid-build shot you can already see the tall upper towers and the desk shelf starting to define the room.
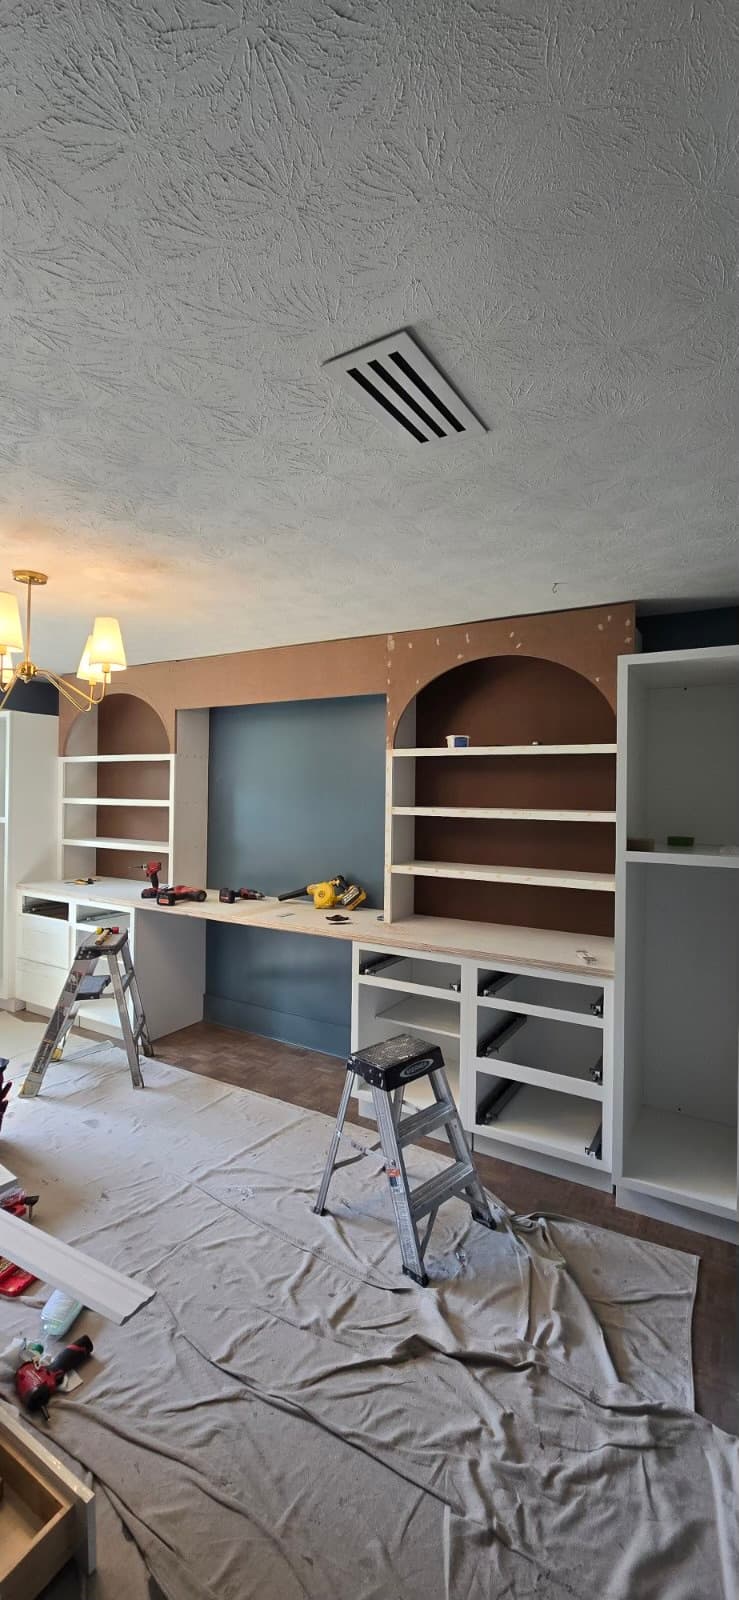
Then came the upper structure. The shelving bays, the arched frames, the center TV recess. This is where the real carpentry happened. We cut, fitted, and furred out the arch substrates to create the deep curved reveals you see in the finished piece. The photo below catches the unit at a telling stage: MDF arch surrounds in place, open shelving assembled, carcasses still primed white before the finish coats. Both ladders staged, one for the upper crown work, one for fitting the arch panels.
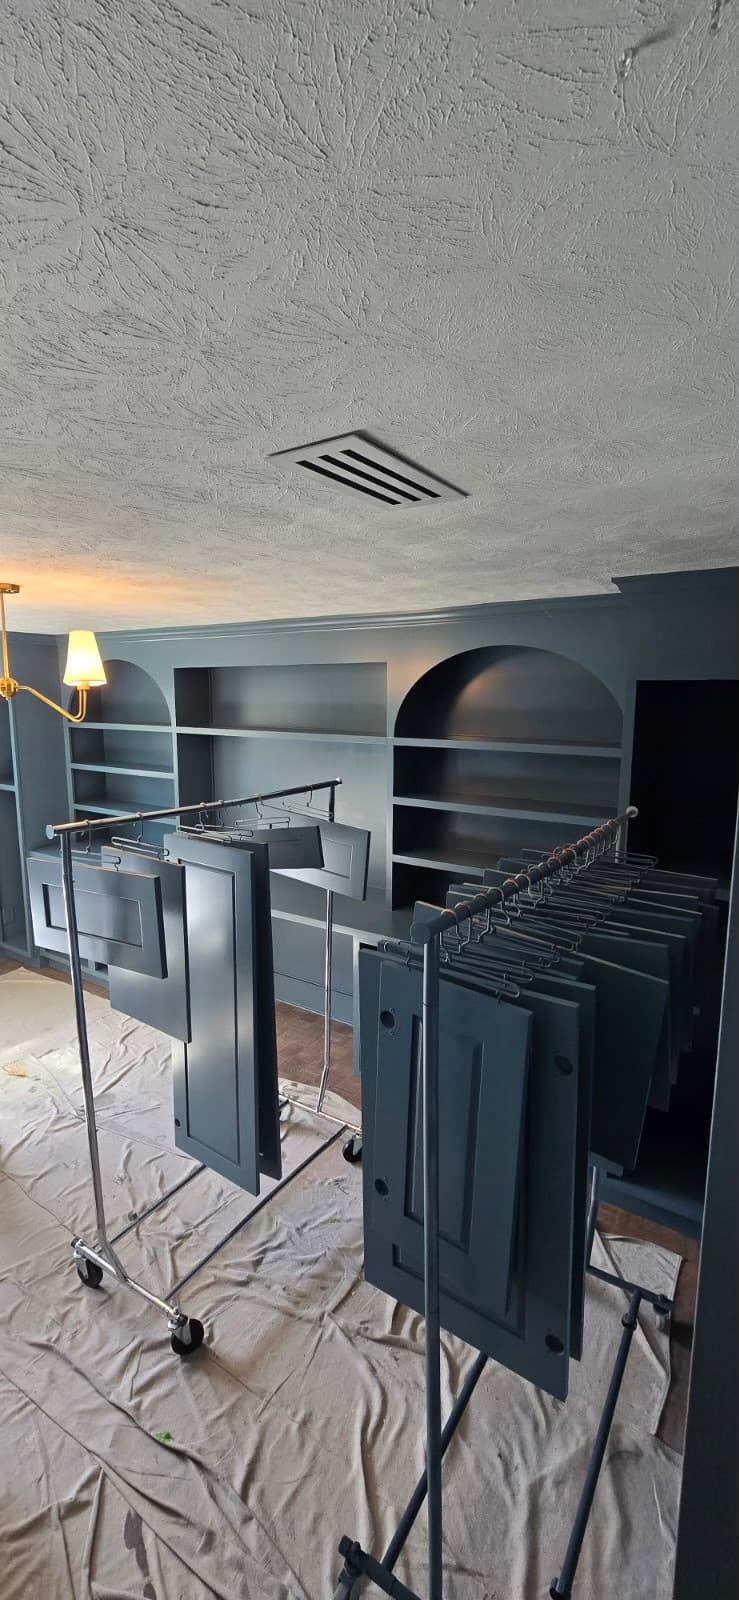
With the structure complete, we painted the entire built-in in place. Every door and drawer front came off and got hung on rolling racks to be finish-coated separately. That's the only way to get a truly smooth, furniture-quality surface on a shaker-profile door. That's just how we do things. In the photo below, rack after rack of slate-blue drawer fronts and cabinet doors sit curing while the carcass behind them is already fully painted and the arches are showing their final color for the first time.
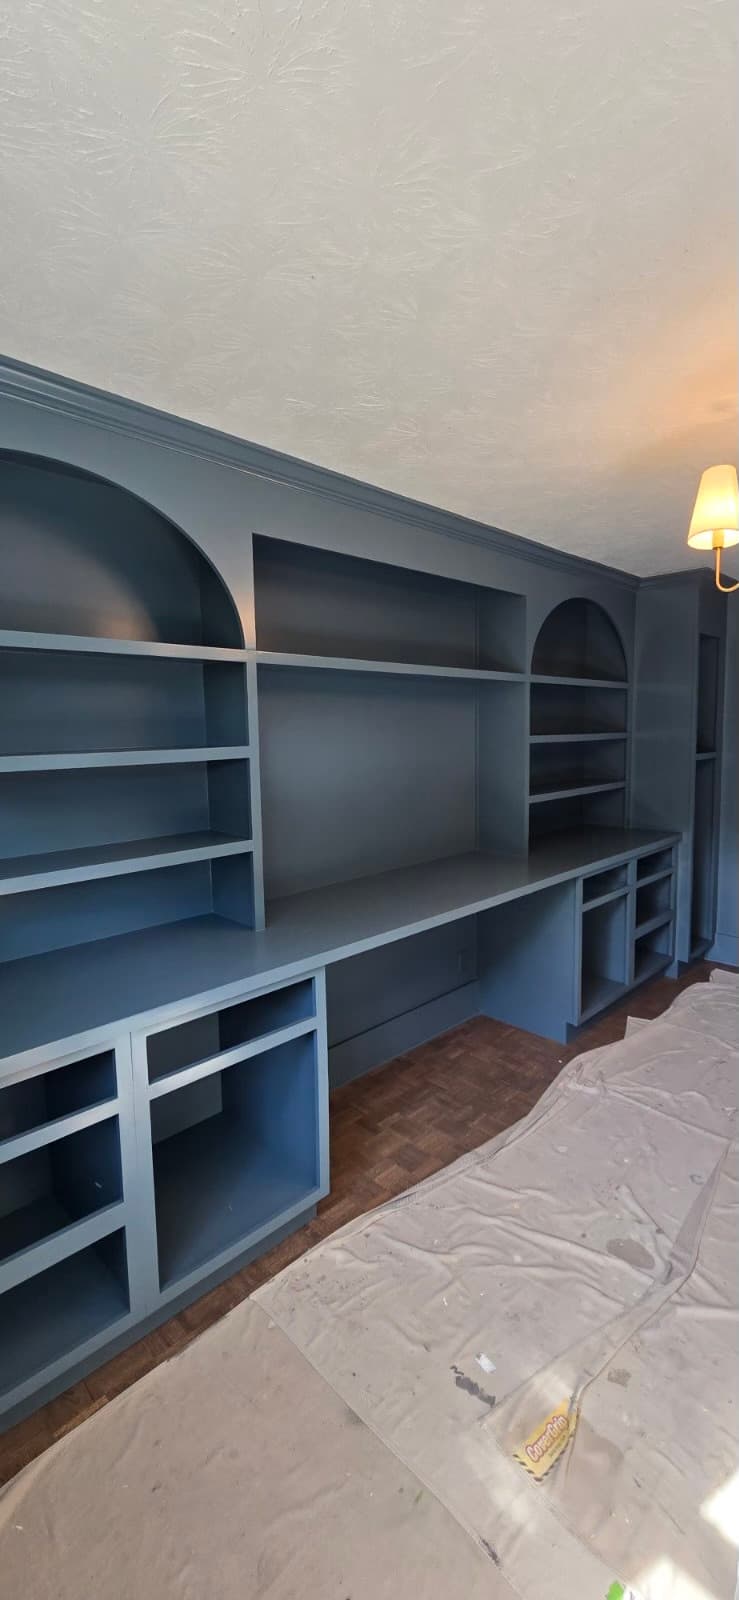
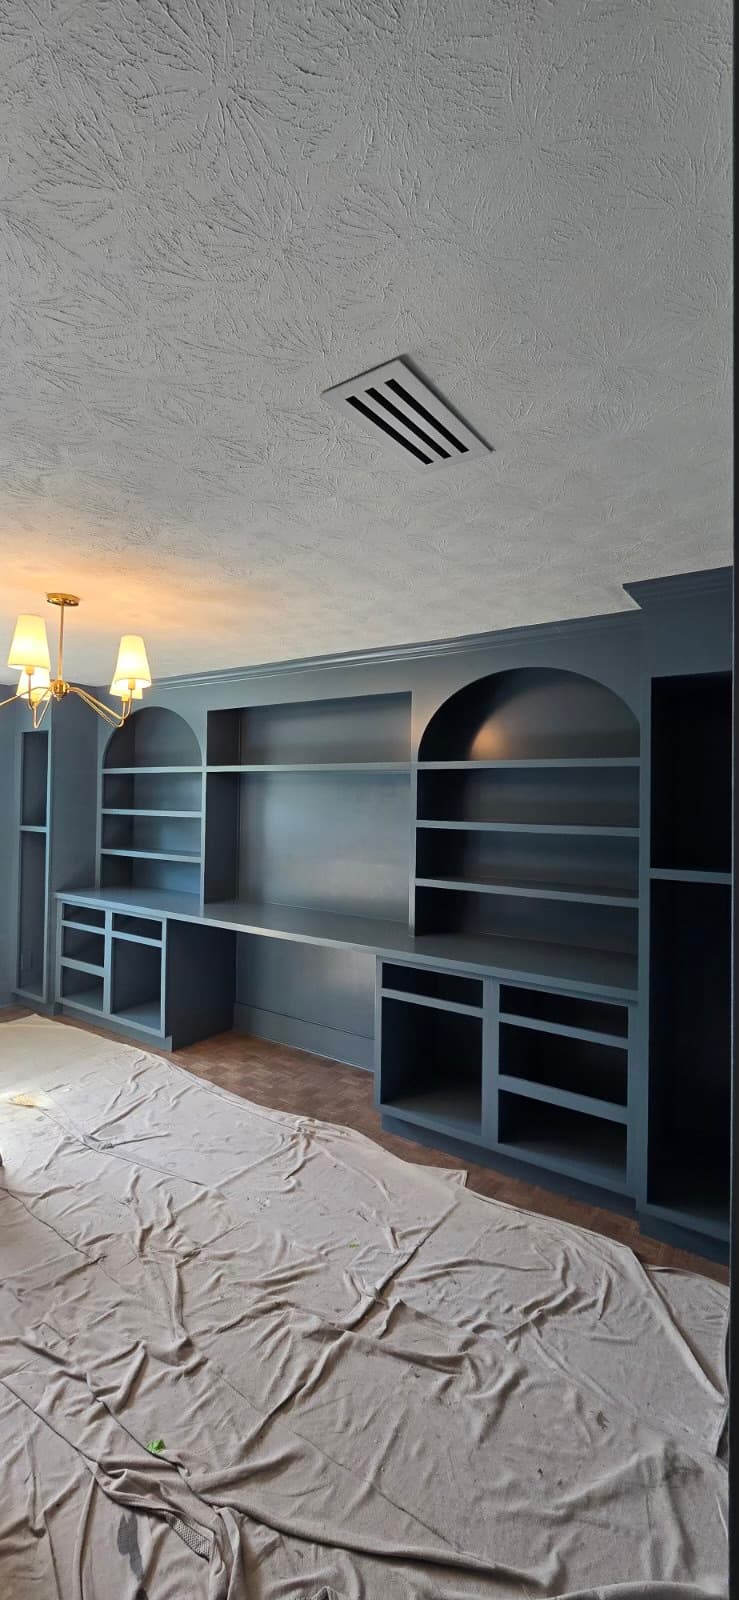
Here's the unit right before the doors and hardware went back on. Fully painted, crown run tight, arches reading exactly as designed. The jump from white carcasses to this deep blue-green is a big one. At this stage you start to see how the arched reveals frame the upper niches and give the whole wall an architectural weight that plain rectangular shelving never gets close to.
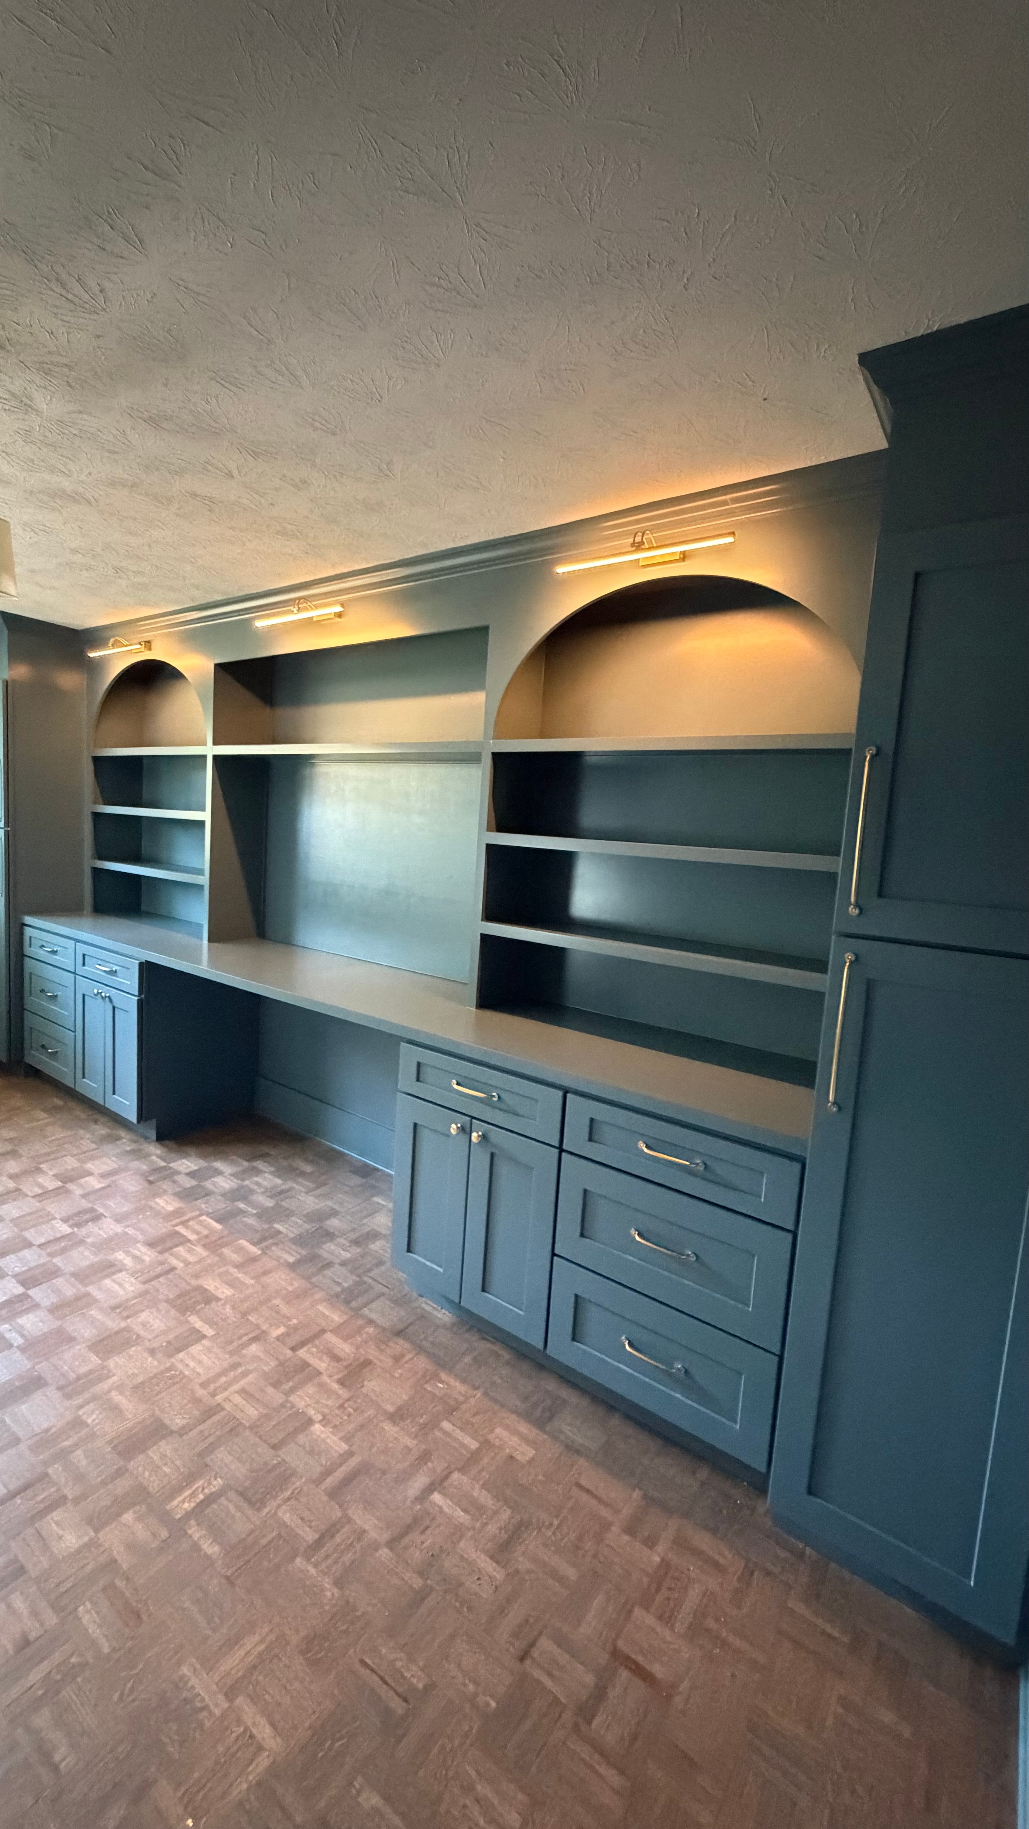
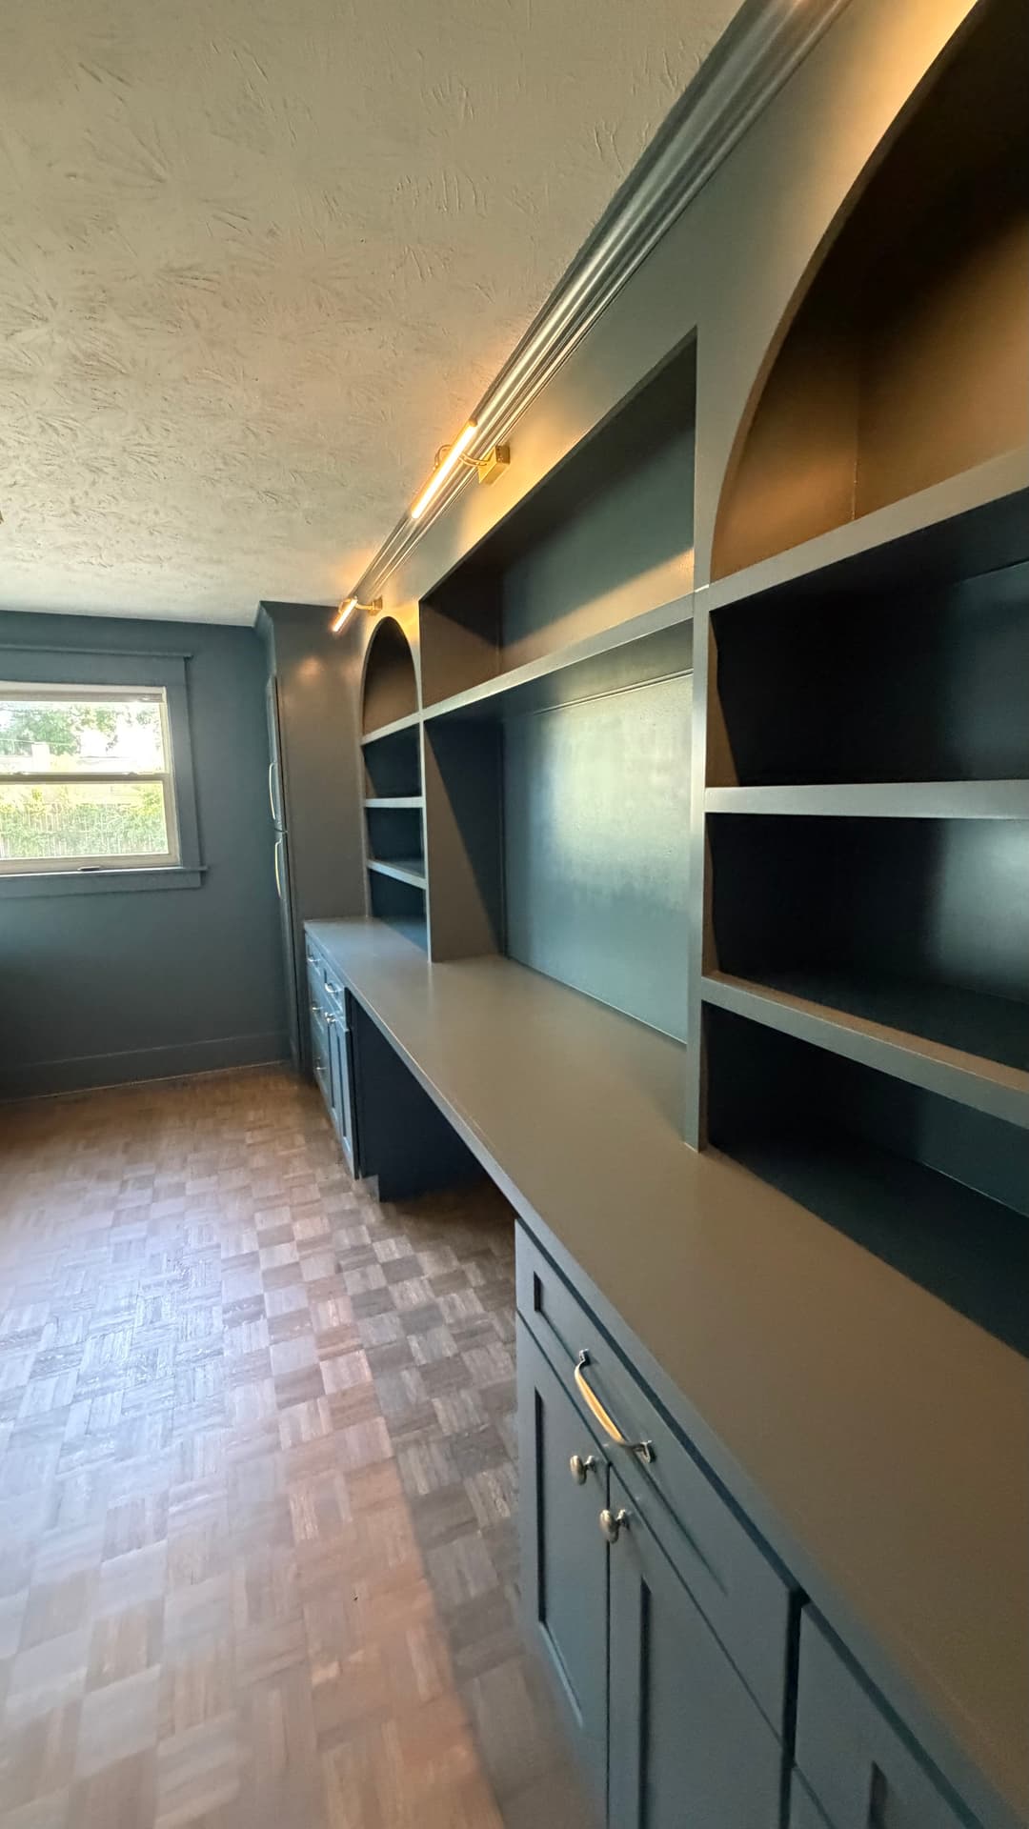
Nearly complete in this shot. Paint cured, crown tight to the ceiling, the upper shelving bays crisp and clean. The picture lights are mounted above each arch, throwing warm light down into the niches. The center TV bay with its flat back panel holds the middle as a strong focal point, the two arched bookcase sections flank it, and the tall end towers anchor both sides of the composition.
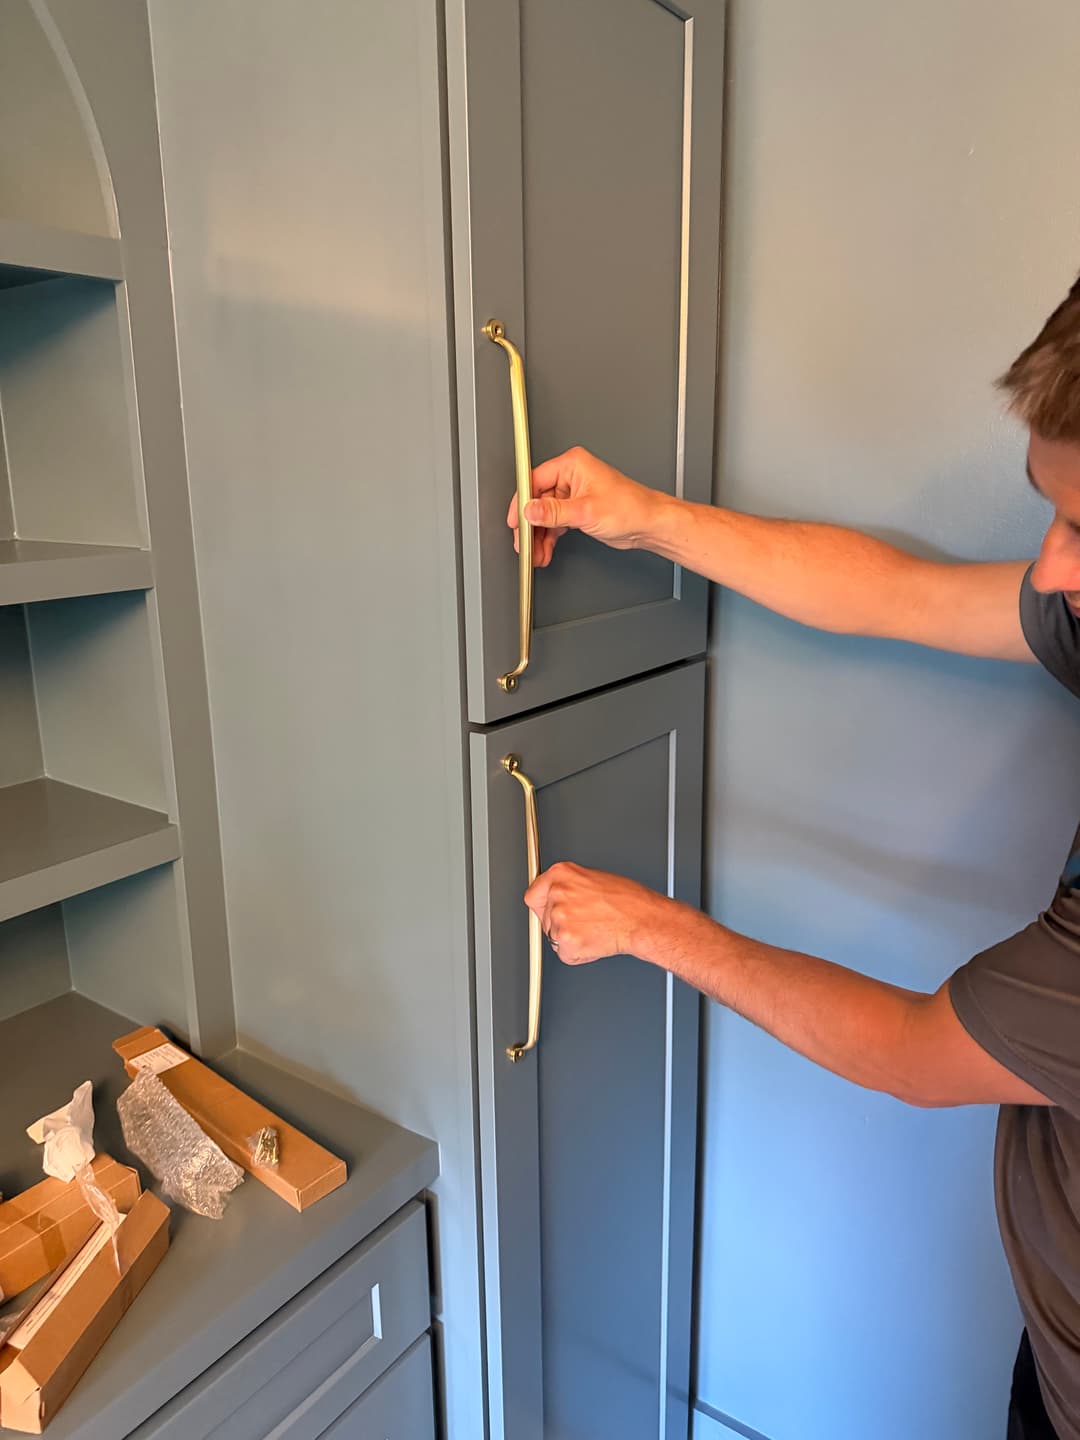
Hardware went on last. Every shaker door and drawer front got a substantial brass pull, the kind of handle with real weight in your hand. In this photo the pulls are being fitted to the tall tower doors, with the remaining boxes lined up on the counter waiting their turn. Consistent pull spacing across dozens of doors and drawers is one of those details most people never consciously notice. But they'd notice in a second if it was off.
The Result
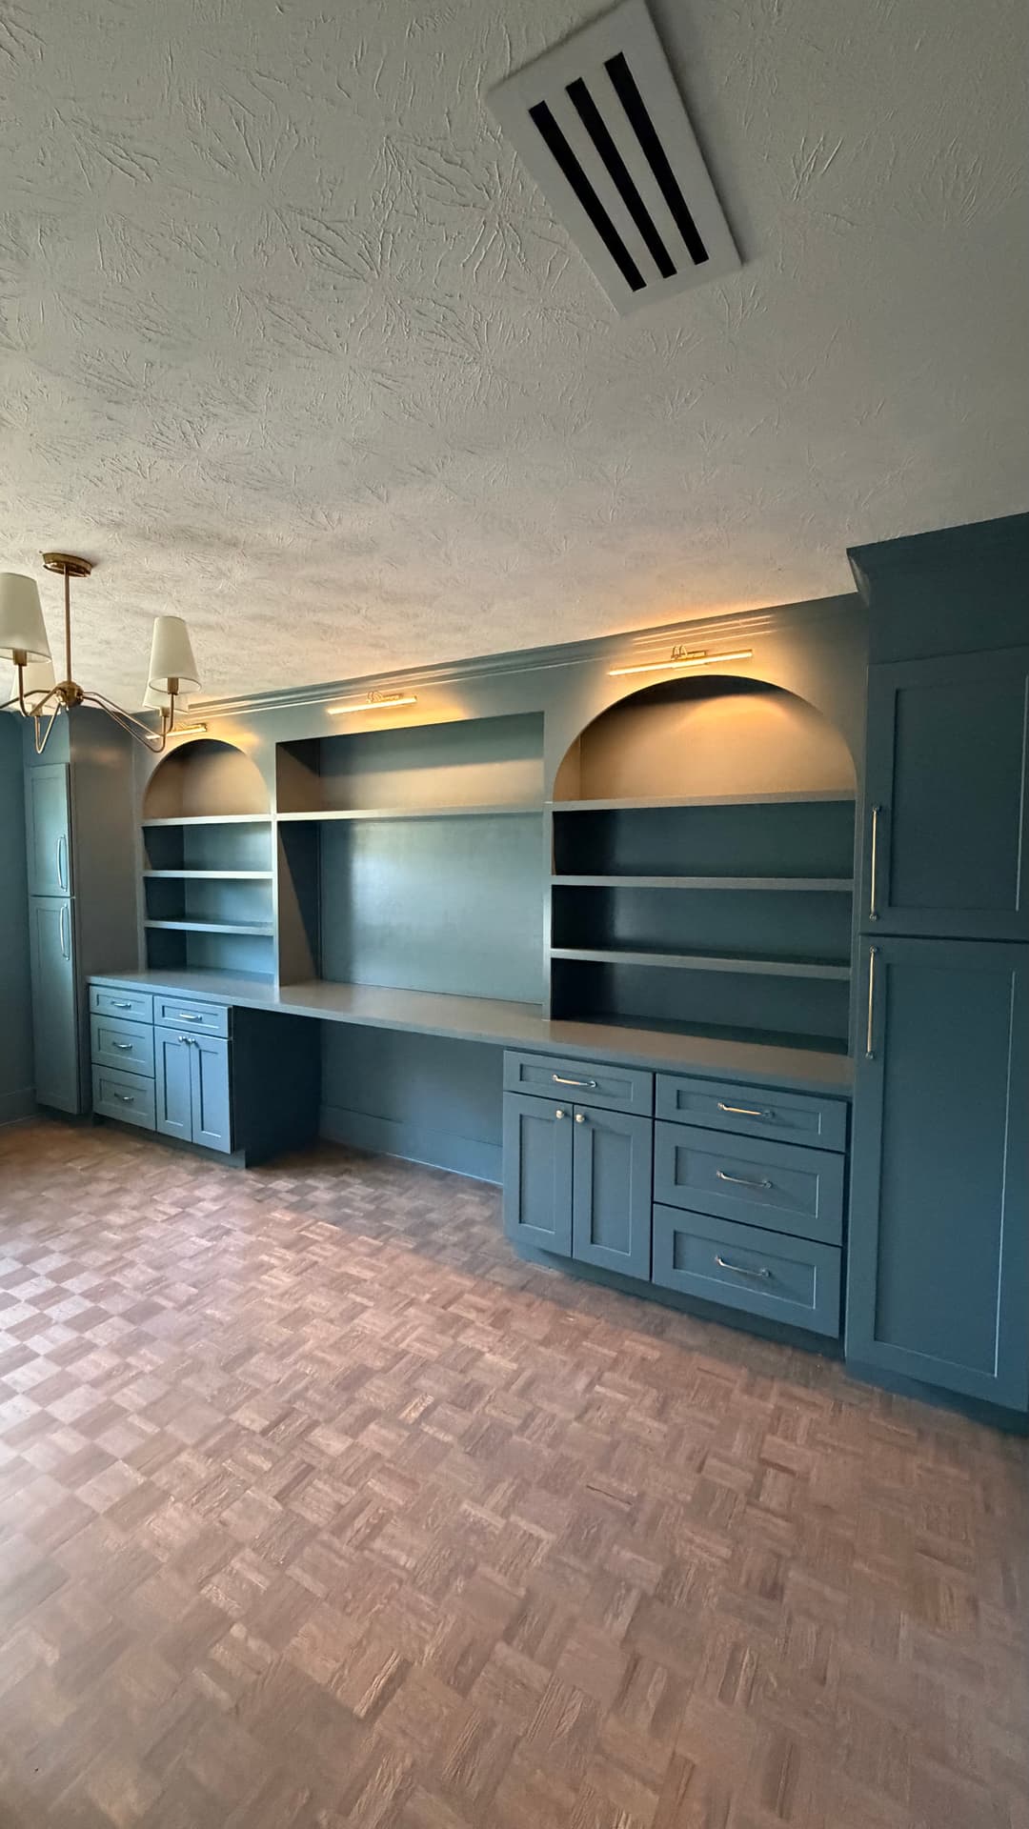
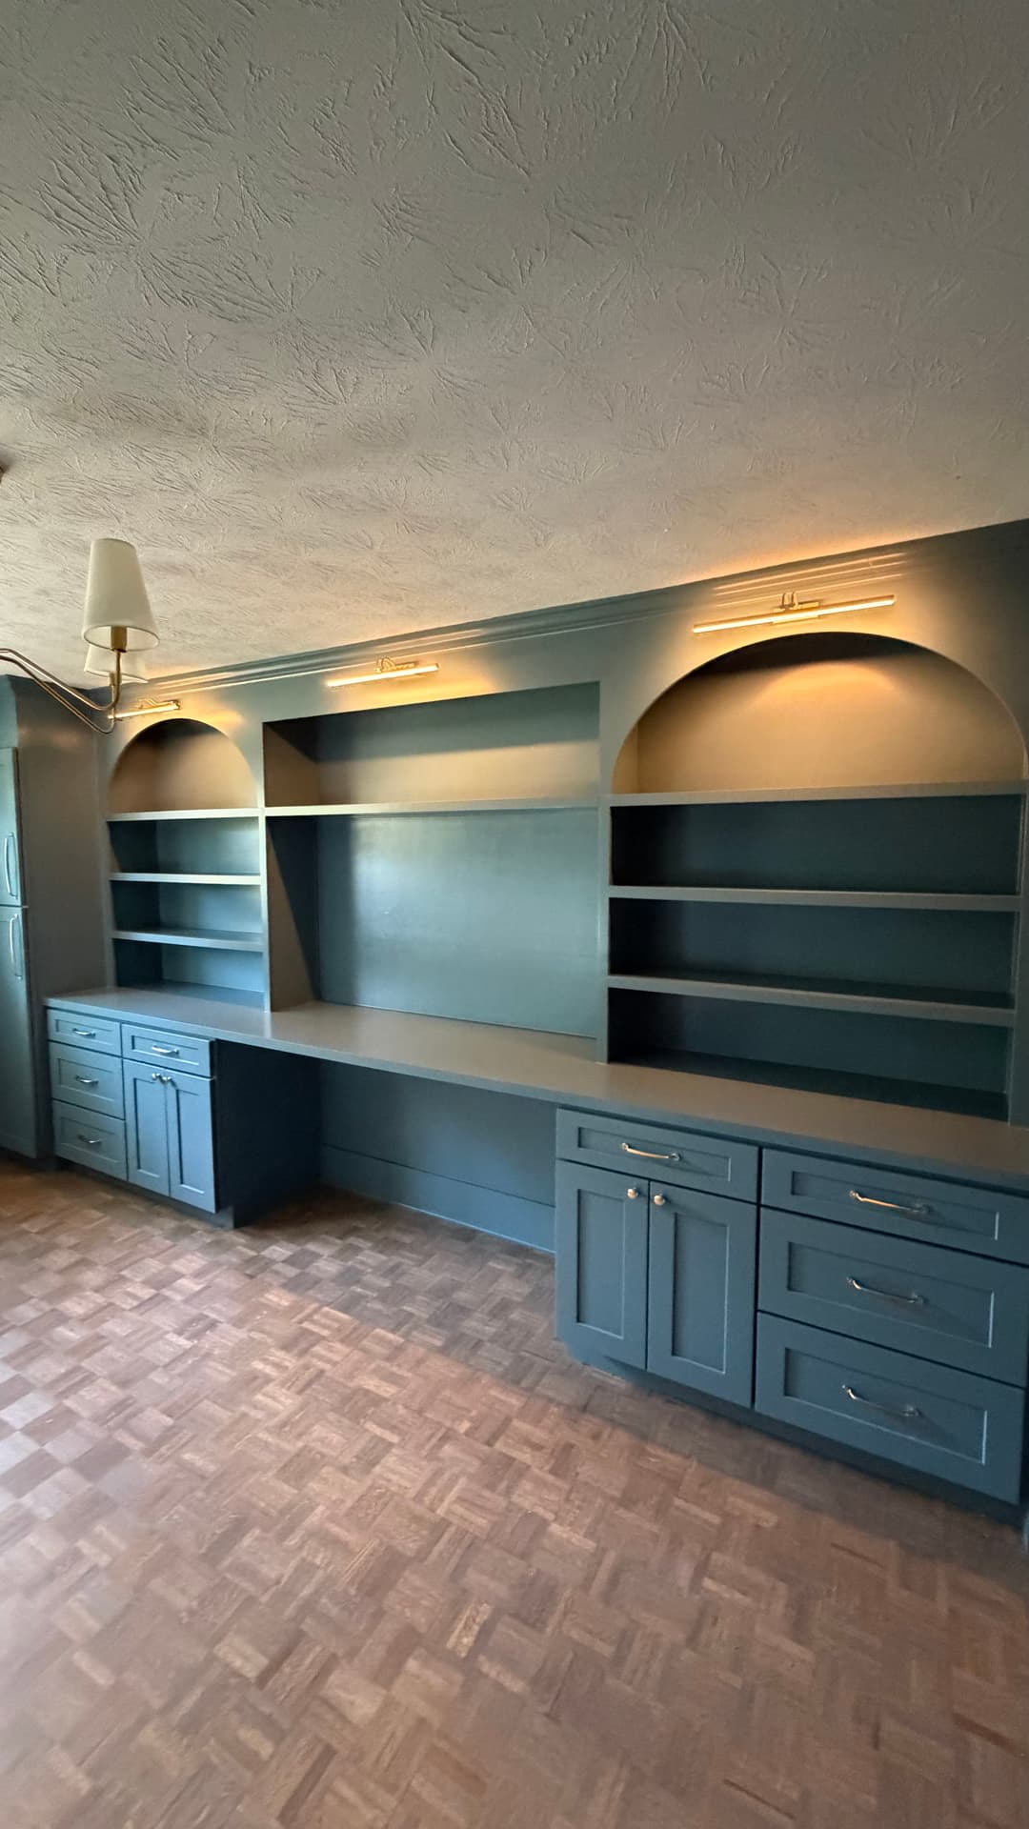
The finished office wall in this San Jose, Jacksonville home does exactly what it was designed to do. The wide-angle after shot tells the whole story: a wall-to-wall built-in in deep slate blue-green, three arched niches glowing warm under their brass picture lights, a long continuous work surface over a run of shaker base cabinets, and floor-to-ceiling towers bookending the whole composition. The parquet floor and the brass chandelier tie back into the millwork without any of it feeling forced.
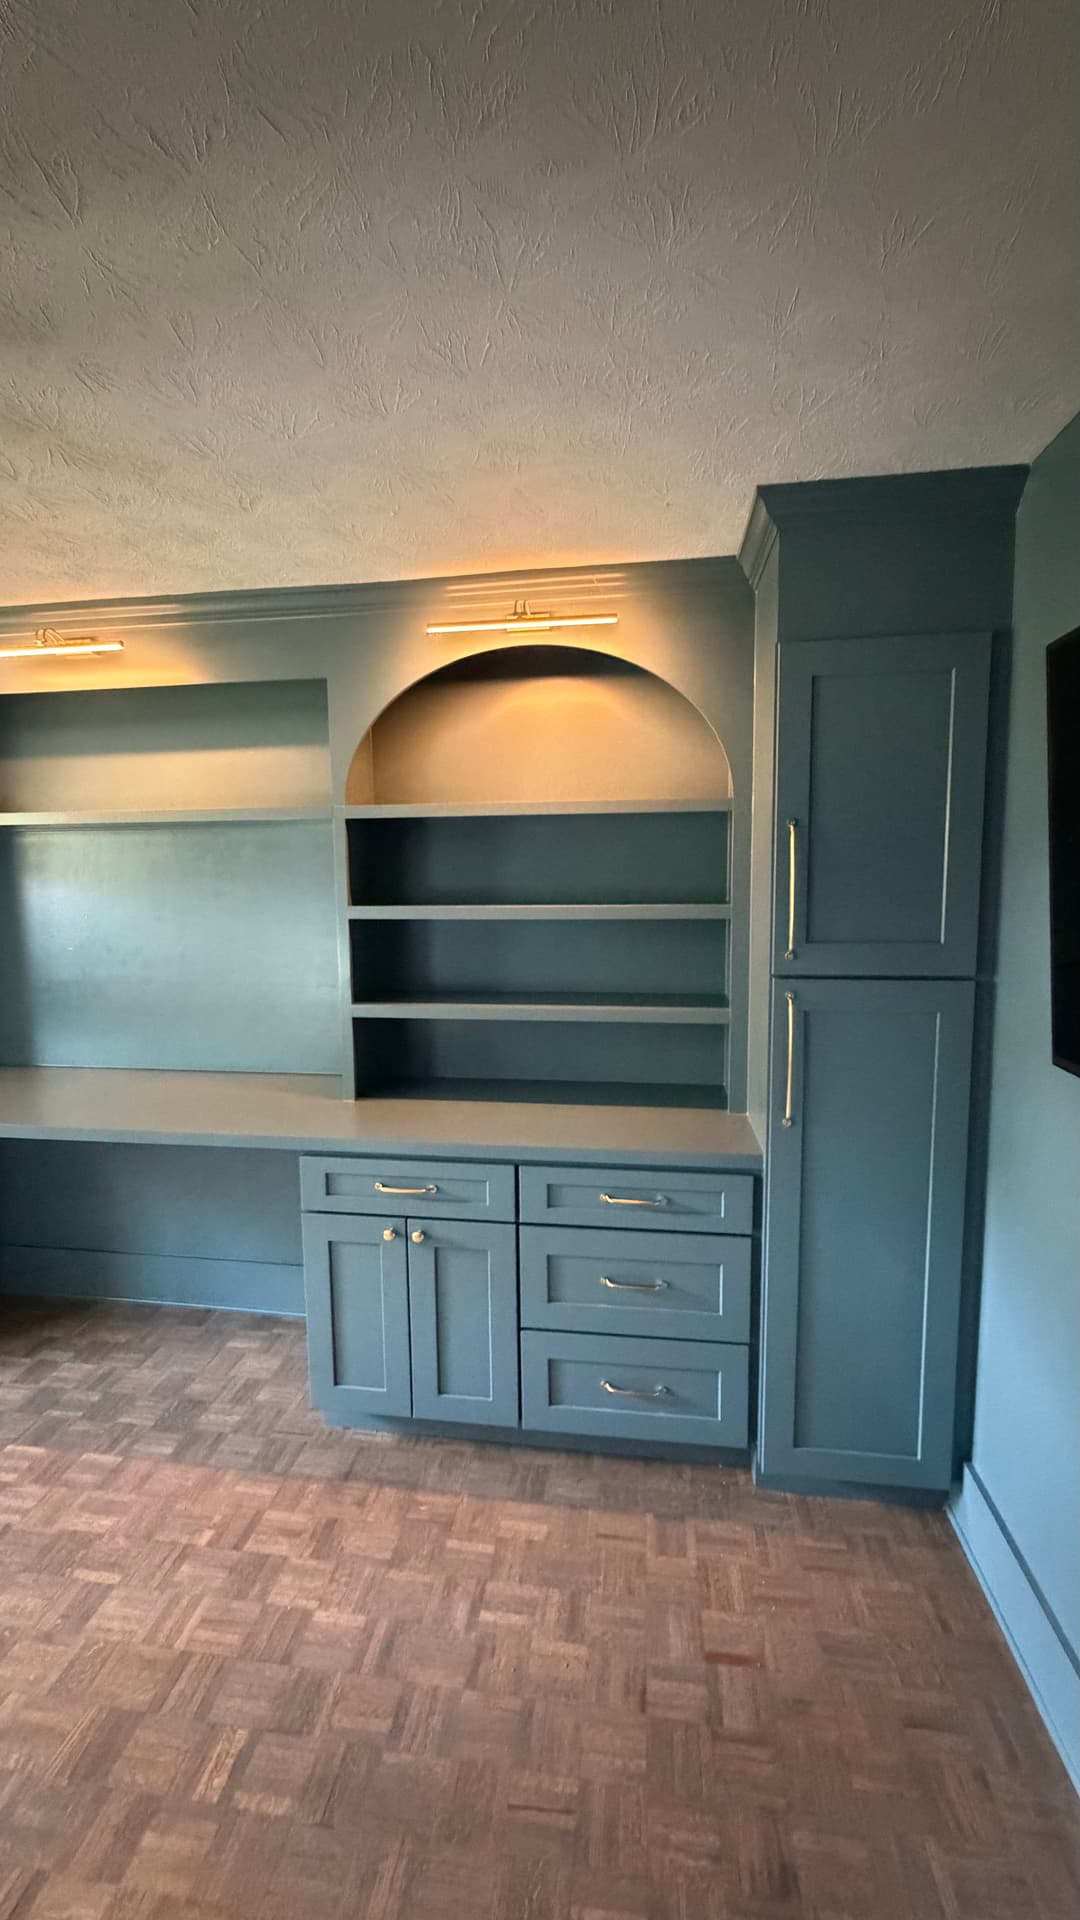
From the right-side angle you really see the arches working with the shelving geometry. Each niche is a recessed display pocket that pulls the eye upward while the base cabinets and work surface keep everything grounded and useful. Brass pulls, brass picture lights, brass chandelier. The whole room reads as one decision, not a collection of things that happened to get installed.
Look down the length of the wall and the scale of this project lands. The desk surface runs the full width of the room in Jacksonville's San Jose neighborhood, with deep open shelving above and plenty of closed storage below. Every shaker door and drawer front is painted to match the carcasses, so the whole unit reads as a single architectural element instead of a collection of pieces. That's what separates work built for this exact wall from anything pulled off a shelf.
A big room in a Duval County home that could have stayed forgettable is now the room people walk into and immediately ask who built it.
Want a Custom Built-In Office Like This in San Jose or Jacksonville?
If you have a room in Jacksonville, or anywhere in Duval County, that needs the kind of storage and craft this San Jose office wall delivers, we'd be glad to talk through what's possible. We design and build custom entertainment centers and built-in wall units along with finish carpentry and custom millwork of all kinds, built and finished on-site by our own crew. Reach out and let's take a look at your space.
Some product links above are affiliate links. If you buy through them we may earn a small commission, at no extra cost to you. We only point you to materials we actually use on the job.
More project photos
Helpful guides
Planning a project like this? These walk through the decisions.
 Guide
GuideDo Custom Built-Ins Add Home Value? What Northeast Florida Homeowners Should Know
Fair question to ask before you put custom millwork in your house. Here's the straight answer on which built-ins pay you back at resale and which ones you build because you love them.
 Guide
GuideHow Much Do Custom Built-Ins Cost in Jacksonville? A 2026 Pricing Guide
There's no flat price for custom built-ins because nothing we build comes off a shelf. But there is an honest way to think about what drives the cost, and this guide lays it out.
By consultation
Built to last.
Finished to impress.
We take on a limited number of projects each season so each home gets our full attention. Share your project and we’ll respond within 24 hours to see if it’s the right fit.
Insured · $1M general liability · 230+ Google reviews, 5.0