TV Entertainment Centers
Custom Built-In Entertainment Wall with Fireplace & Shiplap in Newbrook, St. Augustine FL

The Project
The homeowners in Newbrook had a clear picture in their heads before we ever set foot on site. Dark. Modern. Dramatic. A full wall built-in centered on their 77-inch TV, with a flush electric fireplace below, open shelving flanking both sides, and drawers at the base. They'd been following us on Instagram long enough to know our work, and they came with reference images, renderings, and a real aesthetic direction. That's the kind of client we love working with.
This living room in St. Augustine sits in a newer home with great natural light and high ceilings. The family watches TV in the dark. They wanted the wall to feel like a theater backdrop, not a furniture store display.
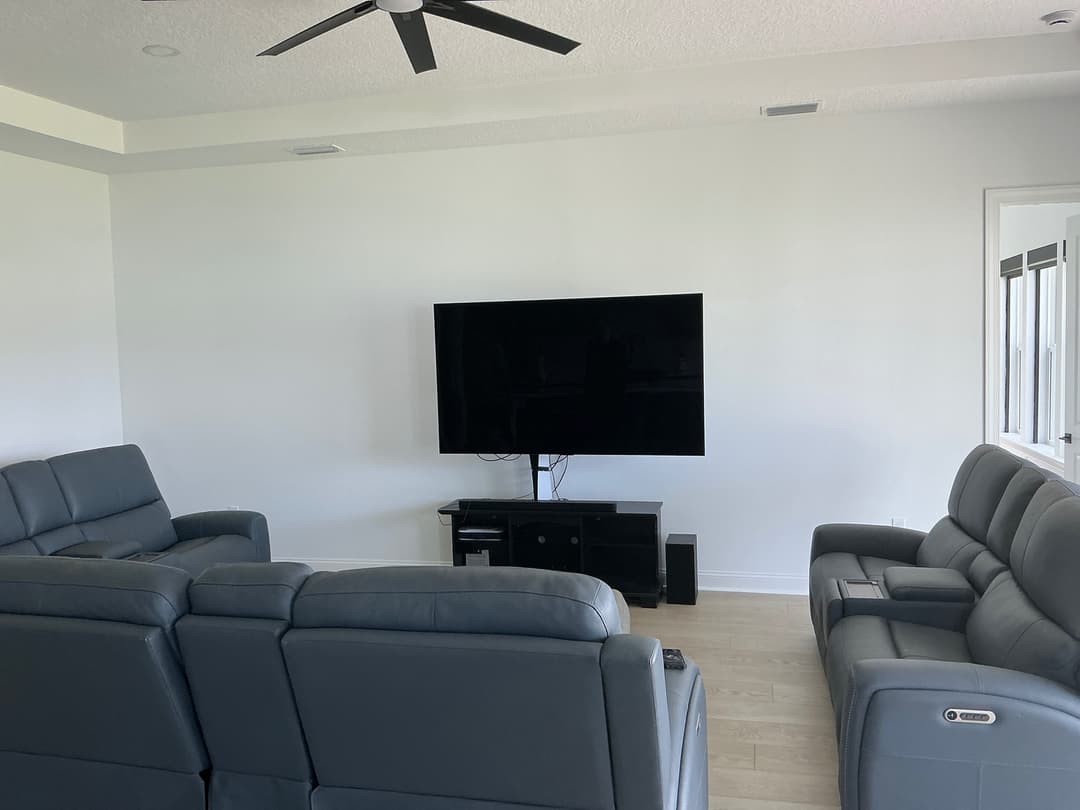
In the before photo you can see exactly what we were starting from: a plain white wall, a store-bought TV stand, cords hanging, and a whole lot of wasted potential. Good bones. Zero personality. That changes fast.
The Challenge
The design vision was specific and layered. Matte black horizontal shiplap wall-to-wall. Flat-face cabinet doors, not shaker. A lighter surround around the fireplace opening to contrast the dark field. LED strip lighting routed into channels on every shelf. A flush-mounted 84-inch electric fireplace. And everything had to read as one cohesive built-in, not a bunch of separate pieces pushed together.
Getting all of that to land right, especially the fireplace surround contrast detail inside a nearly all-black build, takes planning before a single board goes up. We took depth measurements on site. Every cabinet bay, every shelf spacing, every drawer row was worked out before the framing started.


Here's the fireplace column framing going up first. Standard lumber, built square and plumb against the wall. That framed pocket has to be dead-on because the 84-inch fireplace insert has zero tolerance for error once it's set.
The Build
We fabricated the cabinet boxes out of our shop right here in 32092 territory. Primed birch for all the painted surfaces. The shiplap panels were cut, stacked, and staged at the shop before they went on the wall.

You can see the shiplap panels prepped and ready to go. Every piece was primed before install. That matters because paint adhesion on raw edges fails over time if you skip that step, and the cheap guys skip it every time.
Framing went up first, full height floor to ceiling. The fireplace column framed as its own structure, with the bookcase bays built out on either side. Once the boxes were set and squared, the shiplap went on in horizontal courses across the entire center column.

Here you can see the shiplap column fully clad, fireplace rough opening cut in, and the lighter-colored surround framed into position. That contrast detail, the slightly different tone around the firebox opening against the field of dark shiplap, was the client's call and it was the right one. It keeps the fireplace from disappearing into the wall.

Another angle of the fireplace column during this phase. The proportions are everything here. Get the rough opening height wrong and the fireplace looks like an afterthought. We measured off the actual unit spec sheet and built to it.
Once the structure was solid, the bookcase boxes went in on both sides. Left tower runs open shelves from mid-height to ceiling, with a row of flat-face drawers at the base. Right side mirrors it. No shaker profiles anywhere. Flat faces only. Clean lines, no shadow gaps.

The full build primed white before paint. At this stage you can really read the scale: full wall, floor to ceiling, fireplace centered, shelves symmetrical on both sides with the drawer banks at the bottom. The whole unit spans the wall end to end.

And here's the full-wall view in white primer. The shiplap center panel, the open shelf towers, the fireplace rough opening, all of it reading as one continuous piece. This is where you see whether the proportions work before the dark paint makes it final.
Paint day is where this build gets serious. The entire unit, shiplap, shelves, drawer faces, cabinet sides, everything, went Sherwin-Williams Tricorn Black. Matte finish. Sprayed in place after full masking and plastic barrier around the room.

Here's the crew spraying the shiplap center column and the left bookcase. The masking barrier keeps overspray off the walls and ceiling. We spray, not roll, because a rolled finish on shiplap channels looks amateurish. Spray gets into every groove flat and even.

And here you can see the right bookcase tower getting sprayed out, shelves and all. Every interior surface goes black. The depth of an all-black shelf interior is what makes the LED lighting pop the way it does.
We routed the LED channels into the underside of each shelf before install. The strip lights sit recessed, so you see the glow and the effect on the shelf below, not the fixture itself. That detail alone separates this from a basic shelf-with-tape-lights setup.

The full build painted out in Tricorn Black, drawers masked, fireplace opening open and ready. At this point the LED wiring is already run and the fireplace is staged for drop-in.

One more during shot showing the full wall before the fireplace insert landed. The center shiplap panel, the TV mount position, the fireplace cavity with the lighter surround visible inside, all in final paint. The scale of this thing is real.

Final framing-to-finish view from the side entry angle. You can see the TV already mounted, the fireplace opening ready, the drawers unfinished but in position. The room on the other side has a vertical acoustic slat panel wall, which you can just see to the left. Two completely different textures in one room. That contrast works.
The Result
The fireplace went in. The LED strips powered on. And that room became something else entirely.

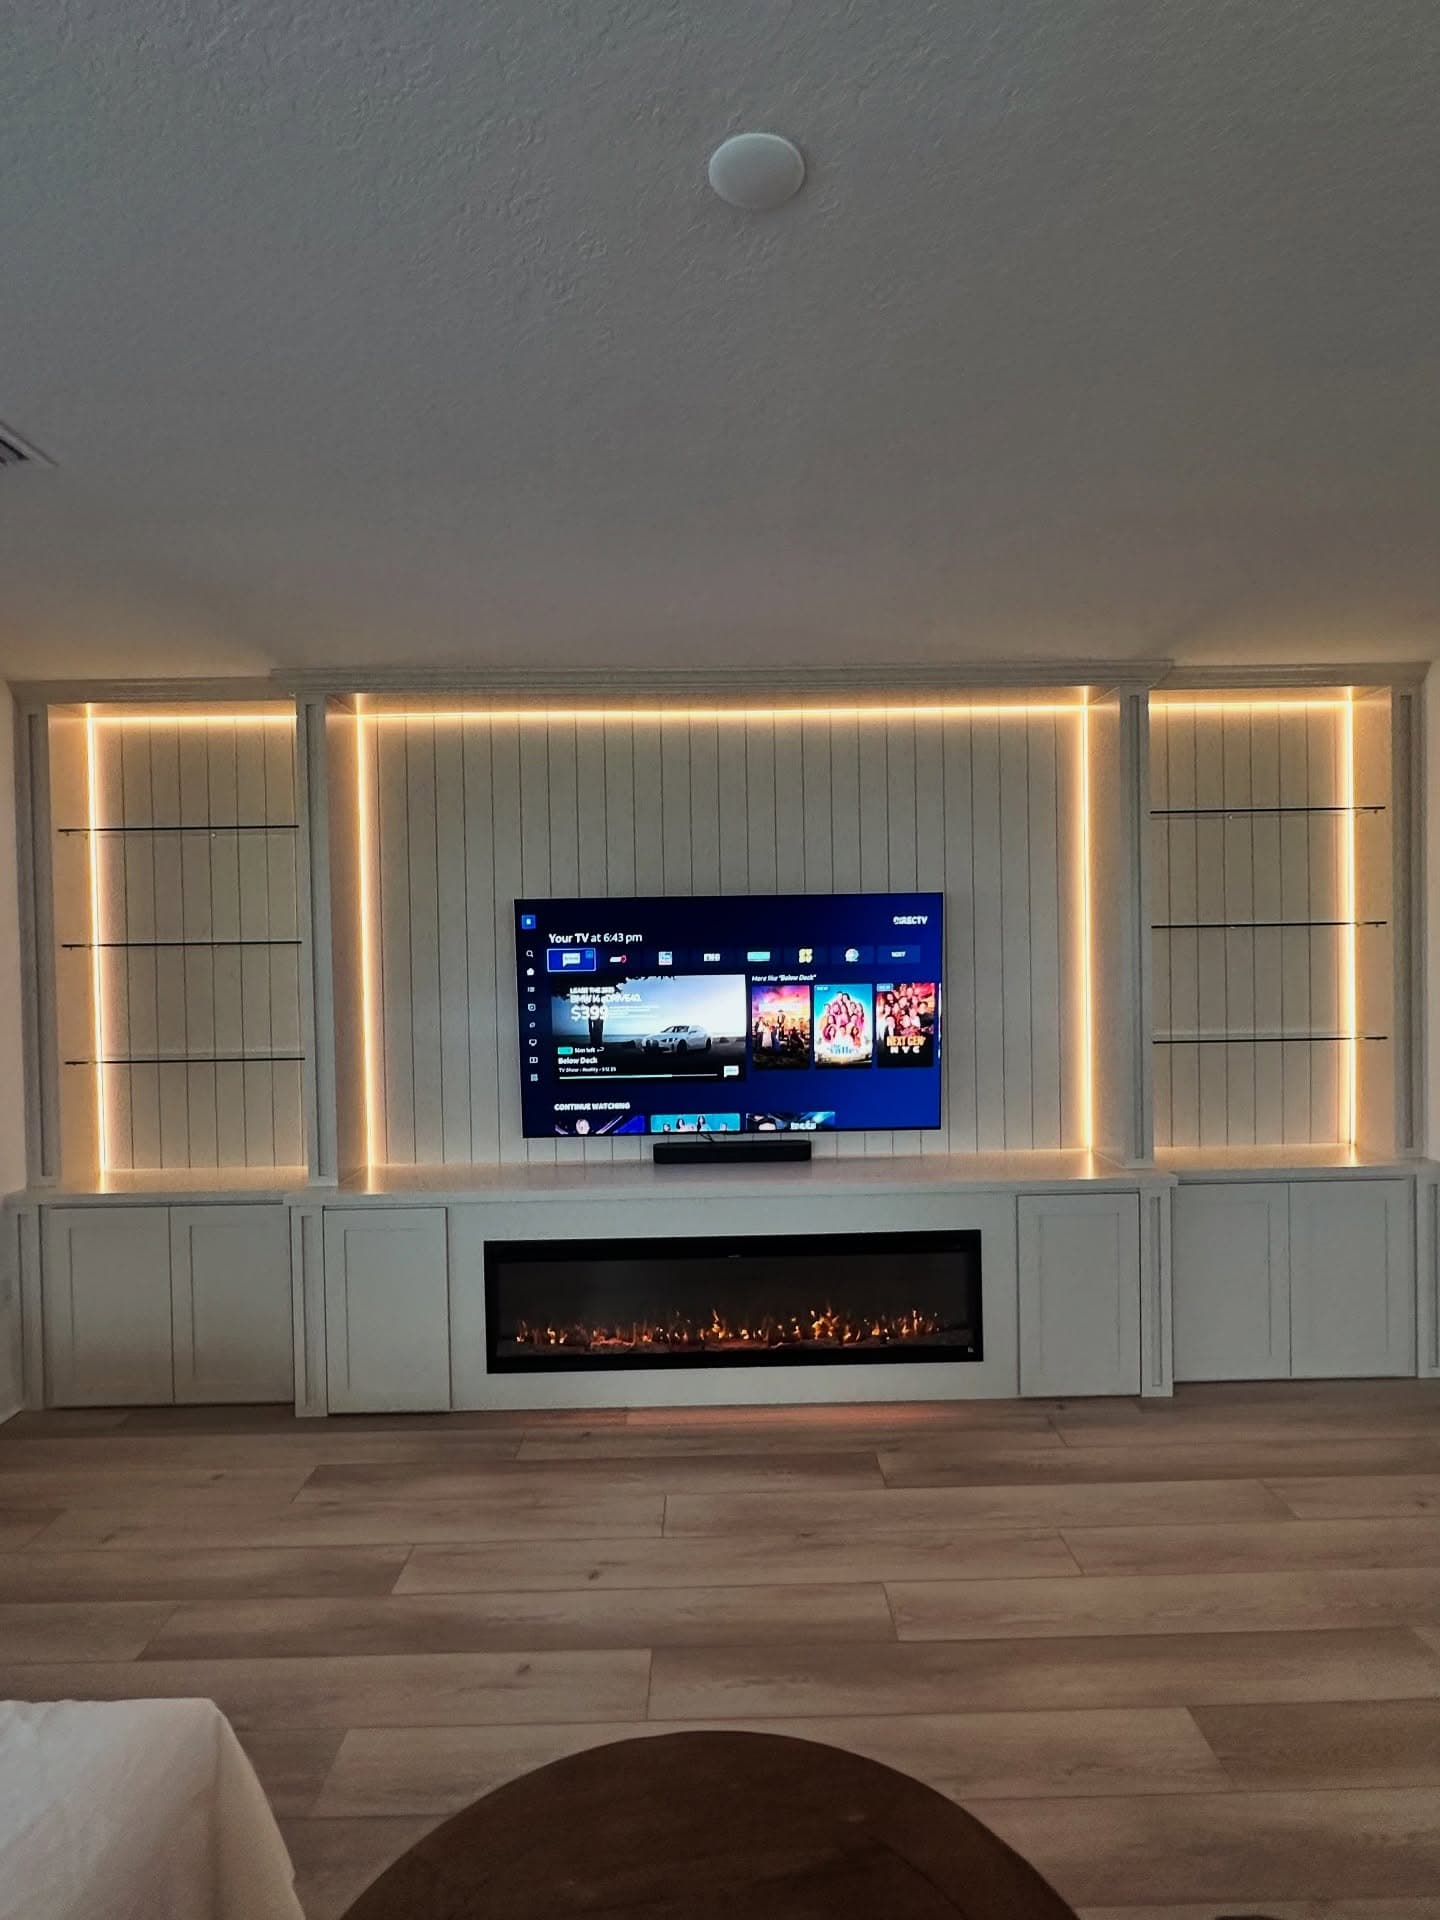
Blue LED backlighting on every shelf level, the electric fireplace glowing orange across the full 84-inch width, the TV centered in the matte black shiplap field. No visible base on the fireplace. No cords. No hardware except the flat drawer pulls. The whole wall reads as one solid piece of furniture built into the house.

Daytime view with the leather sectional in place. The blue LEDs still on, fireplace still running. The wall earns the room. That's the only way to say it. The family watches TV in the dark. This wall was made for that.
"They were always punctual, worked from sun up to sun down to make sure the project was progressing as planned, yet were always extremely detail oriented and perfectionists, and made sure things were done right the first time. They were welcoming to feedback and made changes as necessary to make sure my and my husband's expectations were exceeded."
. The homeowners, Newbrook
“Absolutely fantastic group to work with, and would 100% recommend to a family member or friend! They were always punctual, worked from sun up to sun down to make sure the project was progressing as planned, yet were always extremely detail oriented and perfectionists, and made sure things were done right the first time. They were welcoming to feedback and made changes as necessary to make sure my and my husband's expectations were exceeded. We will definitely be doing business with them again soon.”
That's just how we do things. Doing it right the first time. 🙏
Ready for Your Own Custom Entertainment Wall in St. Augustine?
If you're in Newbrook or anywhere in St. John's County and you want a built-in entertainment wall done right, reach out to us. We build custom TV entertainment centers across Jacksonville & St. John's County, and we take the same approach on every job: frame it solid, finish it right, and build it like it was always part of the house.
We also serve World Golf Village and the surrounding St. Augustine communities. If you've been sitting on a blank wall and you know what you want, let's talk. We'll get you a real plan before anything gets built. Have a blessed day. 🔥
Some product links above are affiliate links. If you buy through them we may earn a small commission, at no extra cost to you. We only point you to materials we actually use on the job.
More project photos


Helpful guides
Planning a project like this? These walk through the decisions.
 Guide
GuideDo Custom Built-Ins Add Home Value? What Northeast Florida Homeowners Should Know
Fair question to ask before you put custom millwork in your house. Here's the straight answer on which built-ins pay you back at resale and which ones you build because you love them.
 Guide
GuideHow Much Do Custom Built-Ins Cost in Jacksonville? A 2026 Pricing Guide
There's no flat price for custom built-ins because nothing we build comes off a shelf. But there is an honest way to think about what drives the cost, and this guide lays it out.
By consultation
Built to last.
Finished to impress.
We take on a limited number of projects each season so each home gets our full attention. Share your project and we’ll respond within 24 hours to see if it’s the right fit.
Insured · $1M general liability · 230+ Google reviews, 5.0