Custom Finish Carpentry
Custom French Door Installation for Home Office Privacy in Seabrook Village, Nocatee FL

The Project
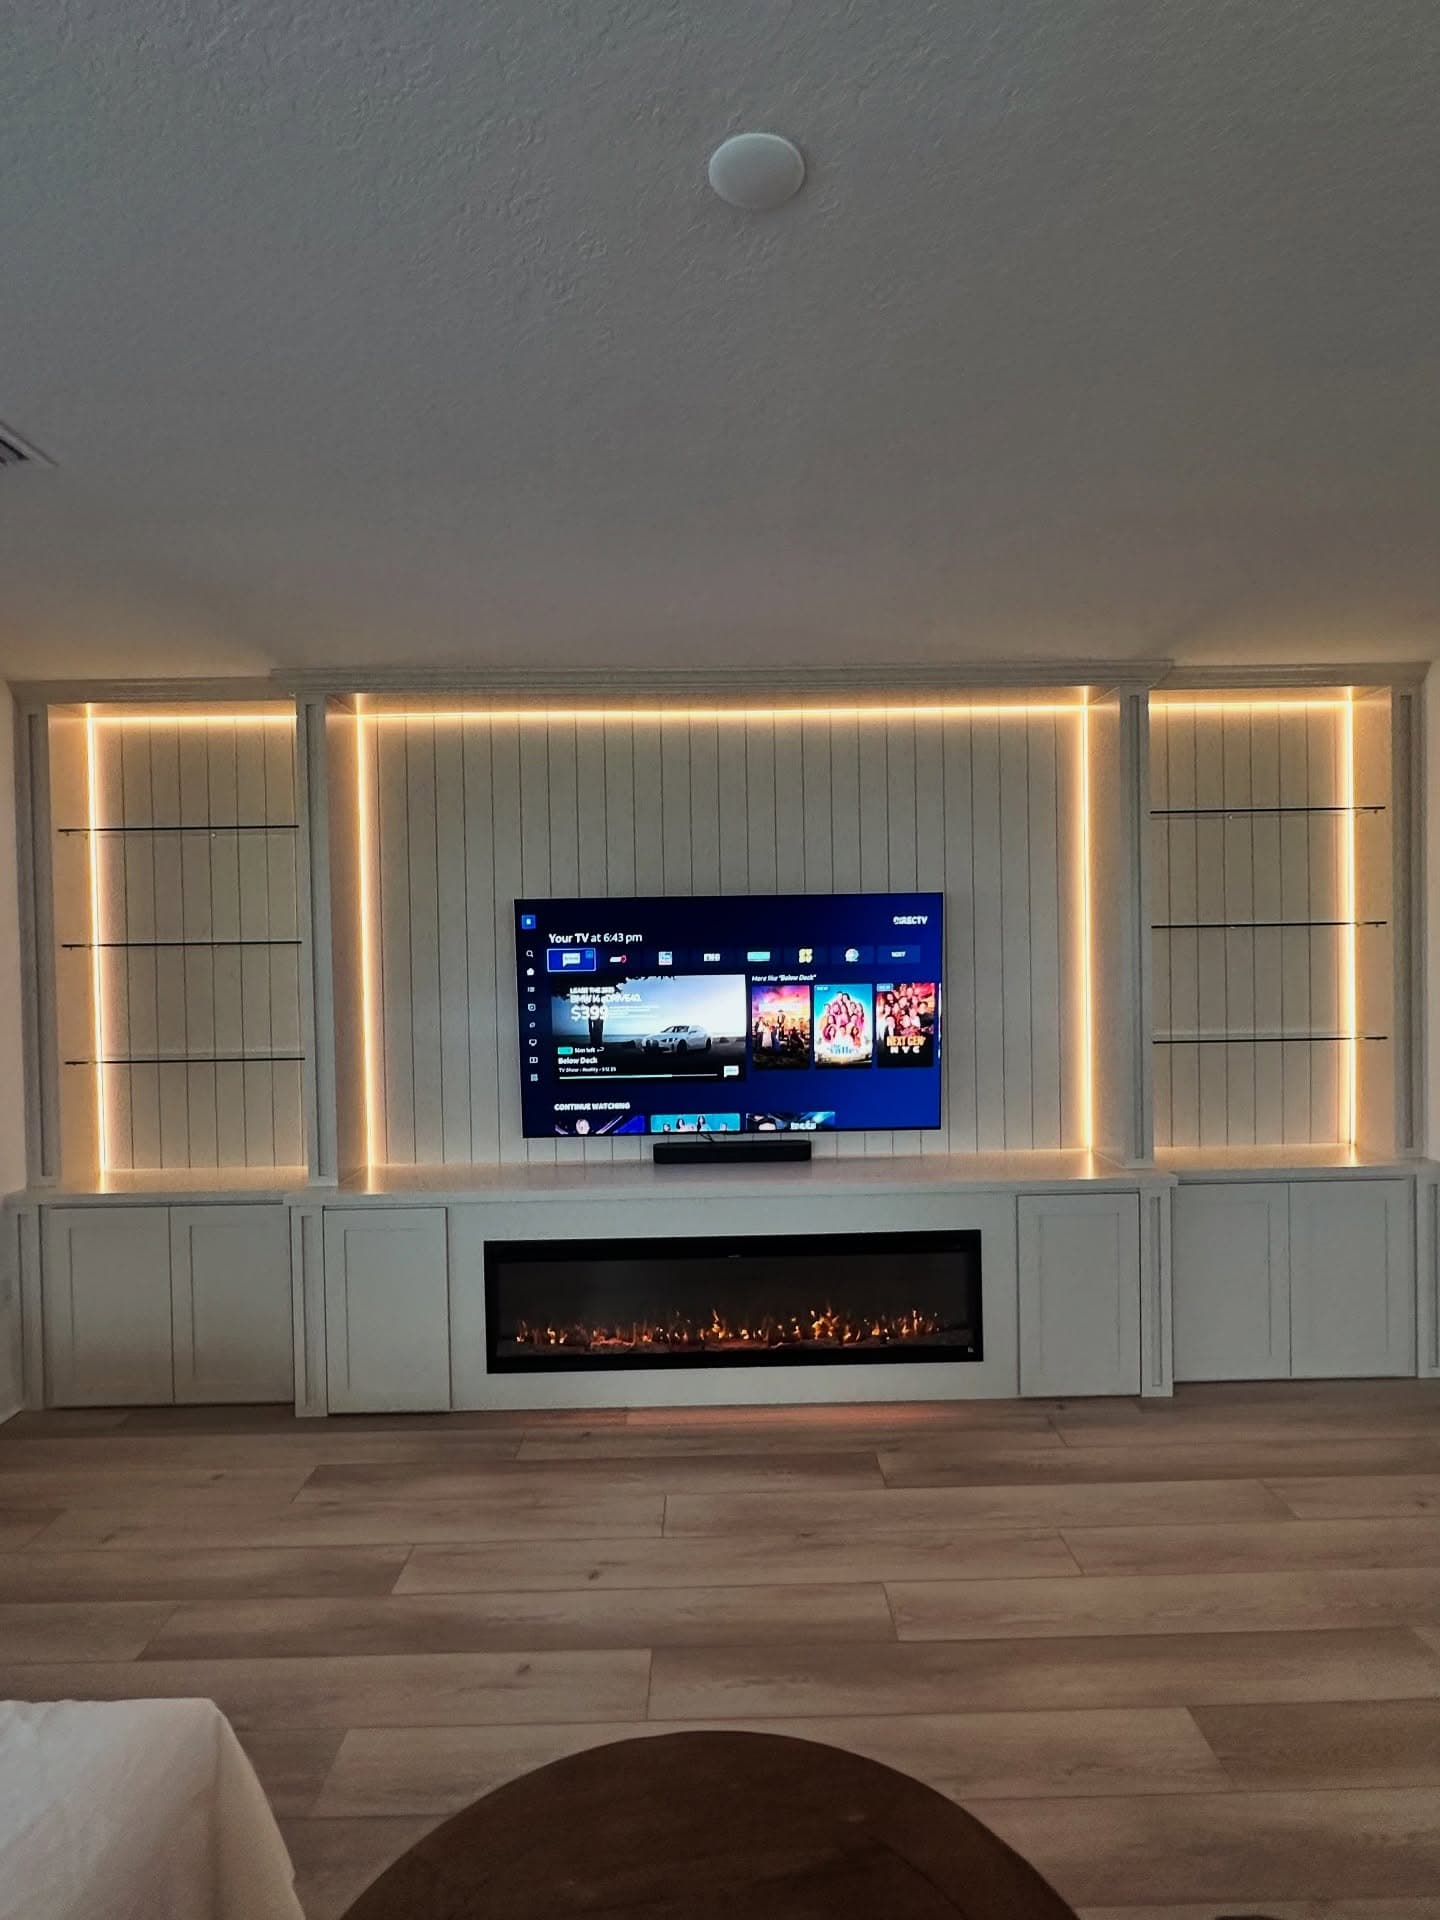
When a homeowner in Seabrook Village, Nocatee reached out to us again, we were glad to hear from him. We'd already built him a custom TV entertainment center, and you can read his thoughts on that project below. Now he had a new problem: his dedicated home office sat wide open to the rest of the house. Every sound, every distraction from the living areas drifted right in.
The answer was a pair of custom French doors between the office and the main hallway, plus a single matching glass door on the opposite side where the office opens toward the kitchen. Both entries needed to feel deliberate and considered, not like an afterthought. So we built every door panel in our Jacksonville shop before a single nail went into the wall.
The Challenge
The existing openings told the story. In the before photos you can see two plain, unframed pass-throughs cut into deep navy walls. One leads from the office into the hallway corridor, and a narrower one opens toward the kitchen side. Bare drywall edges. No casing, no header detail, no door at all. He'd been trying to actually work in a space with fully open entries.

Fitting full French doors into existing openings is not as simple as pulling a pre-hung unit off a shelf. We had to evaluate the rough openings, confirm header heights, and choose casing profiles that would sit right alongside the home's existing millwork, including the board-and-batten wainscoting already installed in the entry foyer, visible just through the opening. Holding all of that together as one cohesive design across multiple doorways takes real planning before the first piece of trim gets cut.

The Build
We started by carefully stripping out the old door casings and prepping each rough opening. In the during photo the drywall patching is already underway at the top of the hallway opening, drop cloths down and the home's furniture wrapped tight. All three spaces stayed protected while we worked: the office, the foyer, and the butler's pantry hallway.

The doors themselves were built and primed at our shop. Each panel carries a classic 15-lite divided-light design, fifteen individual glass panes set into a crisp white painted frame. In the shop photos the panels are laid out on our work tables. The muntin grid is sharp and uniform, the stiles and rails are tight, and primer is applied evenly across every face before the doors leave our facility. Build in a controlled shop environment and every joint comes out square, every surface prep-sanded before the finish coat goes on. That's the point of doing it there.


Back on-site, we set the French door pair into the main office opening. In the during-installation photo both leaves are temporarily positioned, the raw pine frames not yet painted, the header drywall freshly mudded, the foyer's board-and-batten wall visible straight through. At that stage we're checking swing clearance, running the reveal even on all four sides, and making sure both leaves close flush against each other before any finish work begins. Get the reveal wrong there and no amount of paint fixes it later.

Once the doors were hung and the hardware confirmed, we fitted the full casing package. Flat head casing with a clean backband profile on both faces of each opening, plus a simple but substantial head surround that grounds the door against the wall. We carried the same treatment through to the single-door opening on the kitchen side, so both entries read as a matched set even though they sit in different parts of the home. Every piece of trim was caulked, filled, and painted out smooth.
The Result
The finished French door installation changed how the office functions and how it reads from either side. In the after photo from inside the office, both 15-lite leaves are closed. White painted frames against deep navy walls, the wire chandelier overhead, the walnut desk in the foreground. The room finally holds together as an intentional space.

From the Seabrook Village hallway side, the view is just as clean. The board-and-batten wainscoting in the foyer lines up with the white door casing, and the glass lites carry light between the rooms without giving up the acoustic separation he needed. The crown molding, the wainscoting, and the new door surround all feel like they were drawn on the same set of plans.

The single door on the kitchen-corridor side resolved just as well. Look down the narrow butler's pantry hallway and the 15-lite single door with its matching casing and head detail frames the office beyond, the chandelier glowing through the glass, dark cabinetry on either side. A small opening that now carries real architectural weight.


This homeowner has trusted us twice now with the spaces he cares most about in his Nocatee home. That means a lot to us. Here's what he had to say after our first project together:
“AVP is the best! Amazing people and did an amazing job on my mantle. I would highly recommend AVP for all home improvement projects.”
The same care that went into his entertainment center went into every miter cut, every pane of glass, and every inch of painted casing on this custom finish carpentry project. And the home office in Seabrook Village finally holds its own alongside the rest of this well-designed St. Johns County home.
Ready for Your Own Custom Doors in Seabrook Village?
If you have an open doorway in your Nocatee home that needs a door, or you're done with builder-grade units and want something with real architectural character, we're glad to talk through the options with you. Custom finish carpentry like this is what we do every day, from French door installations to full trim and millwork packages throughout your home.
Reach out to AVP Construction JAX INC and let's figure out what your space needs. Privacy for a home office. A statement entry. A matched pair of doors between two rooms. We build it right, in our shop first, then in your home.
Some product links above are affiliate links. If you buy through them we may earn a small commission, at no extra cost to you. We only point you to materials we actually use on the job.
More project photos

Helpful guides
Planning a project like this? These walk through the decisions.
 Guide
GuideHow Much Do Custom Built-Ins Cost in Jacksonville? A 2026 Pricing Guide
There's no flat price for custom built-ins because nothing we build comes off a shelf. But there is an honest way to think about what drives the cost, and this guide lays it out.
 Guide
GuideHow to Hire a Finish Carpenter in Jacksonville (Without Getting Burned)
We'd rather you hire the right finish carpenter than the cheapest one, even on the days that isn't us. Here's how to tell custom millwork from prefab, what to ask before you sign, and the warning signs worth walking away from.
By consultation
Built to last.
Finished to impress.
We take on a limited number of projects each season so each home gets our full attention. Share your project and we’ll respond within 24 hours to see if it’s the right fit.
Insured · $1M general liability · 230+ Google reviews, 5.0