Custom Master Closet
Custom Master Closet Build in Mill Creek Forest, St. John's FL
The Project
This one's in Mill Creek Forest, right here in the Fruit Cove area of St. John's, Florida. The homeowners reached out about a full closet overhaul. Master bedroom walk-in, plus several other closets throughout the house. Every single one done in custom white built-ins at 84 inches tall, built to the room, not pulled off a showroom floor.
The master closet was the centerpiece. When we walked in for the first time, the space had real potential. Good room. Good height. Just nothing in it worth keeping.
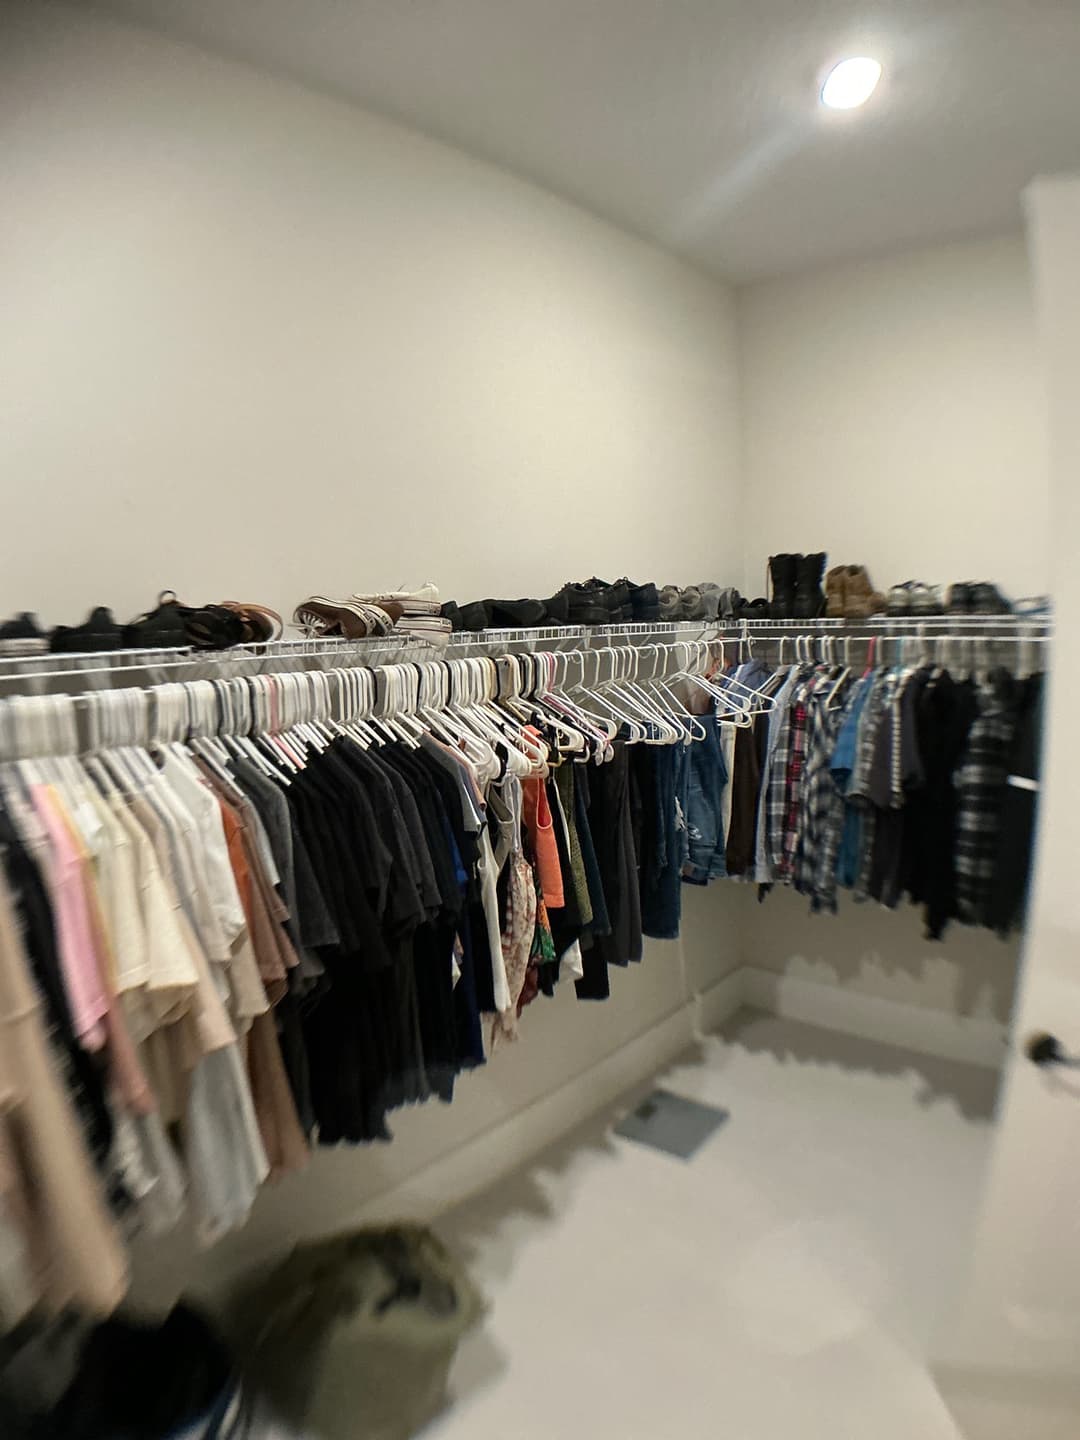
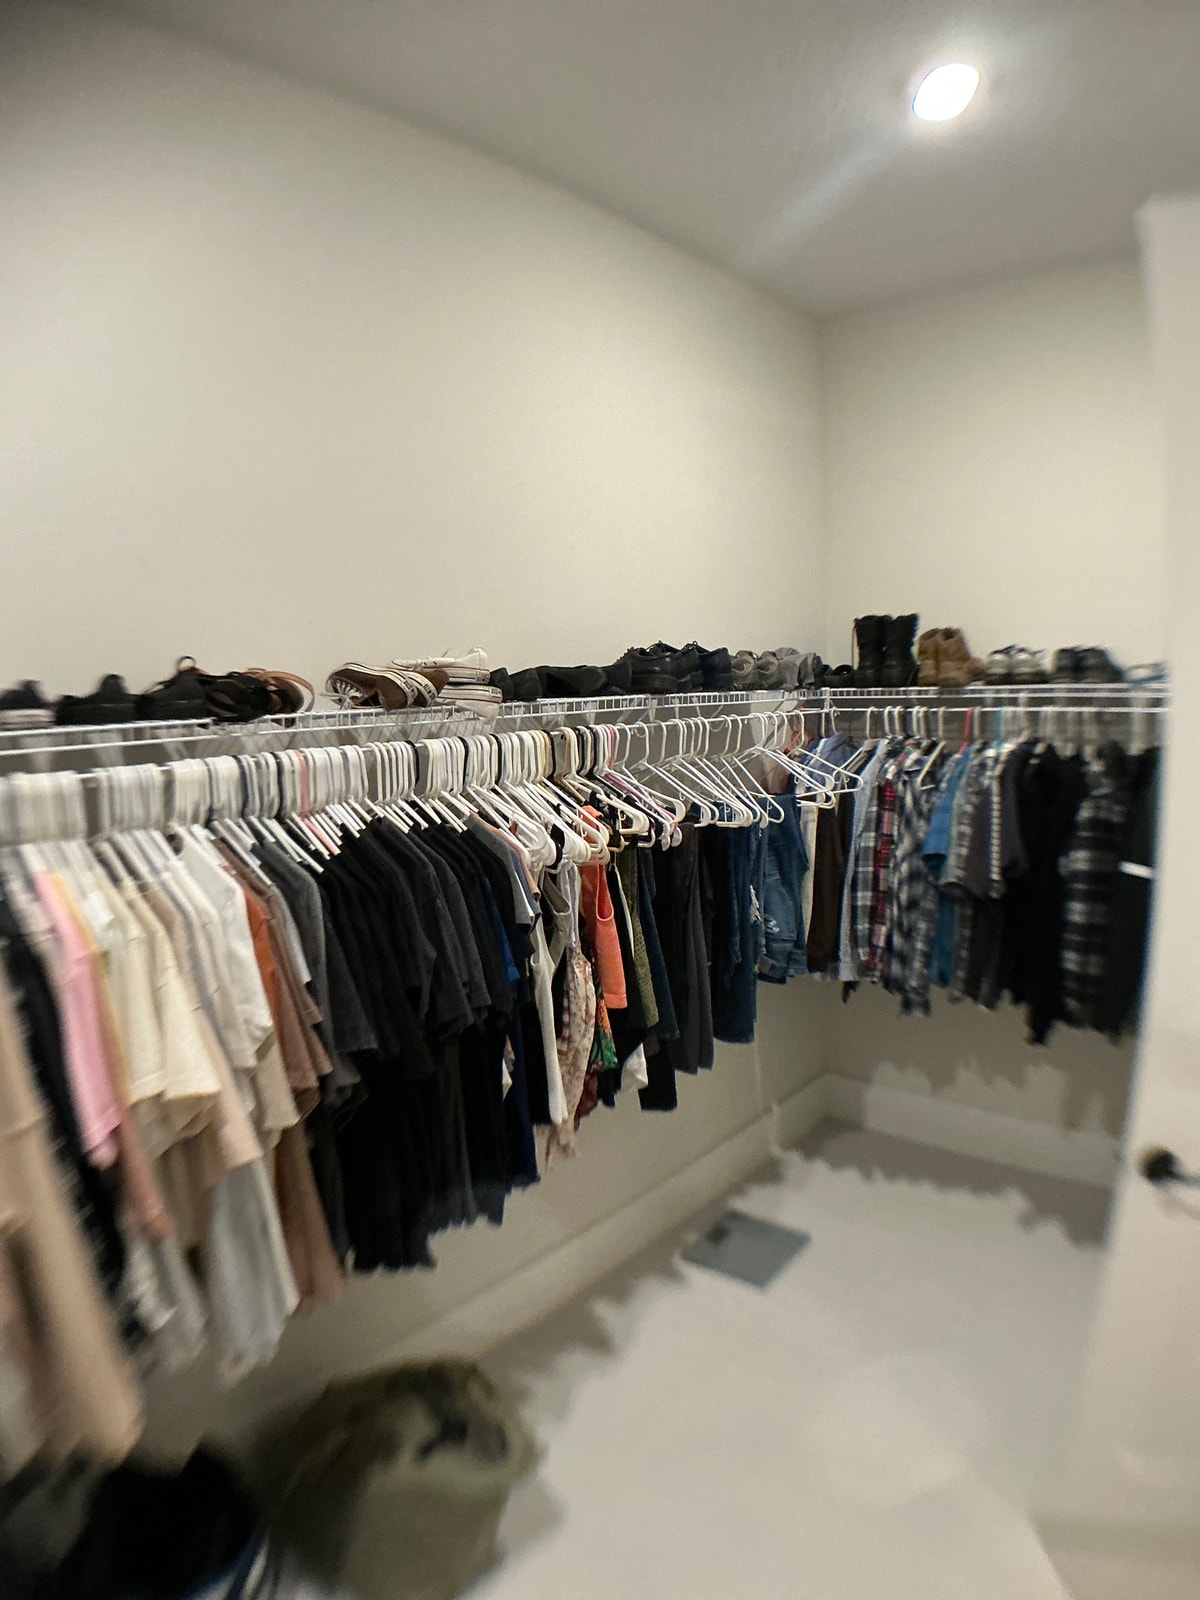
What you see in that before photo says it all. Wire racks sagging with clothes packed shoulder to shoulder, shoes stacked on top of the wire shelf, bags on the floor. The room itself was fine. The system inside it wasn't doing anyone any favors.
The Challenge
This wasn't a straightforward single-closet job. The scope covered the master walk-in, a linen closet, a hall closet, a kitchen pantry, a laundry room, and three additional bedroom closets. Every space had its own layout requirements. The master walk-in alone had four distinct wall sections that each needed a different configuration.
Getting a full closet build right means thinking through every wall independently. The back wall needed a tower with drawers in the center, shelving flanking it, and a hanging section on each side. The right wall needed a double-hang stack. The left wall needed a long-hang section on one side and double-hang on the other, with a separator between them. And the entry wall needed a dedicated shoe rack, floor to ceiling. None of those decisions are interchangeable. Get one wrong and the whole room stops working.
We also had to coordinate across multiple rooms in the same house at once. That's a lot of material, a lot of cuts, and a lot of finishing work happening in parallel.
The Build
We built everything on-site and in our shop. The carcasses went up first. Plywood boxes, screwed and glued, set against the walls. No wobble. No flex. The kind of substrate that'll still be solid twenty years from now.
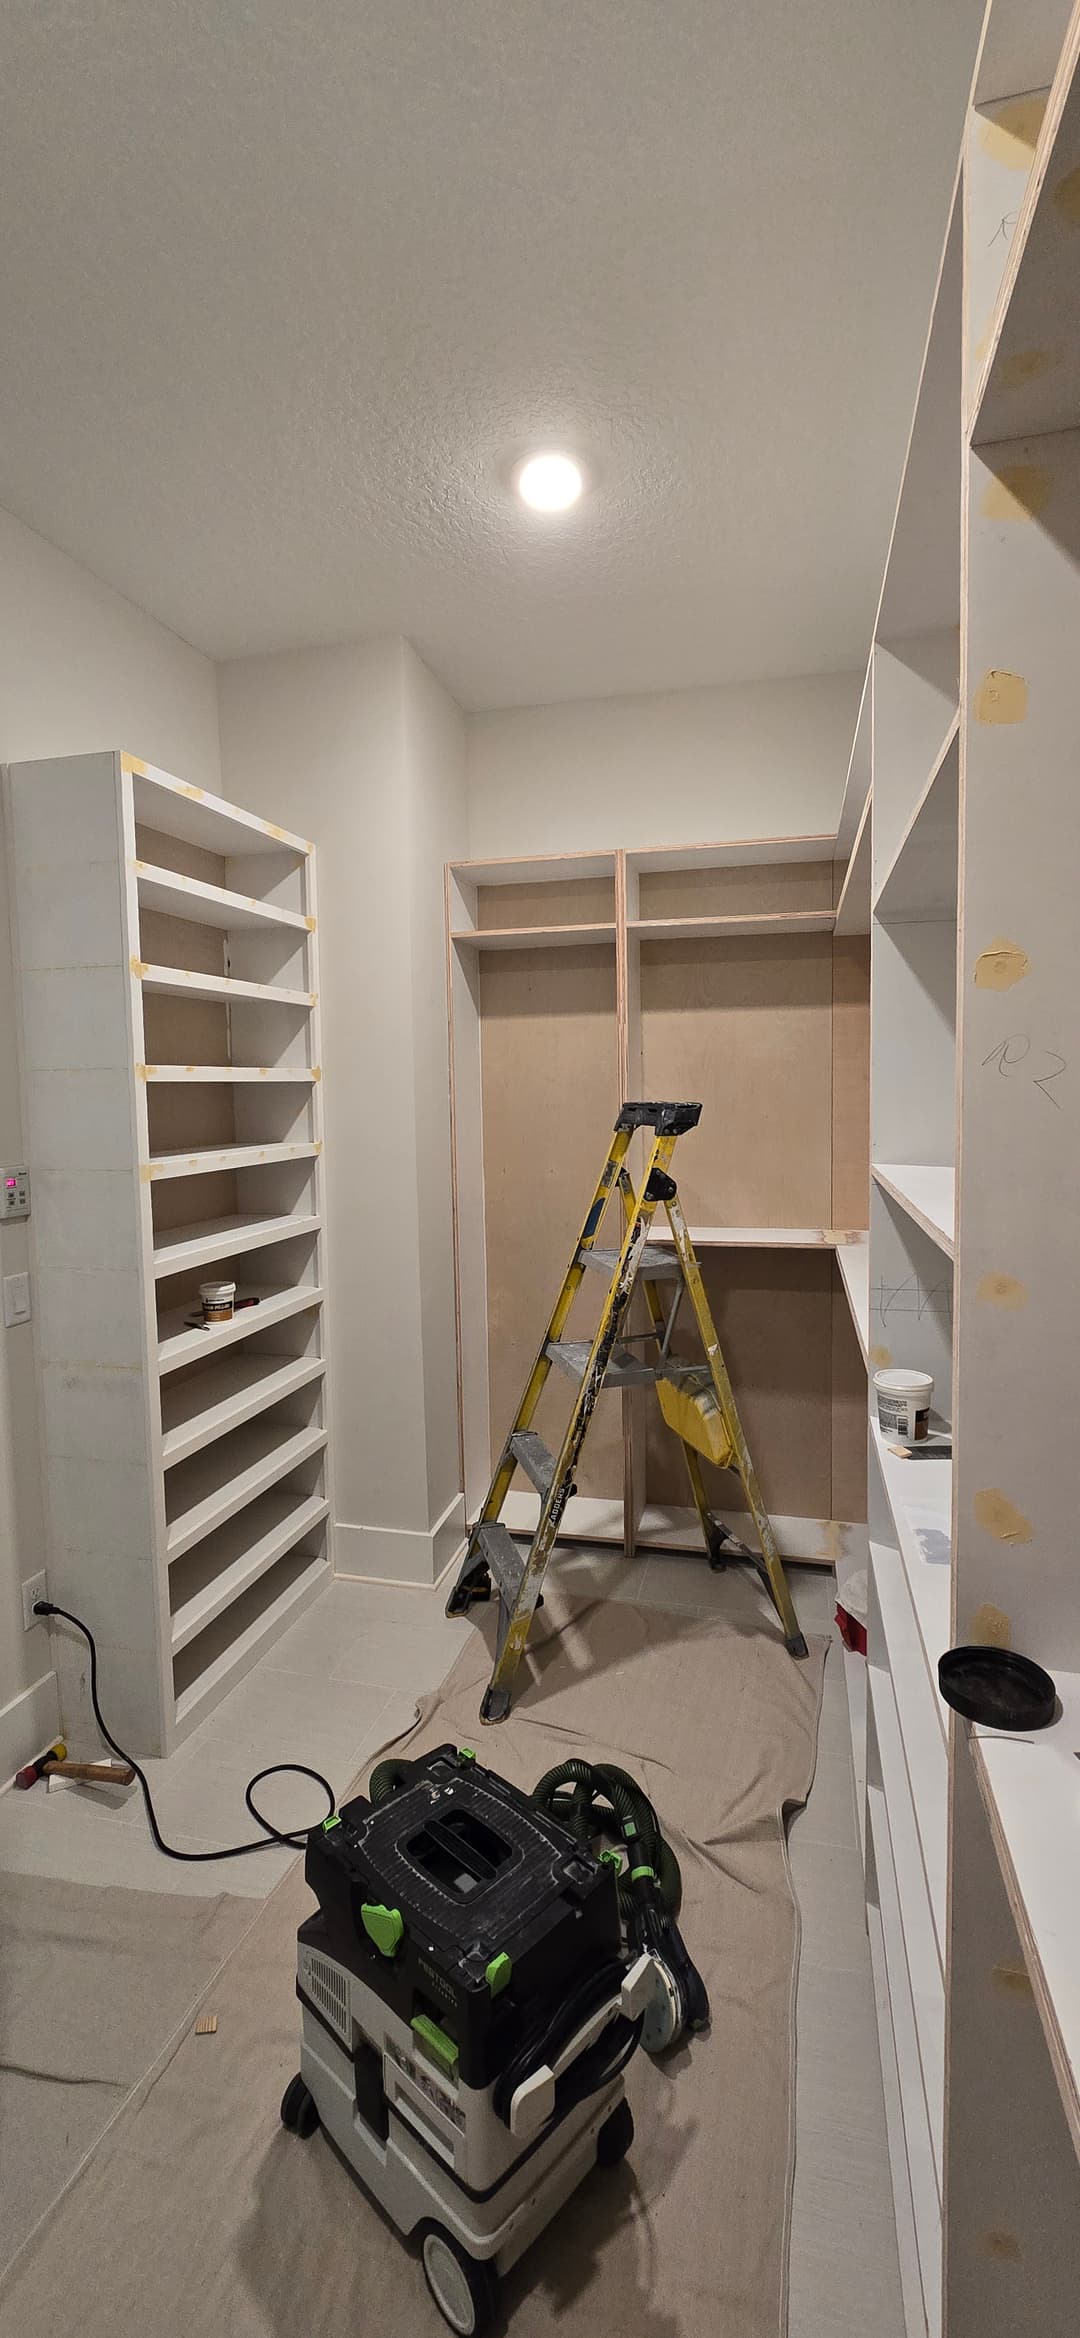

In that early during shot you can see the shoe tower going up on the left wall and the center hanging section starting to take shape on the back wall. The Festool dust extractor on the floor. That's us keeping the tile clean while we work. We protect the floors. Every time.
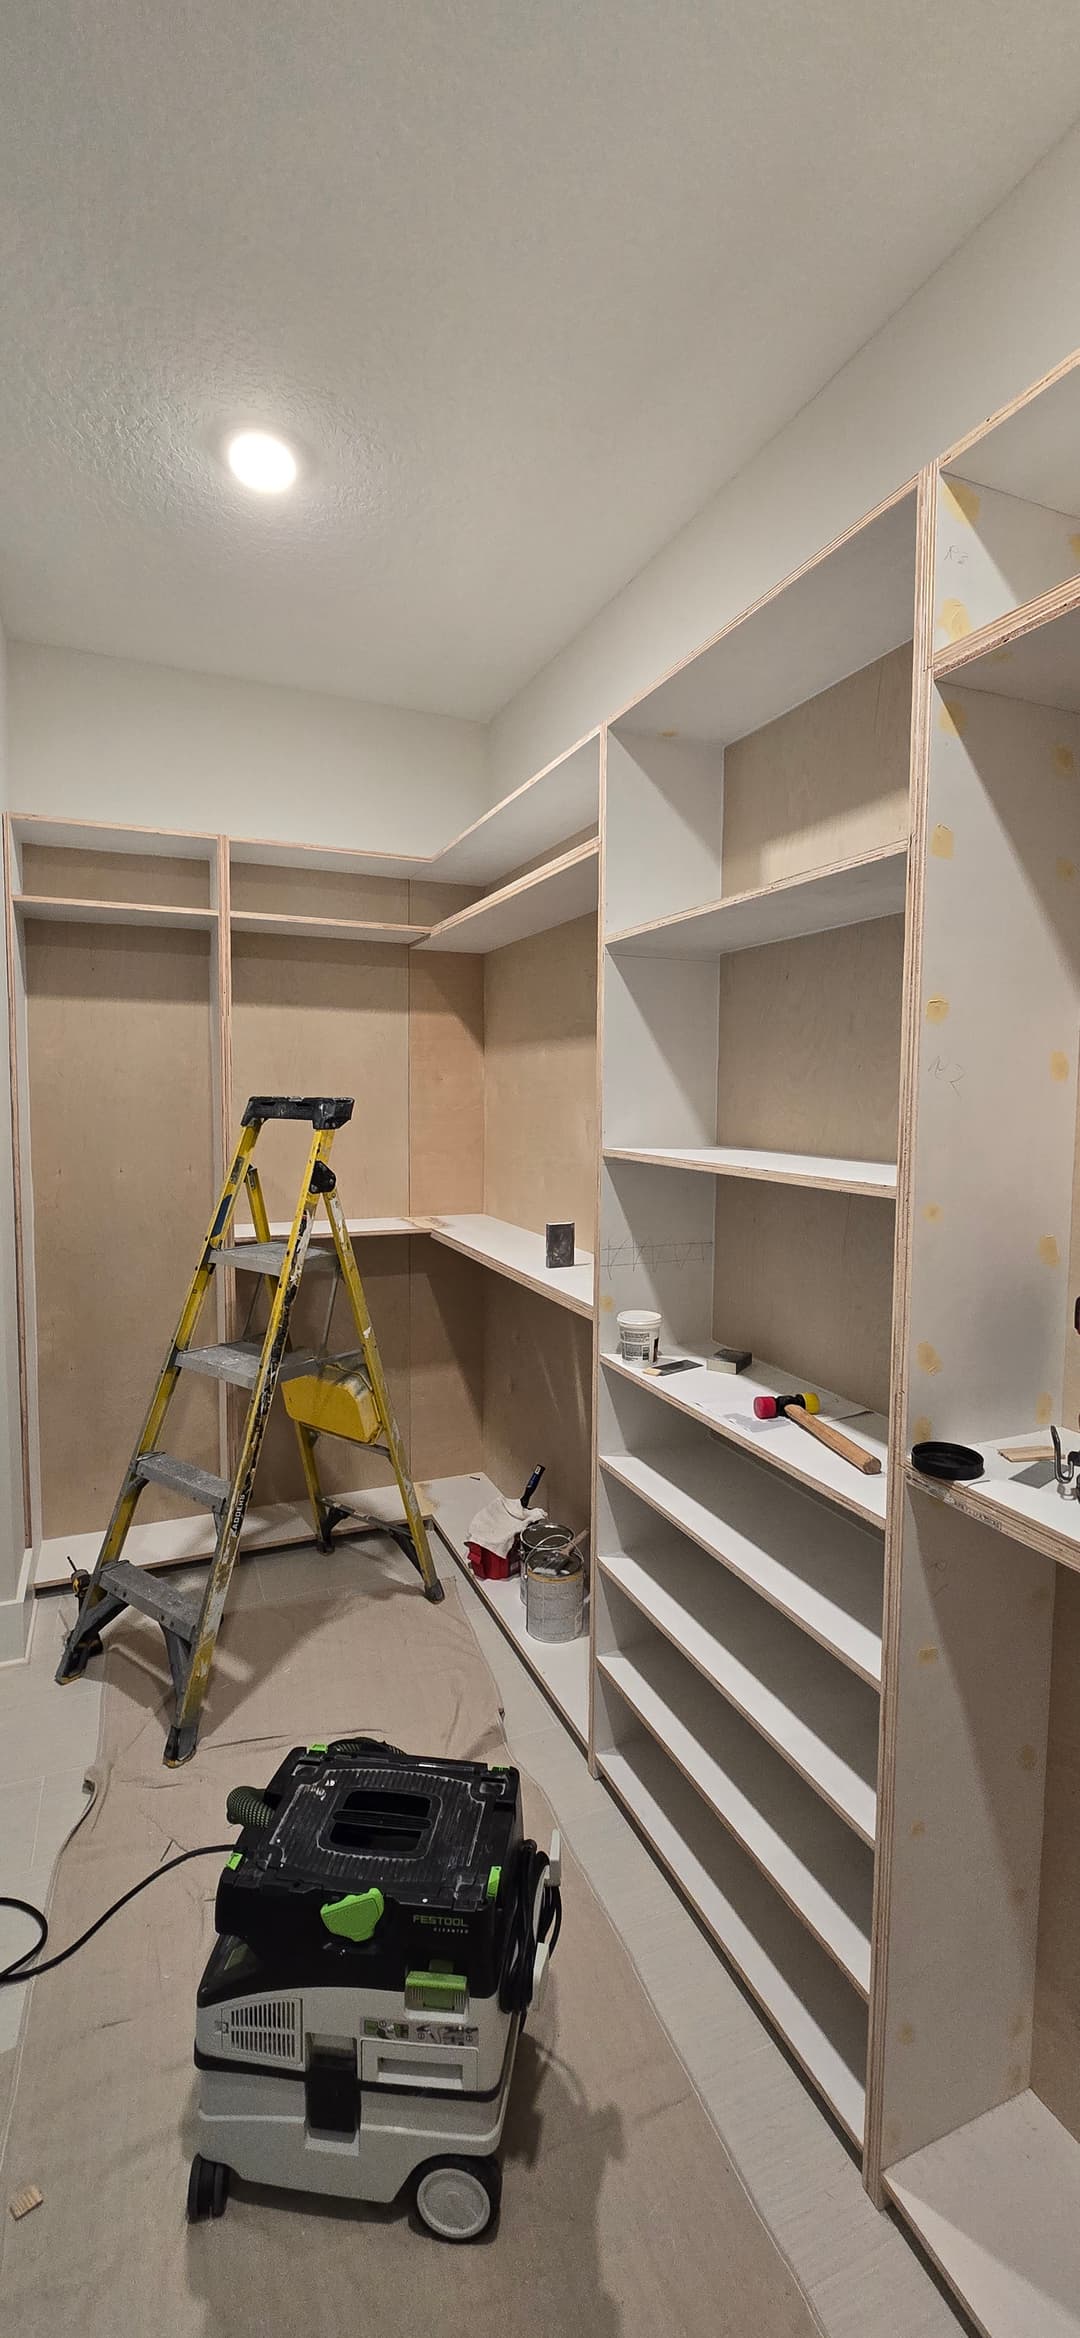

Here the framing is nearly complete on two walls. You can see the L-shaped shelf run wrapping the corner, and the tower sections starting to define themselves. Everything built at 12-inch depth throughout. Deep enough to hold folded clothes and shoes comfortably, shallow enough that nothing gets buried and forgotten.
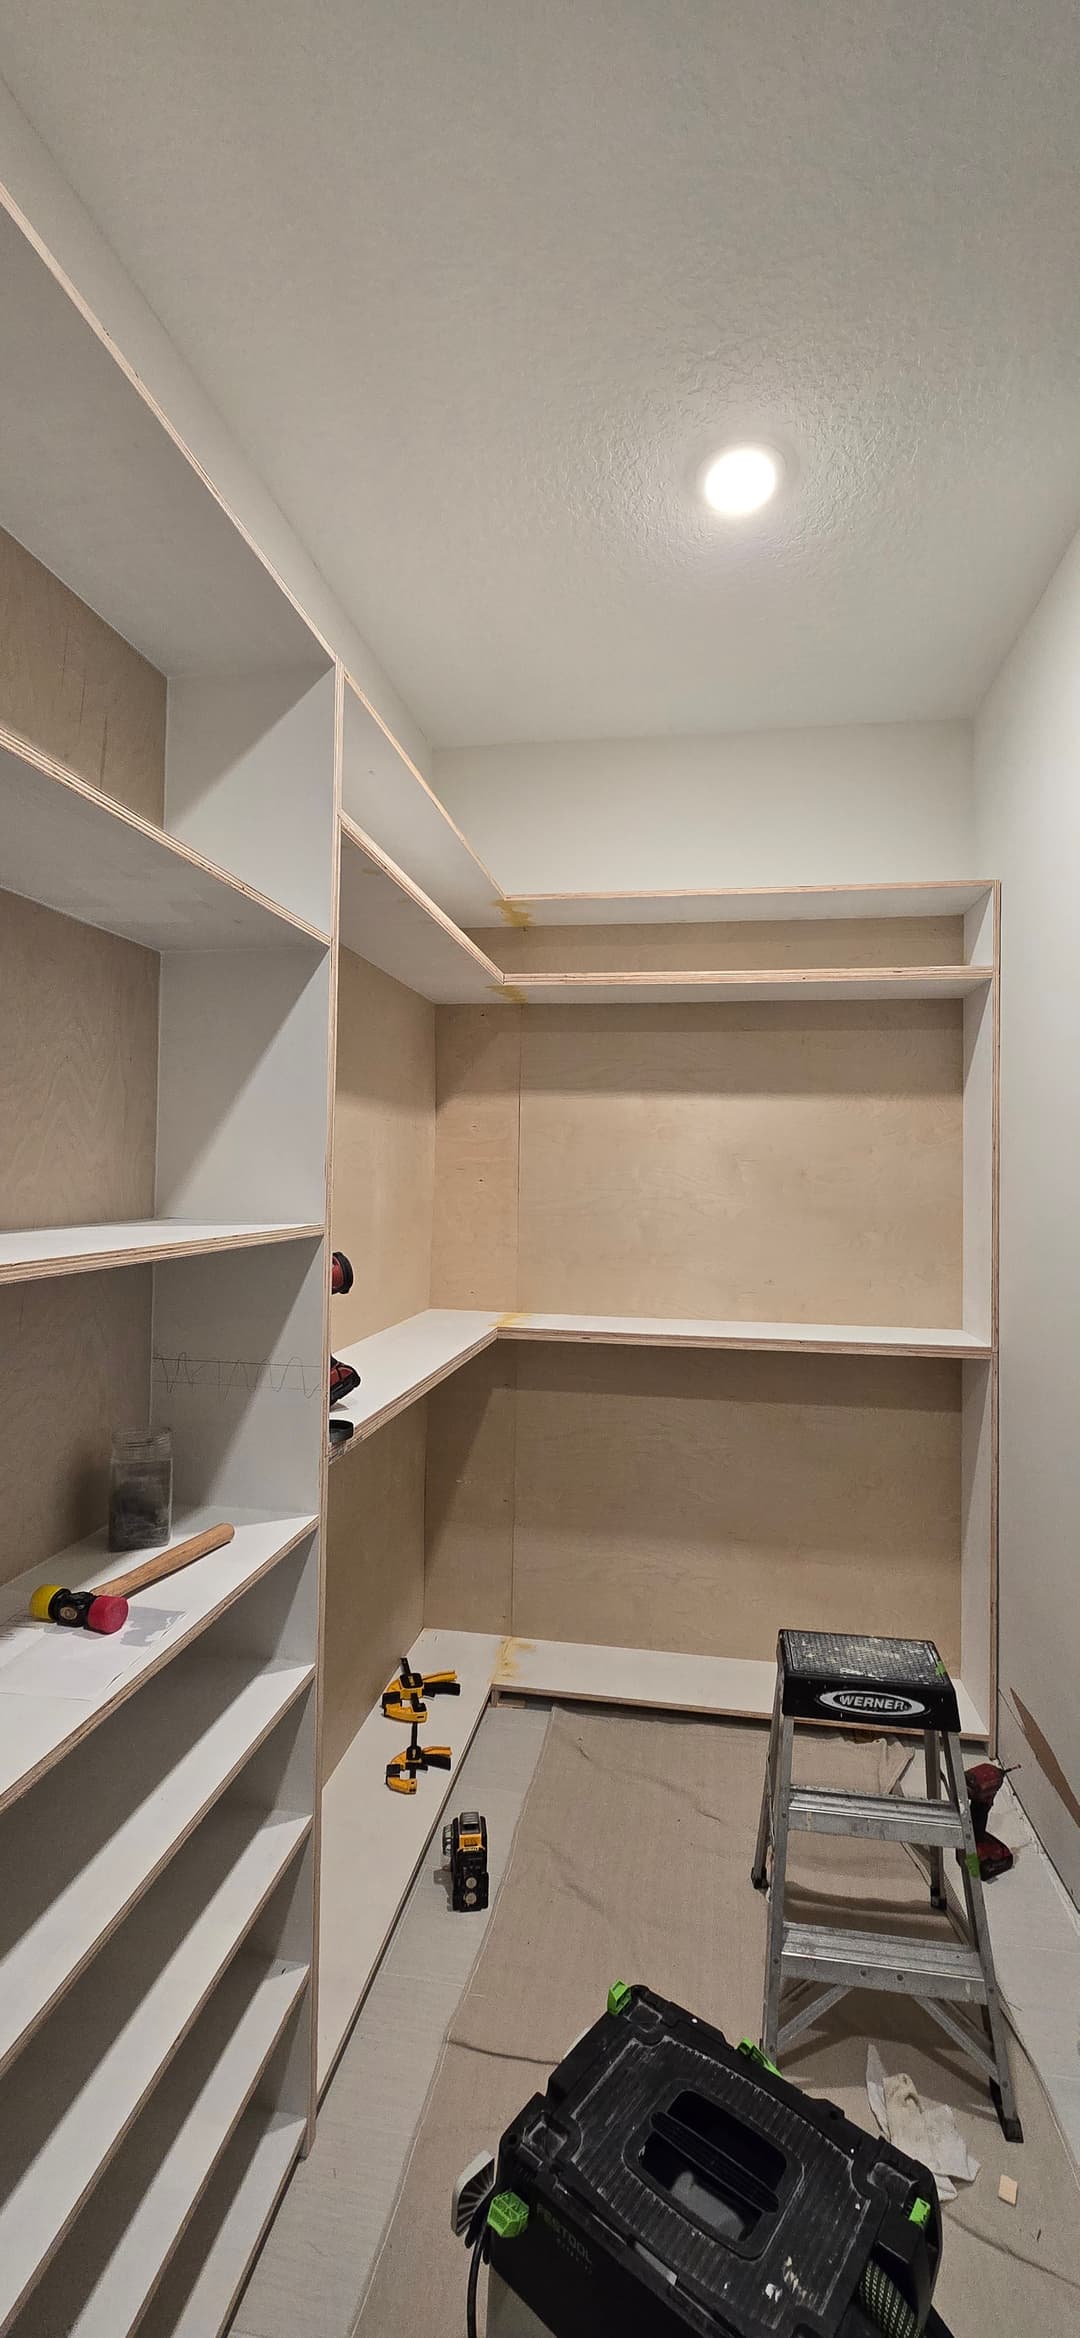
This angle shows the corner shelving meeting cleanly. The miter on that inside corner has to be right or the whole thing looks off when it's painted white. We caulk every joint twice. Once before paint, once after the first coat shrinks it back. One pass isn't enough. It never is.
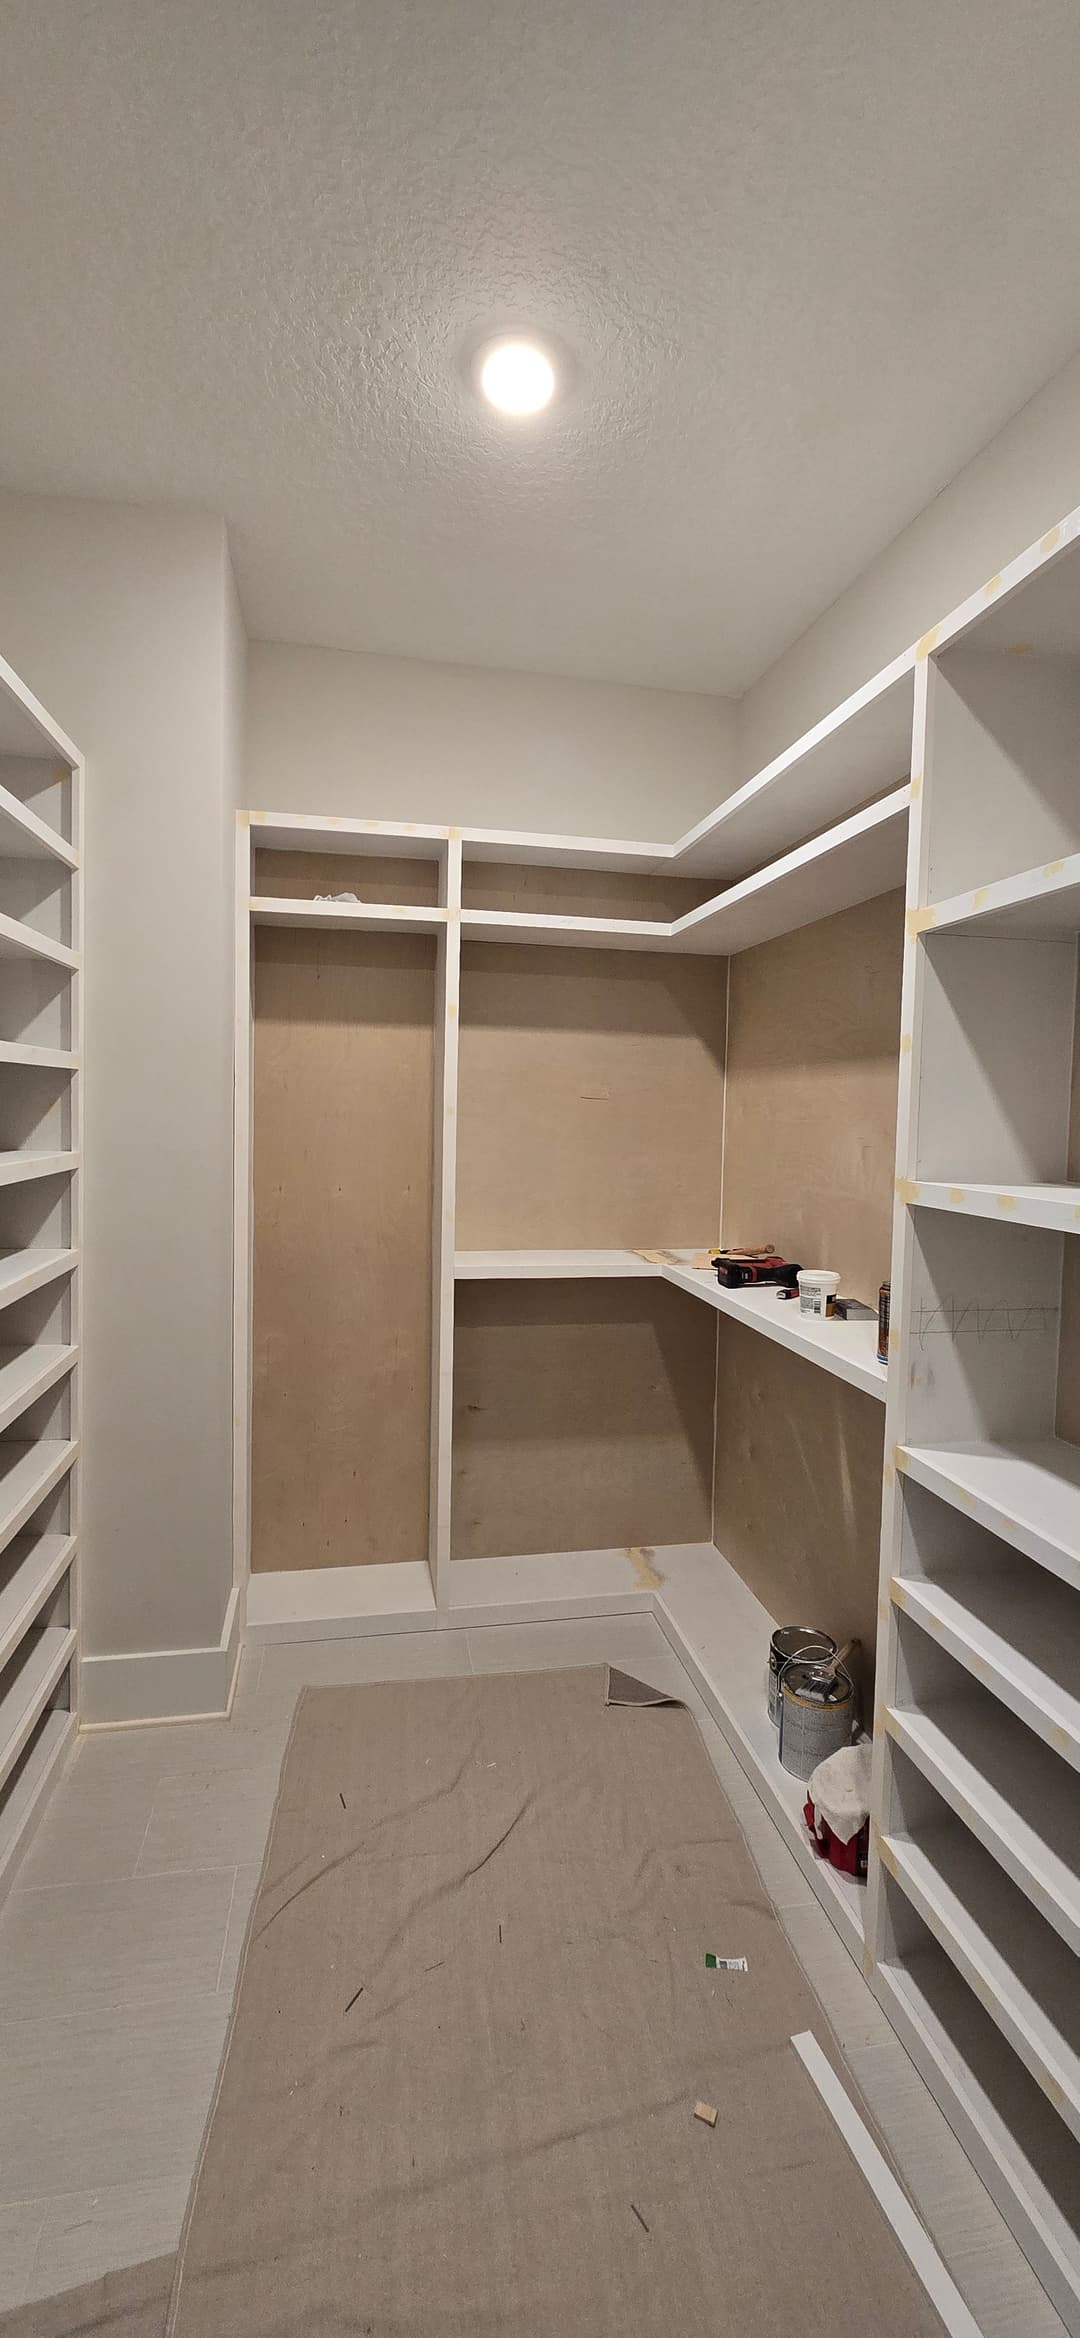
By this stage the full layout is readable. Both side towers painted white, the center hanging bays blocked in. You can see the paint cans on the right shelf. We're working section by section, priming and painting as we go rather than doing a single chaotic pass at the end.
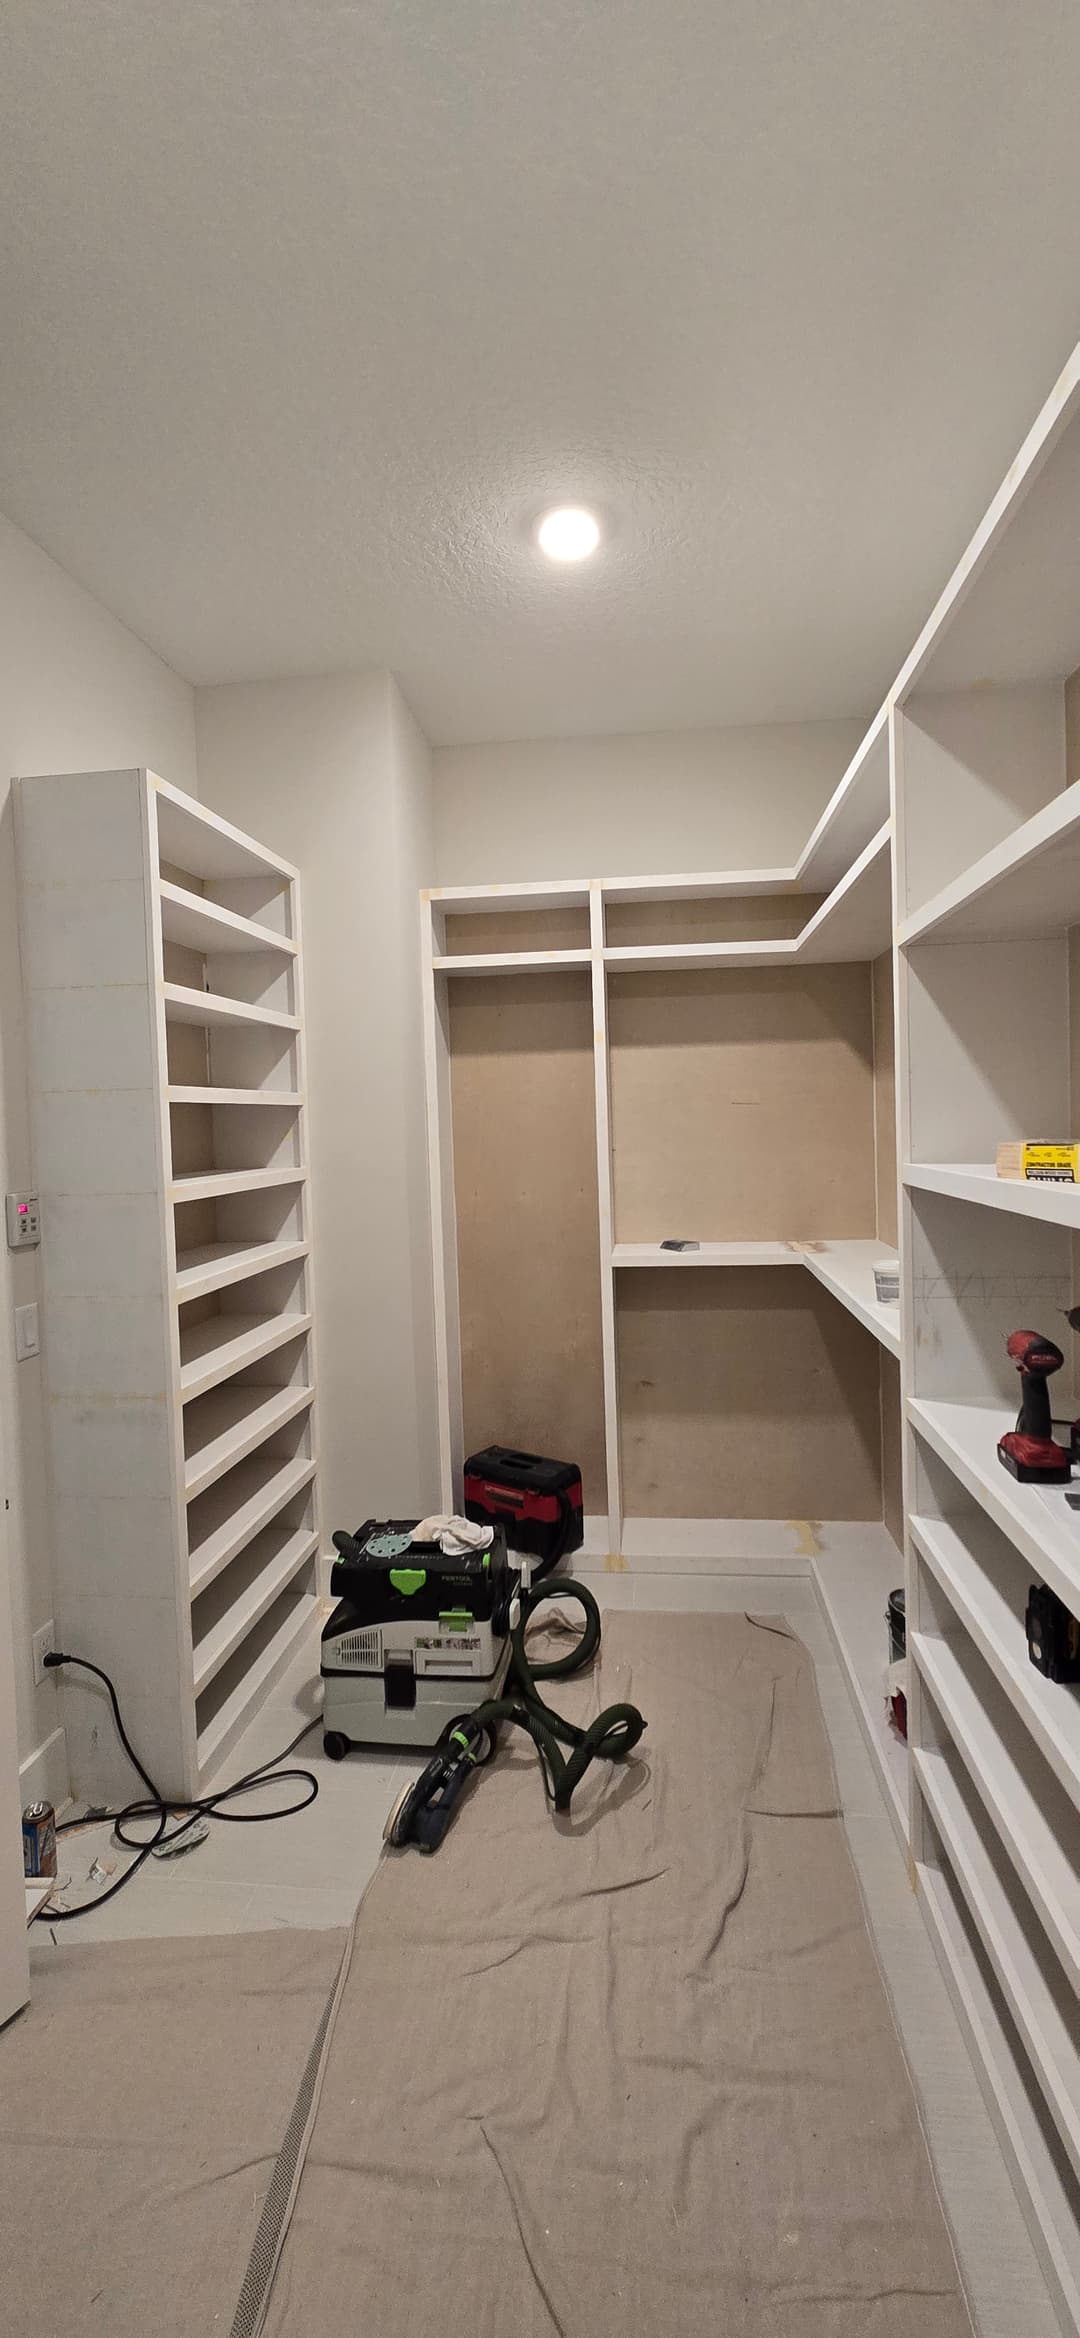

The shoe tower on the left is fully painted here. Ten shelves, evenly spaced, running the full height of the wall. That's a serious amount of shoe storage for a master closet. And it reads as a design element, not just storage. Clean lines, tight reveals between each shelf.
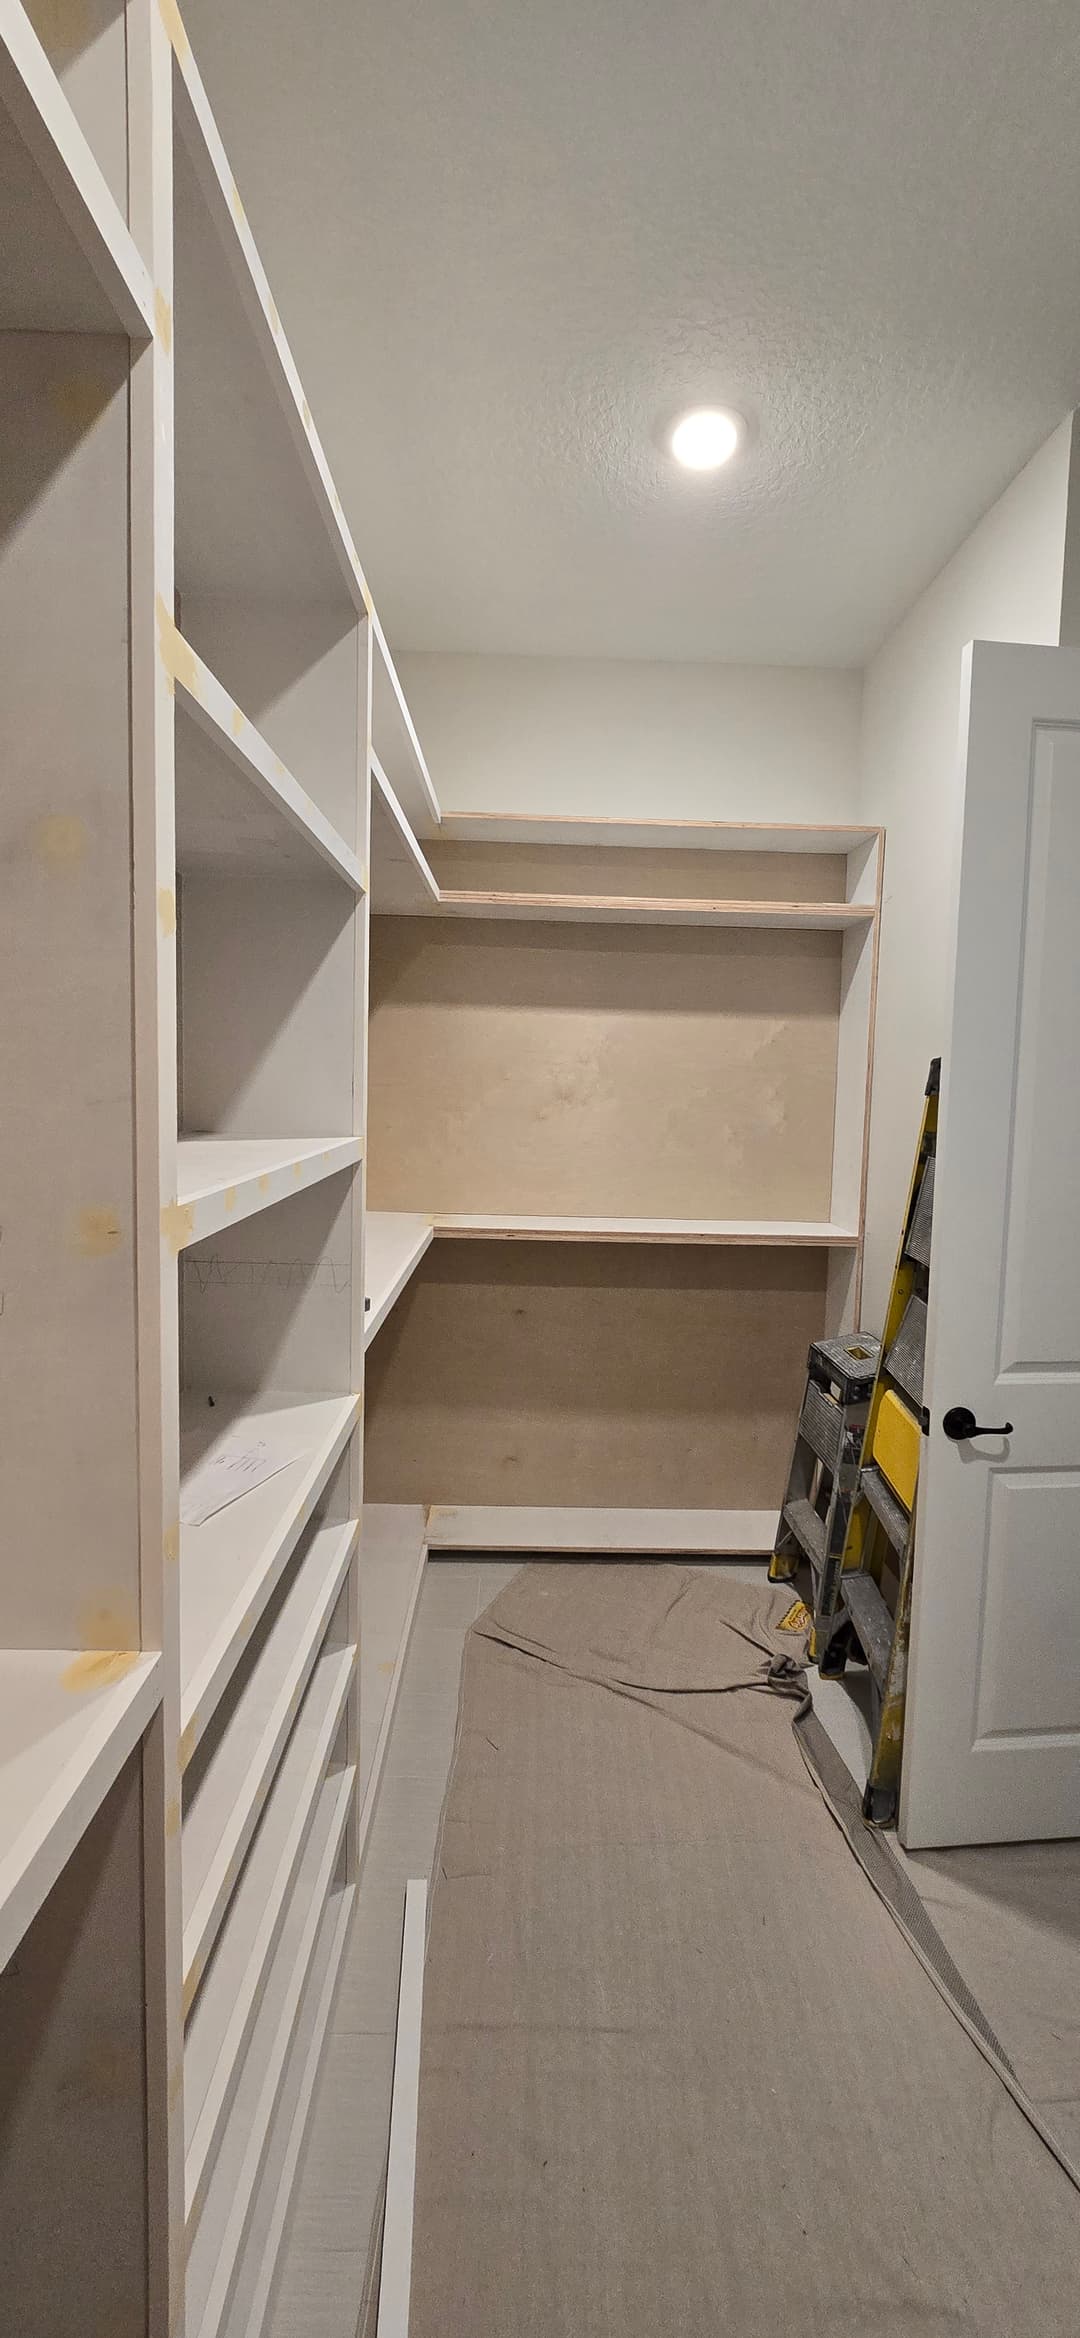

This view from near the door shows how the shelving flows from wall to wall. The L-shaped run on the far end wraps the corner without any awkward gap. Getting that corner tight is a fit-and-trim job. Framing it square, scribing it to the wall, trimming it flush. Then caulk. Then paint.
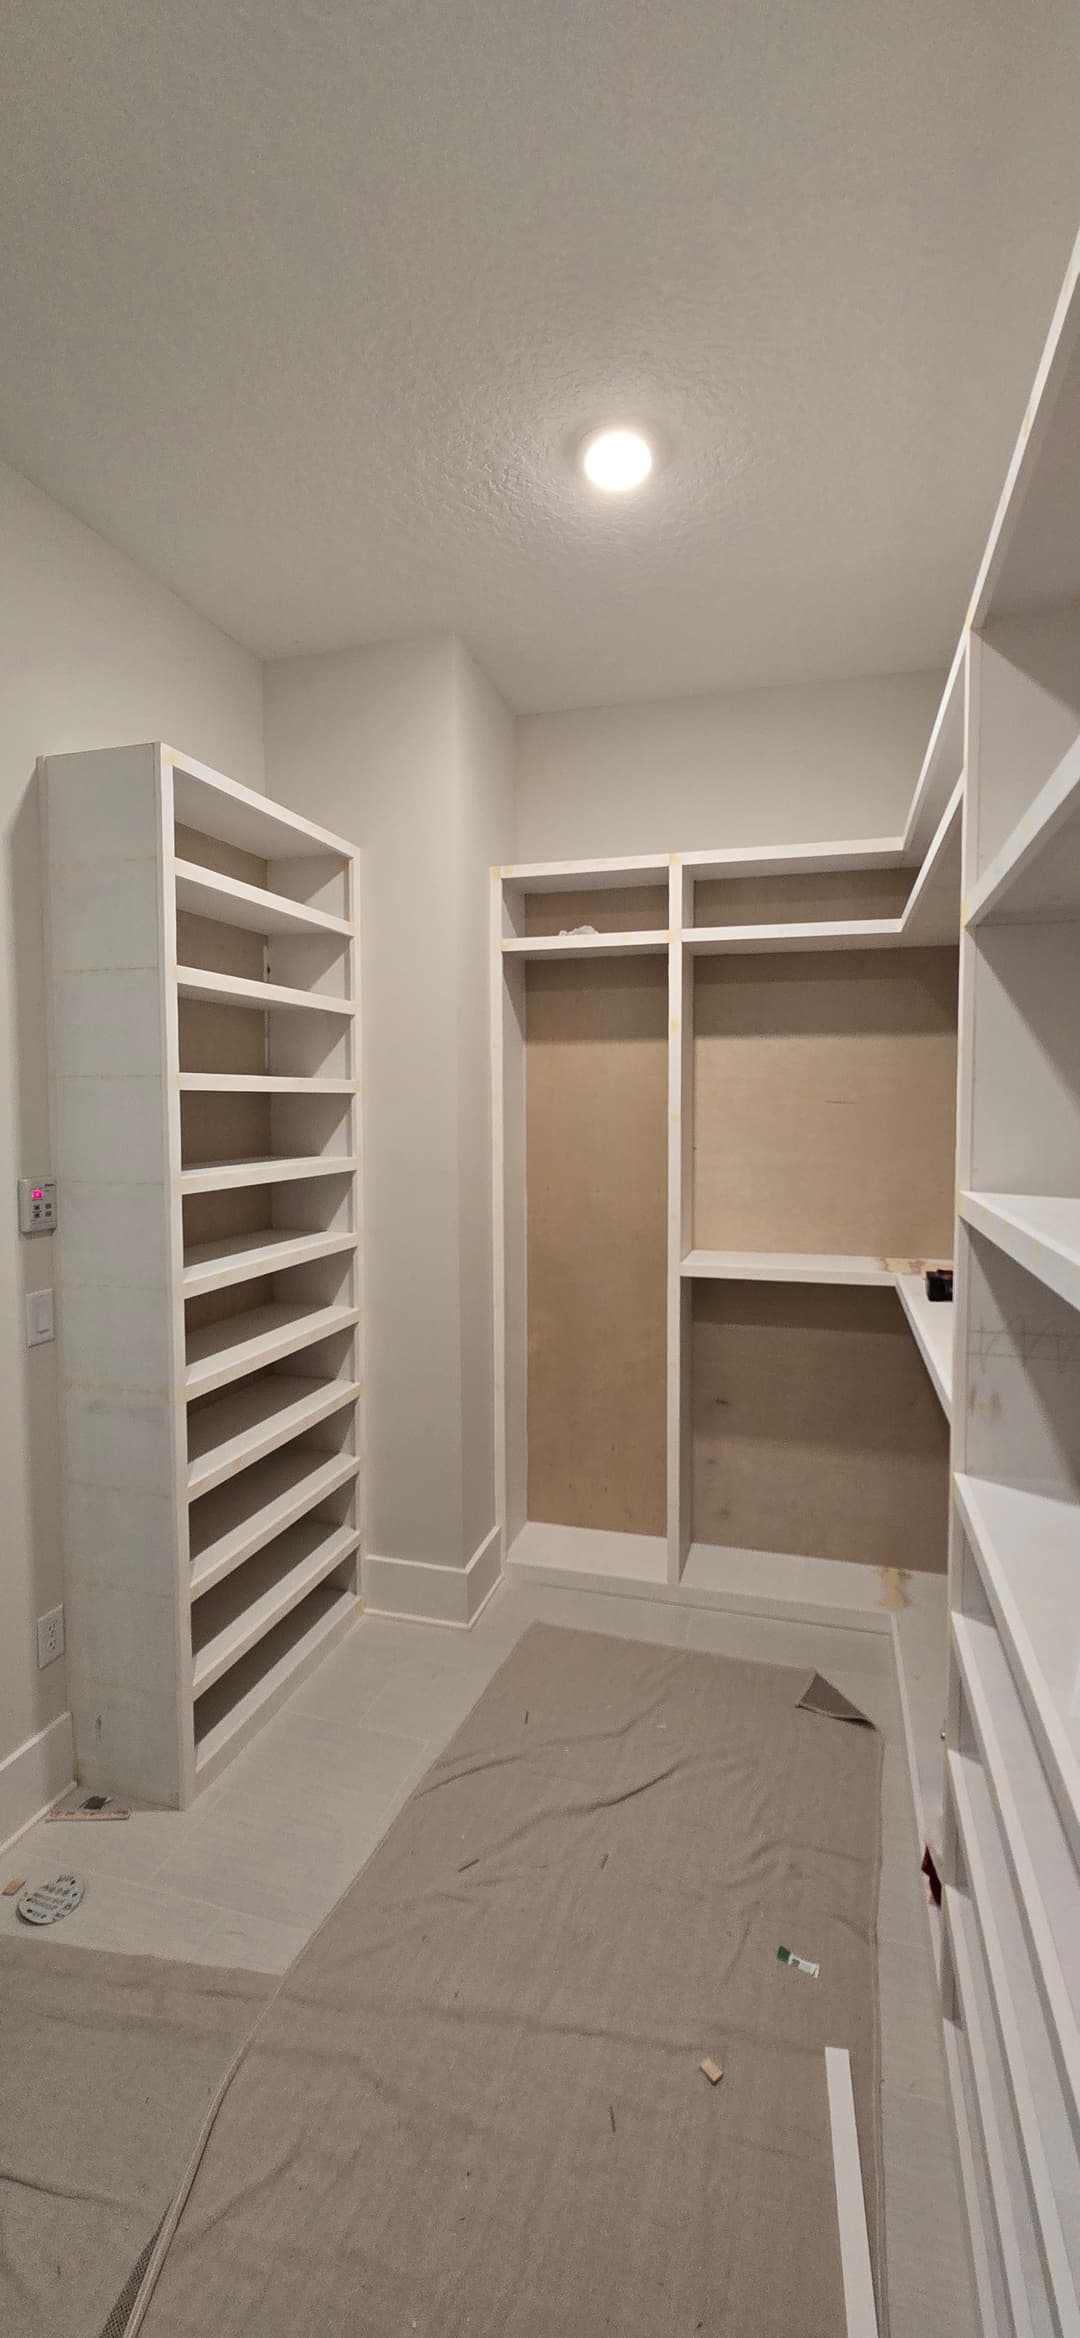
Looking straight in from the entry, the shoe tower and the center hanging sections are both fully framed and mostly painted. The baseboard runs continuous at the base. That detail matters. It ties the built-ins to the room instead of making them look like furniture dropped in front of the wall.
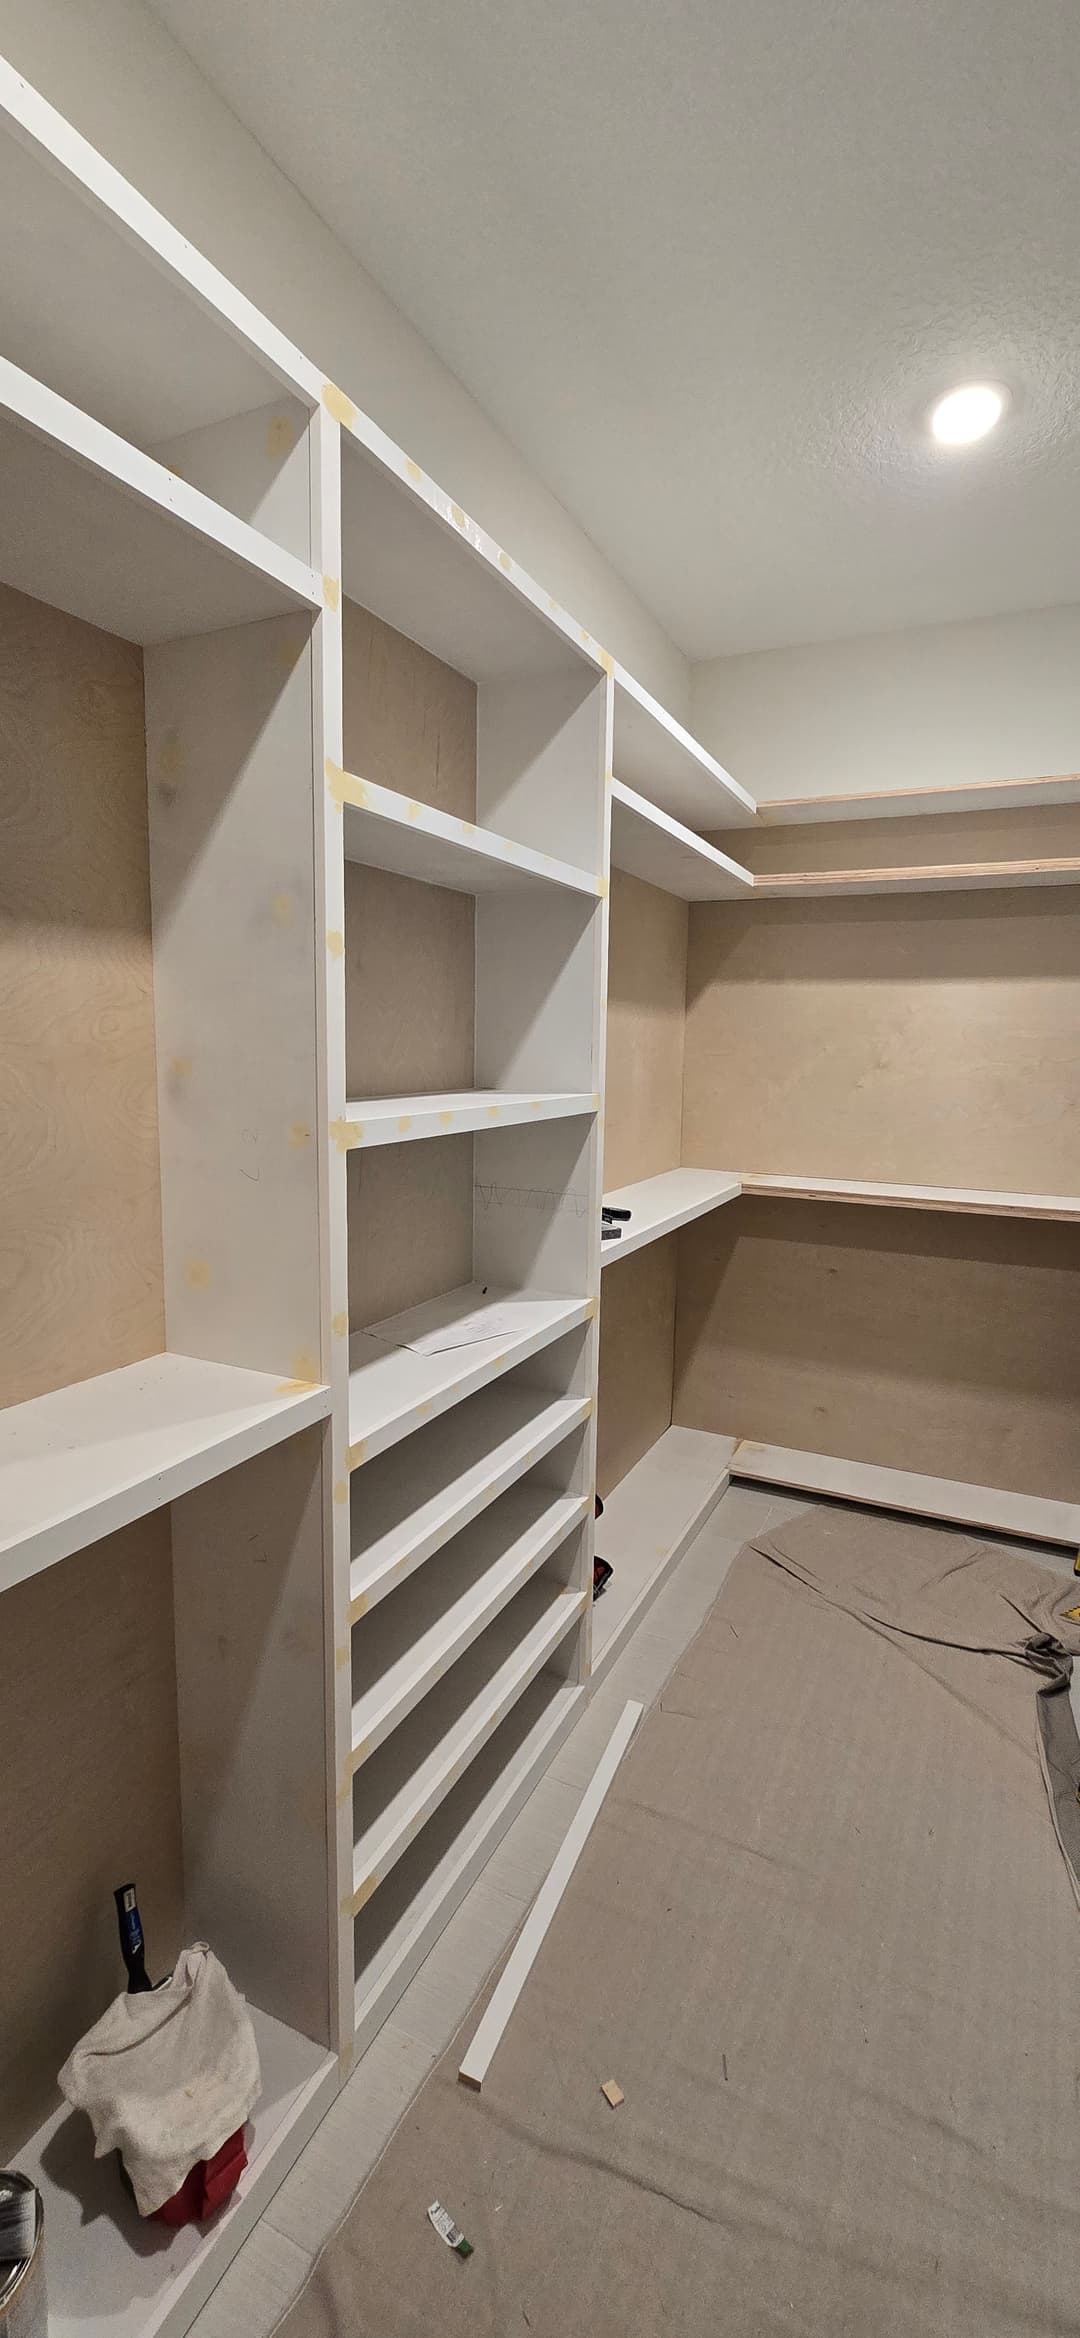

Wide view of the room mid-build. You can see the upper shelf running the full perimeter. That's the continuous crown shelf that gives the closet its finished, built-in look from any angle. Nothing stops and starts awkwardly. It goes around.
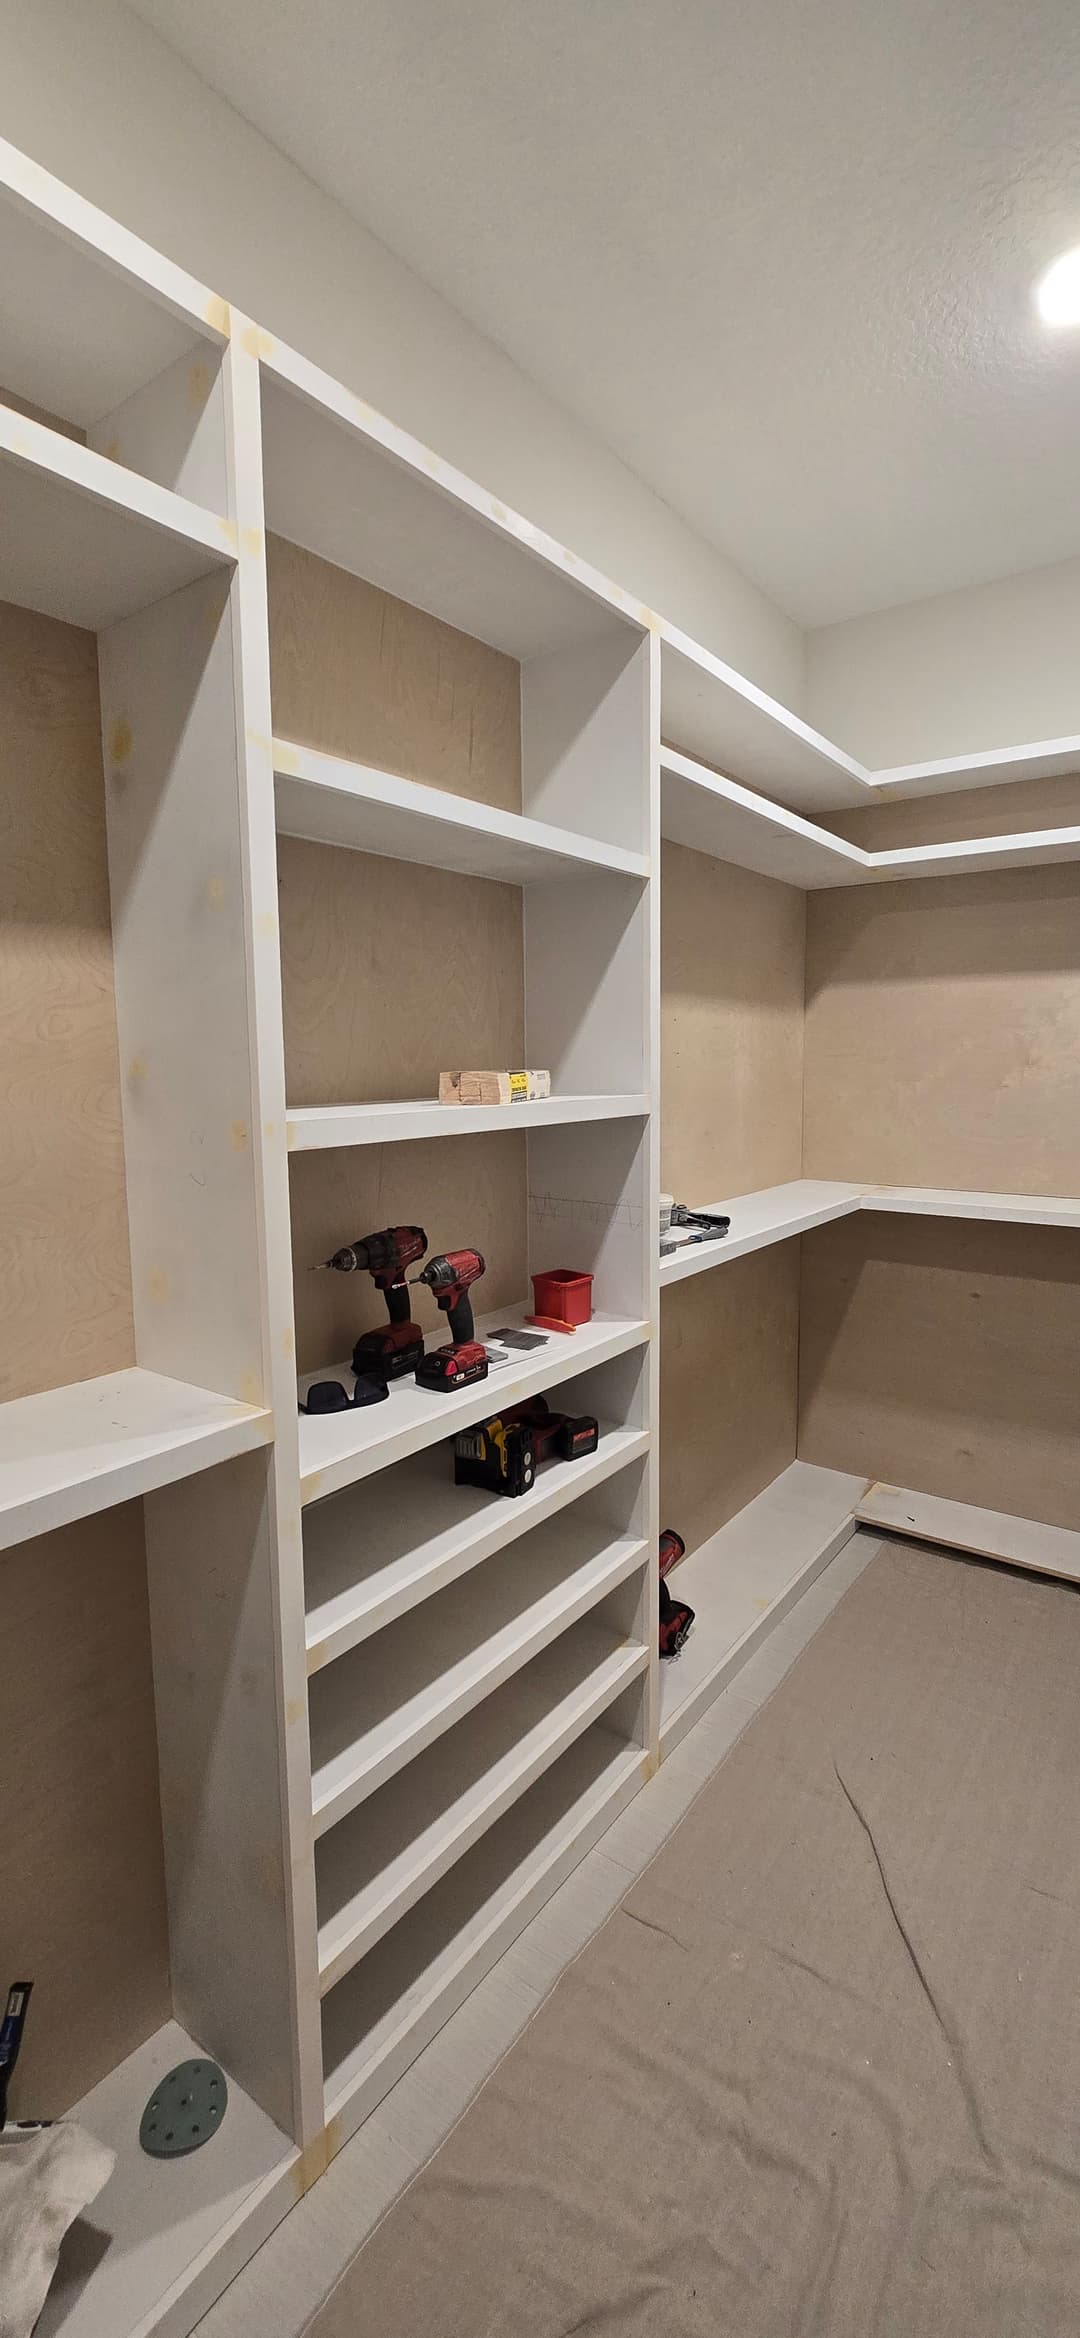
Same angle, a little further along. The tower sections are defined, the long shelf run is in, and you can see the drawer box framing sitting in position at the base of the center tower. Those drawers were built in our shop. Solid wood box construction, full-extension metal slides, shaker-profile fronts painted white to match everything else.

Here's one of the drawer boxes on the bench at our shop before delivery. Solid wood sides, plywood bottom, full-extension undermount slides already mounted. We build these ourselves. Not a flat-pack insert. Not a white melamine box from a big box store. A real drawer that opens smooth and closes flush every single time.



Near completion. The shoe tower is done, the hanging sections are framed, everything painted. The baseboard is continuous. No raw edges. No gaps at the wall. This is what "built-in" actually means.

The drawer stack is installed here, fronts on and aligned. Four drawers in the center tower with a shaker-profile face, perfectly spaced gaps between each one. Getting drawer reveals even across four stacked drawers takes patience. A quarter inch off and it shows. We adjust every single one until it's right.

The back wall complete. Shelving on both sides of the center tower, drawers below, and open hanging bays flanking it. This is the view you get every morning when you walk in to get dressed. It works. Everything has a place and you can see all of it at once.

The corner hanging section near the door. Two tiers of shelving above with open hang space below. White on white. Clean line where the shelf meets the wall. No visible fasteners on the face.

Final painting pass near the entry. The built-ins run wall to wall, floor to ceiling, with no dead space anywhere. The door swings clear. The baseboard continues right up to the casing on both sides. That's the kind of detail that separates a finished room from a rough build.
The Result
Wire racks and a pile of shoes on the floor. Gone. What went in was a full custom system built to fit that specific room, that specific family's wardrobe.

The after photo at the entry angle shows the shoe tower in full. Ten shelves, full height, perfectly even reveals. Next to it, the double hanging sections with black rods, crisp white shelving above. The floor is clean. The walls are clean. Everything has a home.

Same corner from a slightly lower angle. The shoe rack reads like furniture, not afterthought storage. The hanging bay beside it has upper and lower rods for double-stacking shorter items. That doubles usable hanging space on that wall without adding a single inch to the footprint.

The L-shaped hang section on the back-right corner is the one that makes the room. Two tiers of black rods wrapping the corner, a continuous shelf above them at the same height, baseboard running flush below. No seam at the corner joint. No gap at the wall. Just clean lines in every direction.

Final shot from inside the closet looking toward the door. The perimeter shelf runs wall to wall. The shoe shelves built into the right side of the entry column are tight and even. The door closes cleanly with room to spare. Every inch of wall space is working.
That's a closet. That's just how we do things.
We serve homeowners all across Jacksonville & St. John's County. Including Mill Creek Forest and the broader Fruit Cove area. If you're in 32259 and you're staring at a wire rack system that isn't doing what you need it to do, reach out.
Ready for Your Own Custom Closet in Mill Creek Forest?
We build custom closet built-ins throughout Jacksonville & St. John's County. Mill Creek Forest, Fruit Cove, and surrounding communities in Northeast Florida. We know these homes and we know how to build systems that actually fit them. If you've got a master closet, a linen closet, a pantry, or all of the above that needs real organization built in, get in touch with us. We'll come take a look and put together something that works. Doing it right the first time. 🙏
From the homeowner
What Rochelle had to say
“I found AVP through instagram. Despite some communication errors, the vision we had for our entertainment center exceeded our expectations. Artem and his crew did a fabulous job. They were punctual, meticulous, and responsive to our needs. I was surprised with their willingness to make sure our couches were covered and cleaned up after themselves. We highly recommend AVP and are planning on using them again for future projects!”
More project photos
Helpful guides
Planning a project like this? These walk through the decisions.
 Guide
GuideHow Much Do Custom Built-Ins Cost in Jacksonville? A 2026 Pricing Guide
There's no flat price for custom built-ins because nothing we build comes off a shelf. But there is an honest way to think about what drives the cost, and this guide lays it out.
 Guide
GuideHow to Hire a Finish Carpenter in Jacksonville (Without Getting Burned)
We'd rather you hire the right finish carpenter than the cheapest one, even on the days that isn't us. Here's how to tell custom millwork from prefab, what to ask before you sign, and the warning signs worth walking away from.
By consultation
Built to last.
Finished to impress.
We take on a limited number of projects each season so each home gets our full attention. Share your project and we’ll respond within 24 hours to see if it’s the right fit.
Insured · $1M general liability · 230+ Google reviews, 5.0