TV Entertainment Centers
Custom TV Entertainment Center with Shiplap & Floating Shelves in RiverTown, Fruit Cove FL
The Project
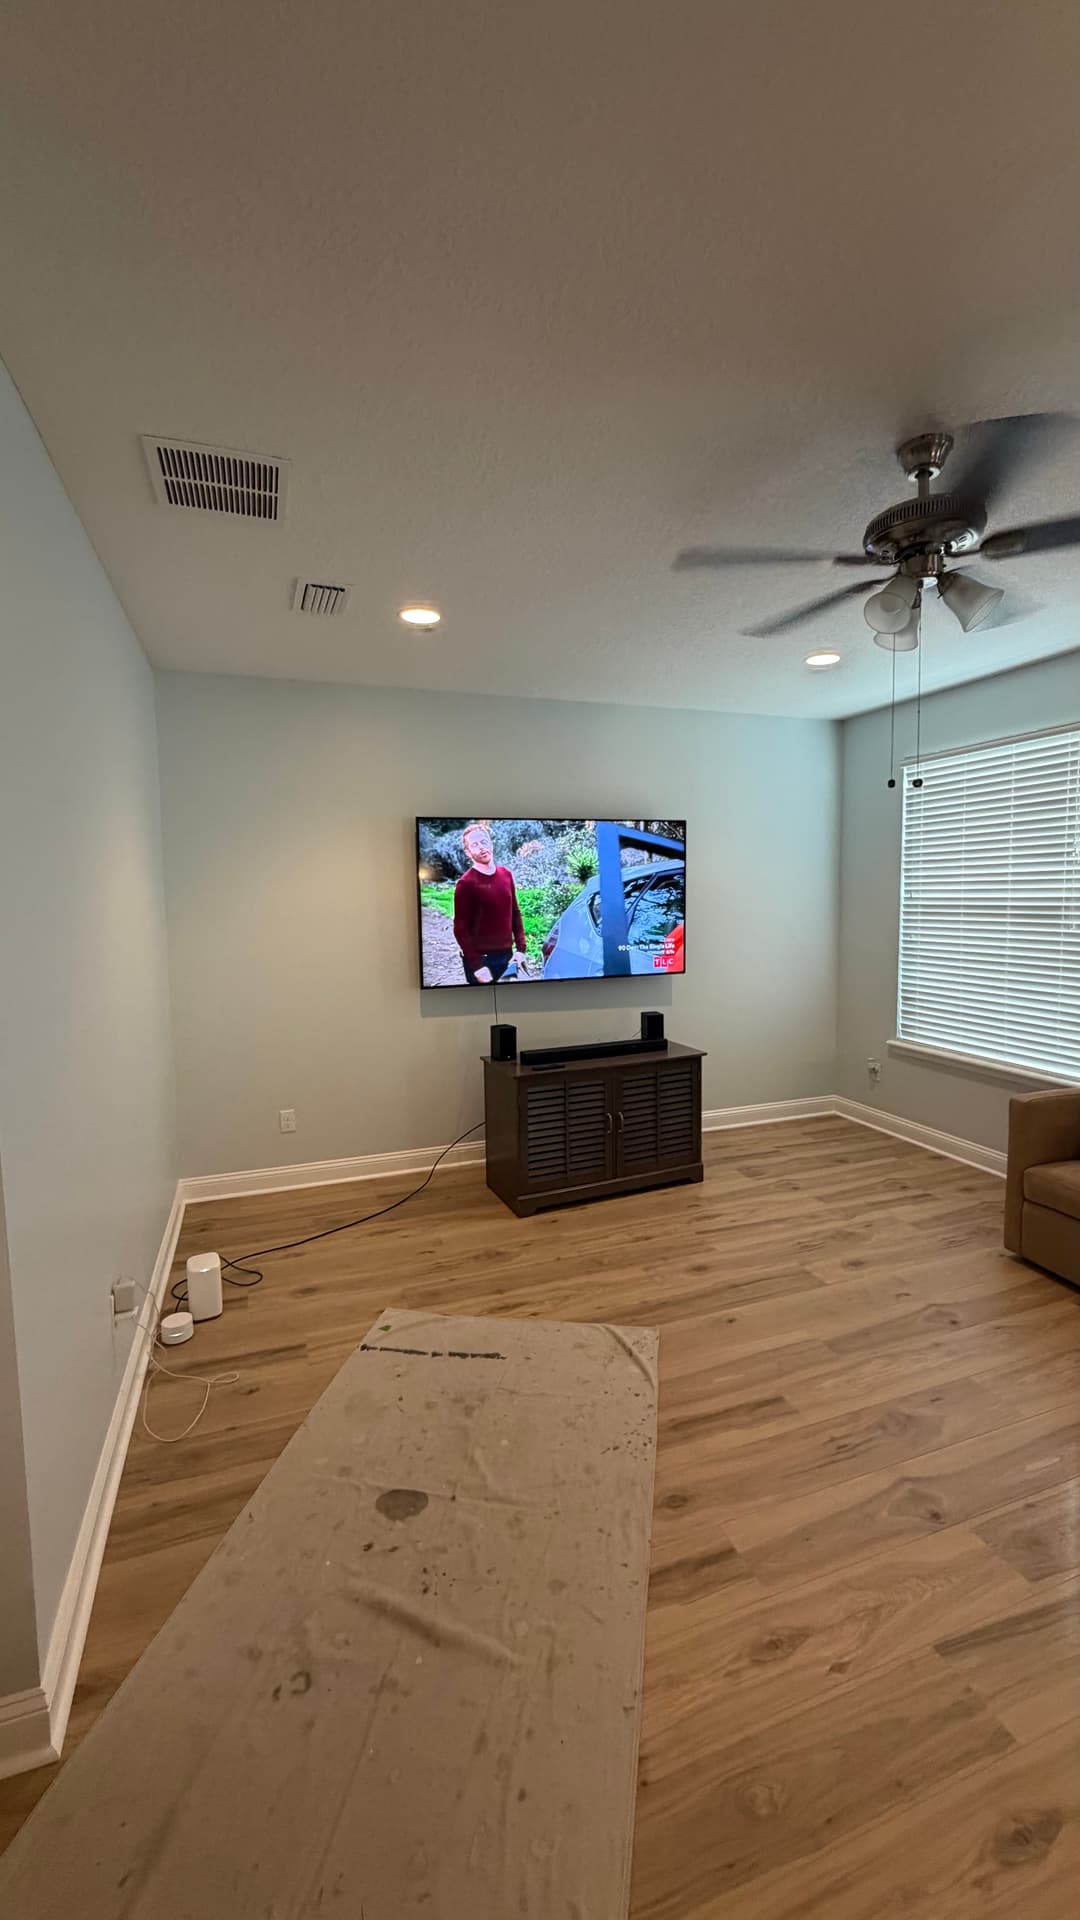
This project comes out of the RiverTown community in Fruit Cove, Florida, one of St. John's County's most popular master-planned neighborhoods. The homeowners had a living room with good bones. Fresh luxury vinyl plank flooring, decent natural light, a good-sized wall anchoring the main seating area. But that wall wasn't doing anything. A TV mounted to bare drywall, a small dark media console under it, and the rest of the space just existed. No focal point. No warmth. Nothing to tell you the room was intentional.
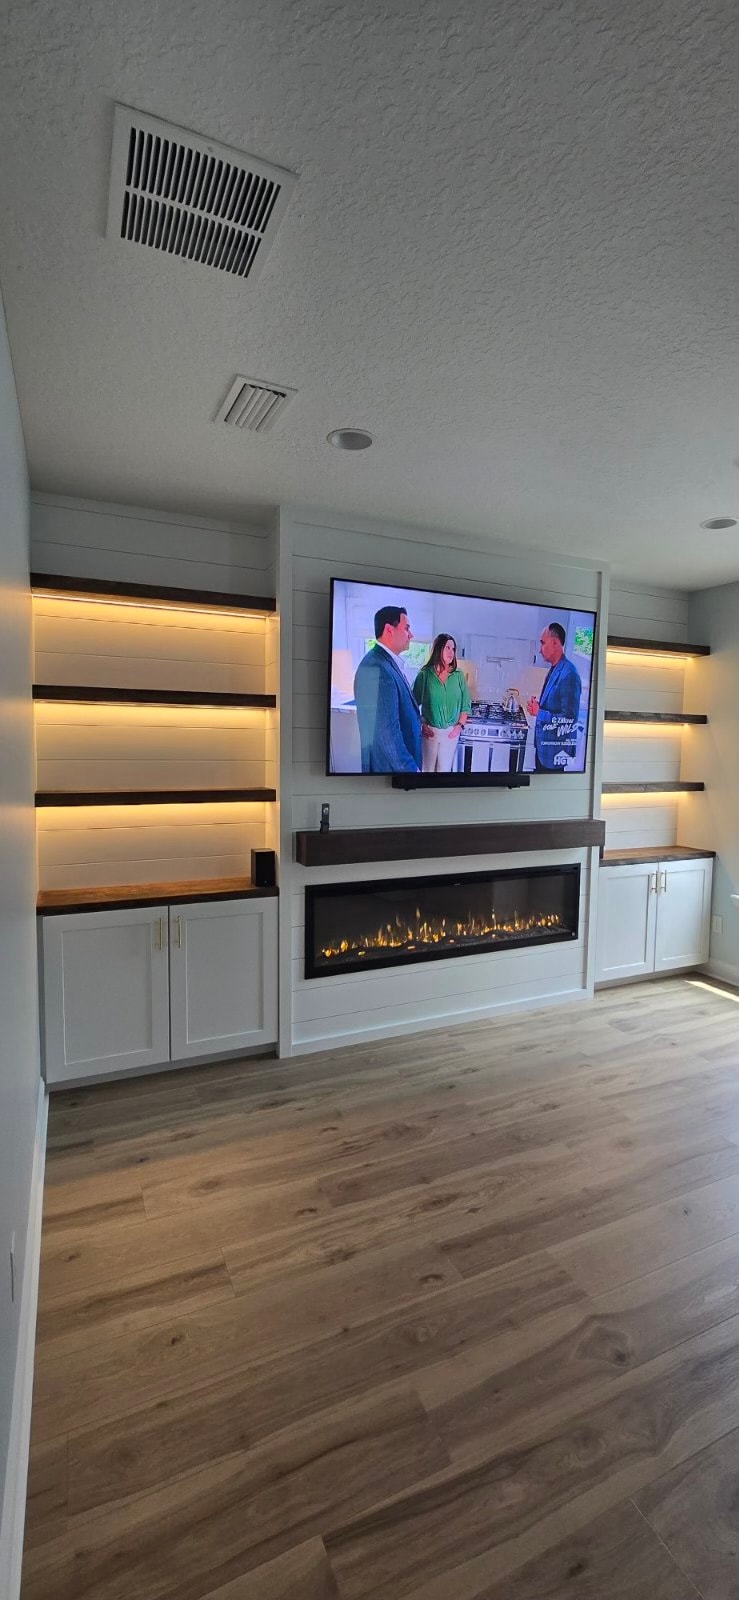
What they wanted was a full custom TV entertainment center. Something to fill the wall with purpose, add storage, and bring the kind of modern farmhouse character that fits naturally in RiverTown homes. We built exactly that: a wall-to-wall entertainment built-in with a shiplap accent panel, flanking floating shelves with LED backlighting, a wide electric fireplace insert, a dark-stained mantel, and white shaker base cabinets on both sides.
The Challenge
The before photo tells the story plainly. A TV floating on a plain gray-blue wall, a small console beneath it, cords running loose. The wall itself was wide enough to work with, and that's exactly what made this one tricky. Too much empty space is its own kind of problem. Fill it carelessly and the result feels crowded and heavy. Leave too much open and you've built a dressed-up version of what was already there.
The real design challenge on this RiverTown job was proportion and balance. The center shiplap panel needed to read bold and architectural without taking over the room. The flanking shelf towers needed to feel open while still holding real storage. The height of the floating shelves, the depth of the base cabinets, the width of the fireplace opening against the TV zone above it: those relationships had to be worked out before a single board went up.
The Build
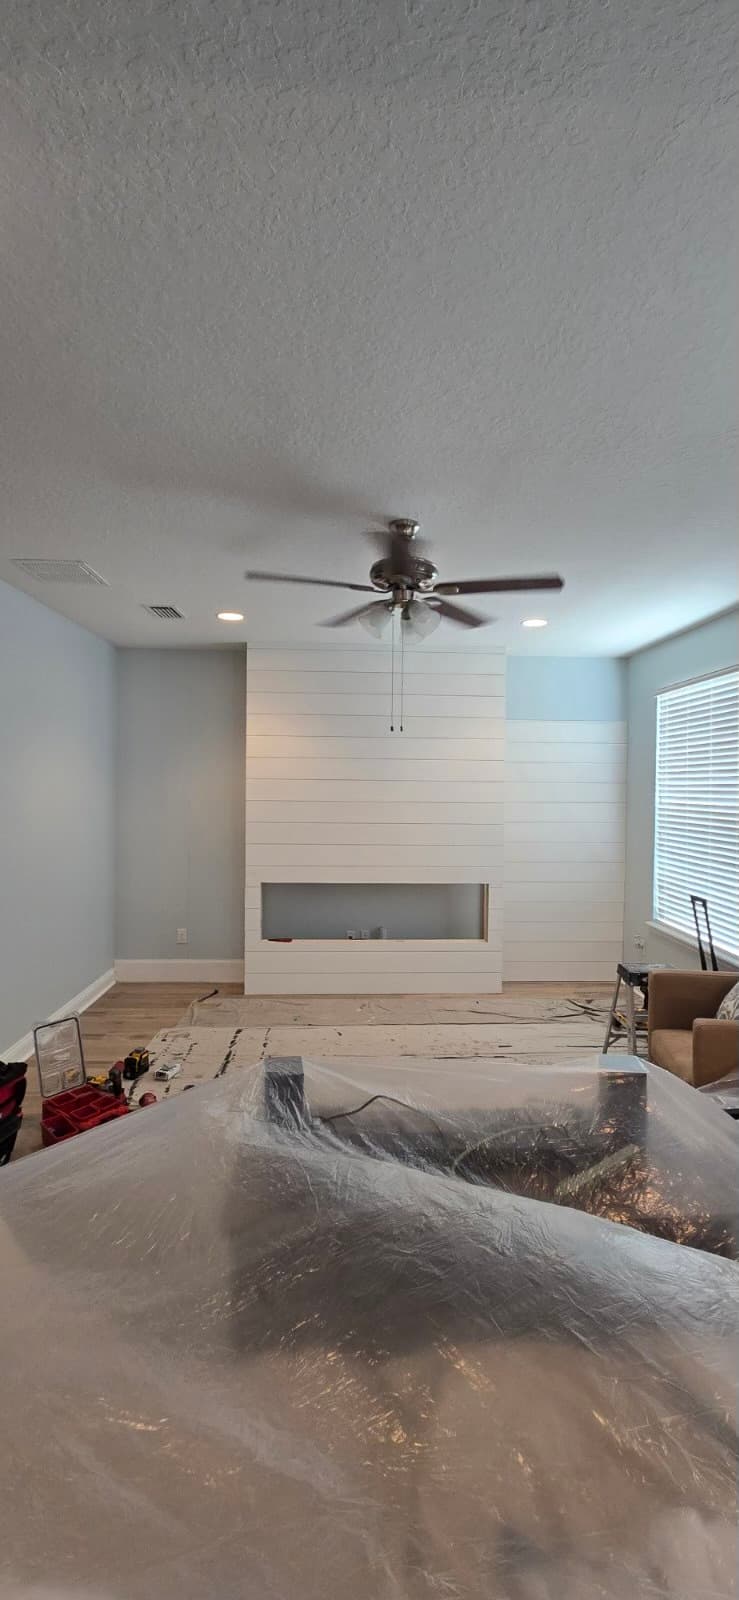
We started by framing out the center column and the fireplace chase from scratch, building the structure directly into the wall so everything sits truly built-in rather than placed. Photo 6 shows the shiplap center panel at an early stage. Fireplace opening framed out, panel painted white, the surrounding walls still bare. Even that raw, the proportions read clean and intentional.
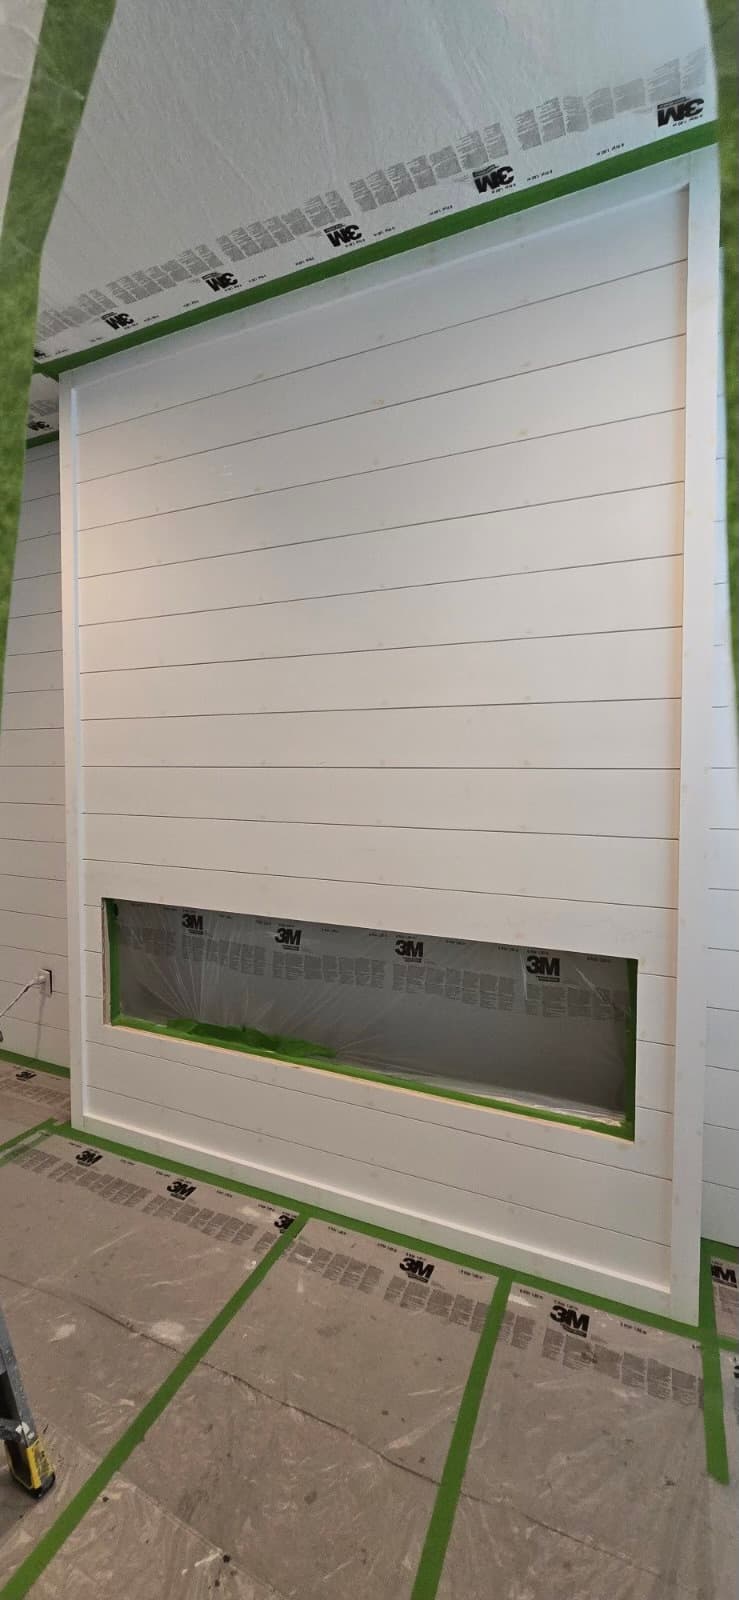
Up close you can see the shiplap work on the center panel. Tight, consistent shadow lines between each horizontal board. A crisp perimeter trim surround. A cleanly framed rectangular opening for the fireplace insert. And the tape-and-plastic protection on the floor and around the opening reflects something we hold to on every job: the house gets the same care as the build.
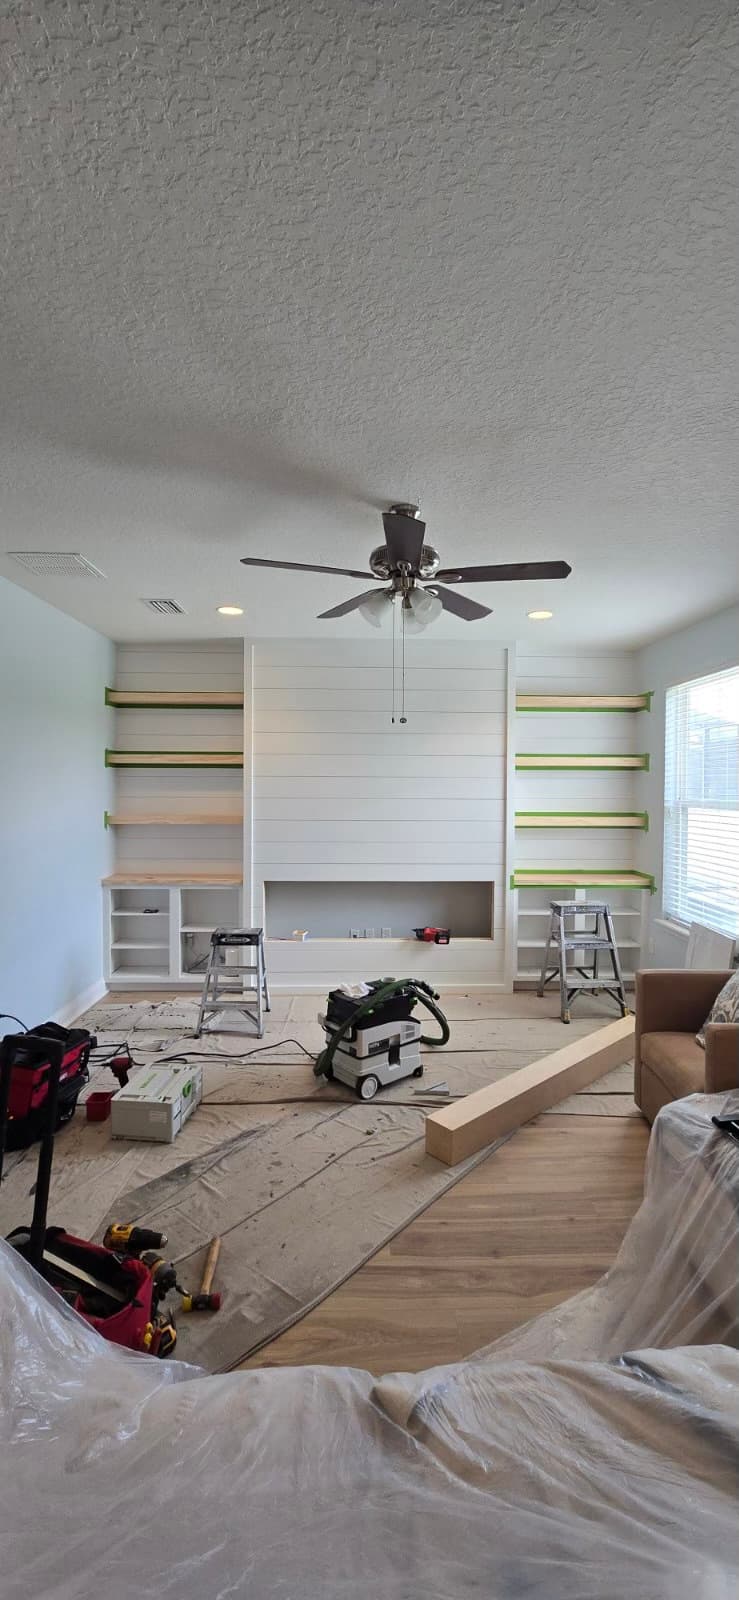
Here the full scope starts coming into view. The shiplap center panel is complete, the base cabinet carcasses are set on both sides, and the floating shelf cleats are being fitted along the flanking walls, green painter's tape marking shelf positions on each side. That raw wood piece on the floor in the foreground is the mantel, prepped and waiting for stain. Organized chaos. But the bones of the design were locked in.
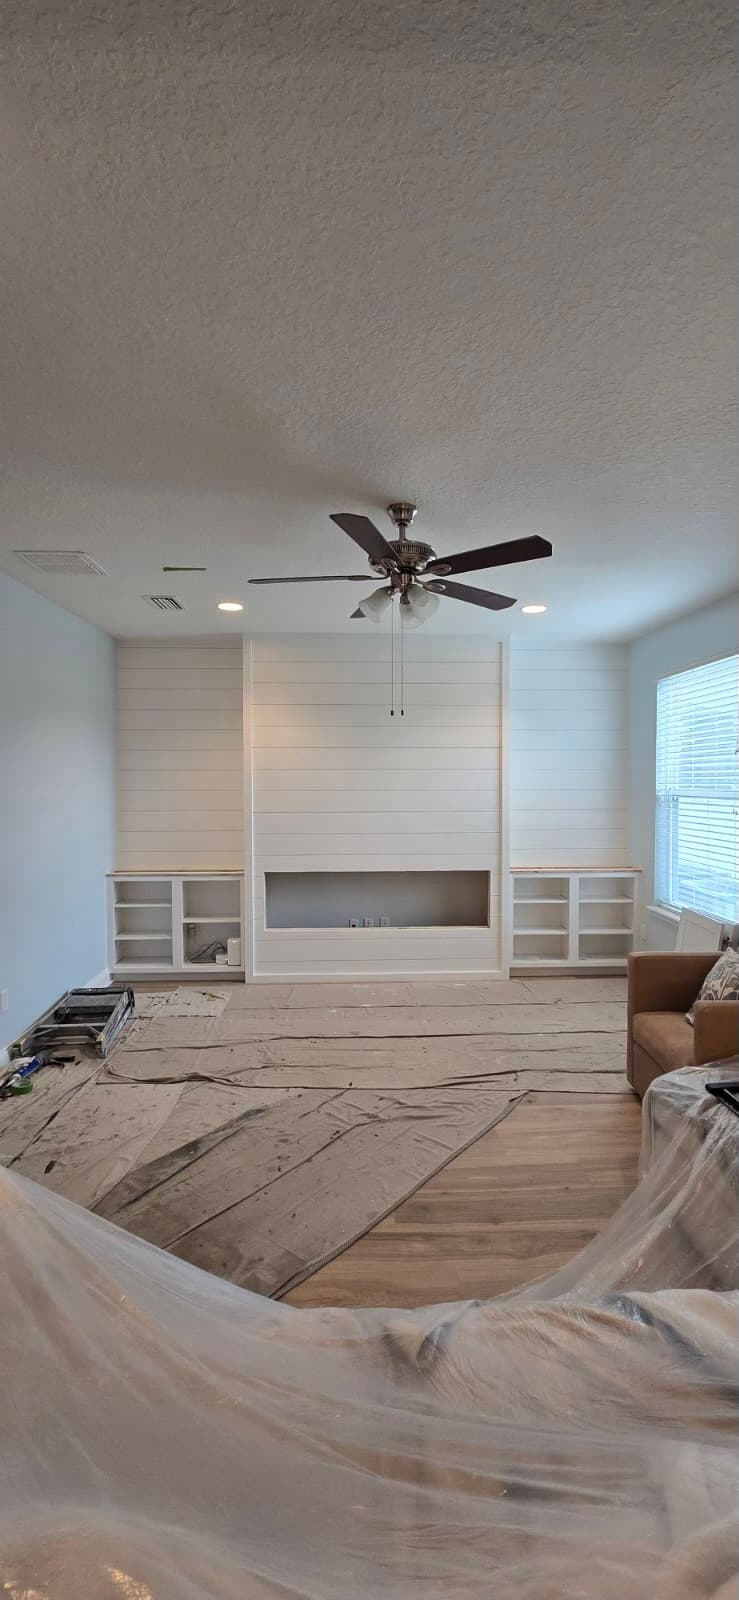
With the shelves and cabinets roughed in and the shiplap painted, the finished result starts taking shape. The center panel reads as a strong architectural focal point, the fireplace chase sits at the right visual weight below the TV zone, and the flanking cabinet-and-shelf towers frame everything symmetrically. The raw wood countertops on the base cabinets were still waiting on their stained finish at this point.
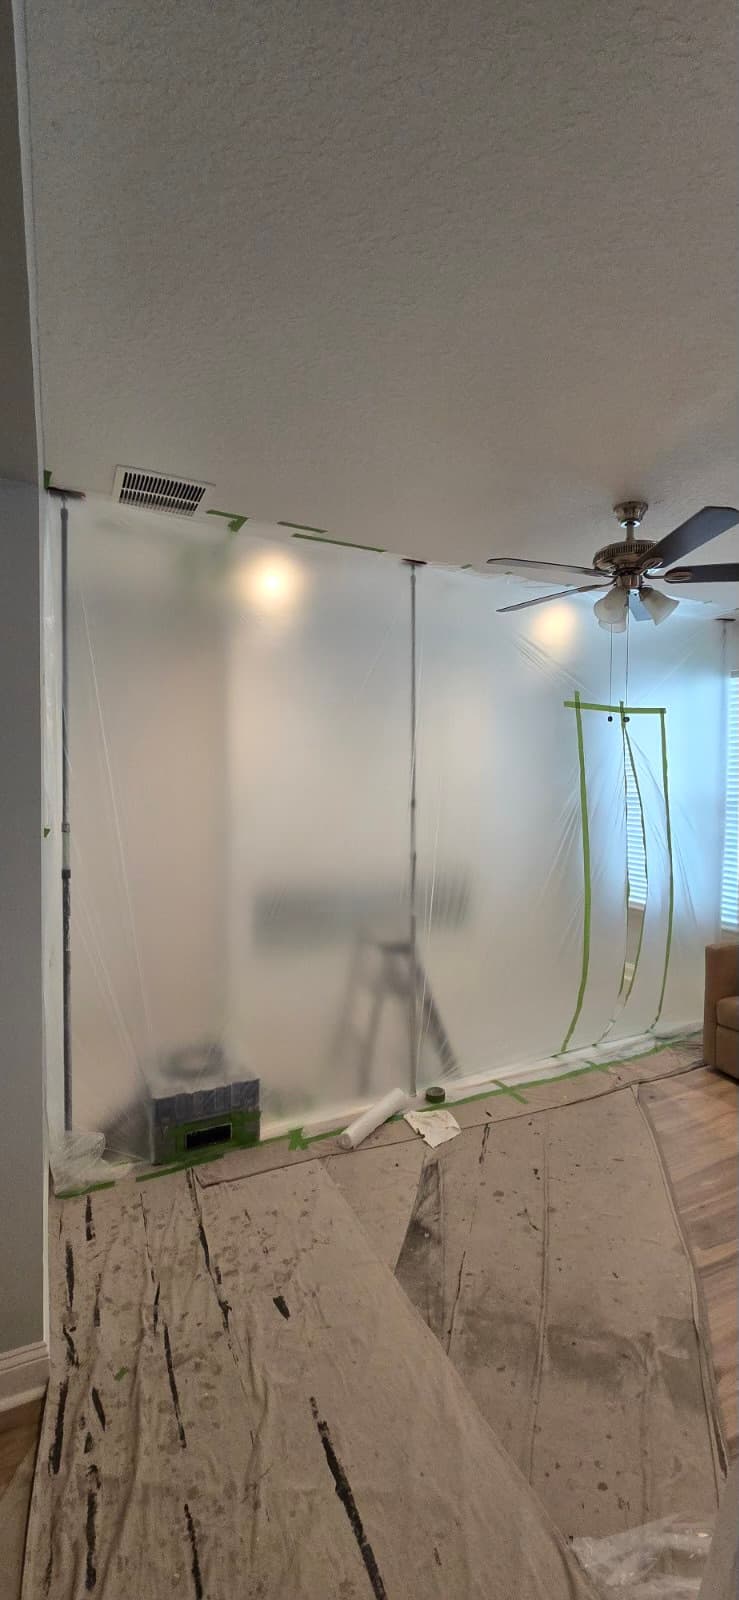
Spray finishing in a lived-in home takes real discipline. Here the entire entertainment wall is masked behind plastic sheeting so we could spray the shiplap, cabinets, and shelving without dusting the rest of the room. We spray instead of rolling. Spraying is what gives the final white finish that flat, furniture-grade surface you see in the completed photos. Rolling leaves texture; spraying doesn't. It's one of the things that separates a custom millwork build from a site-painted box.
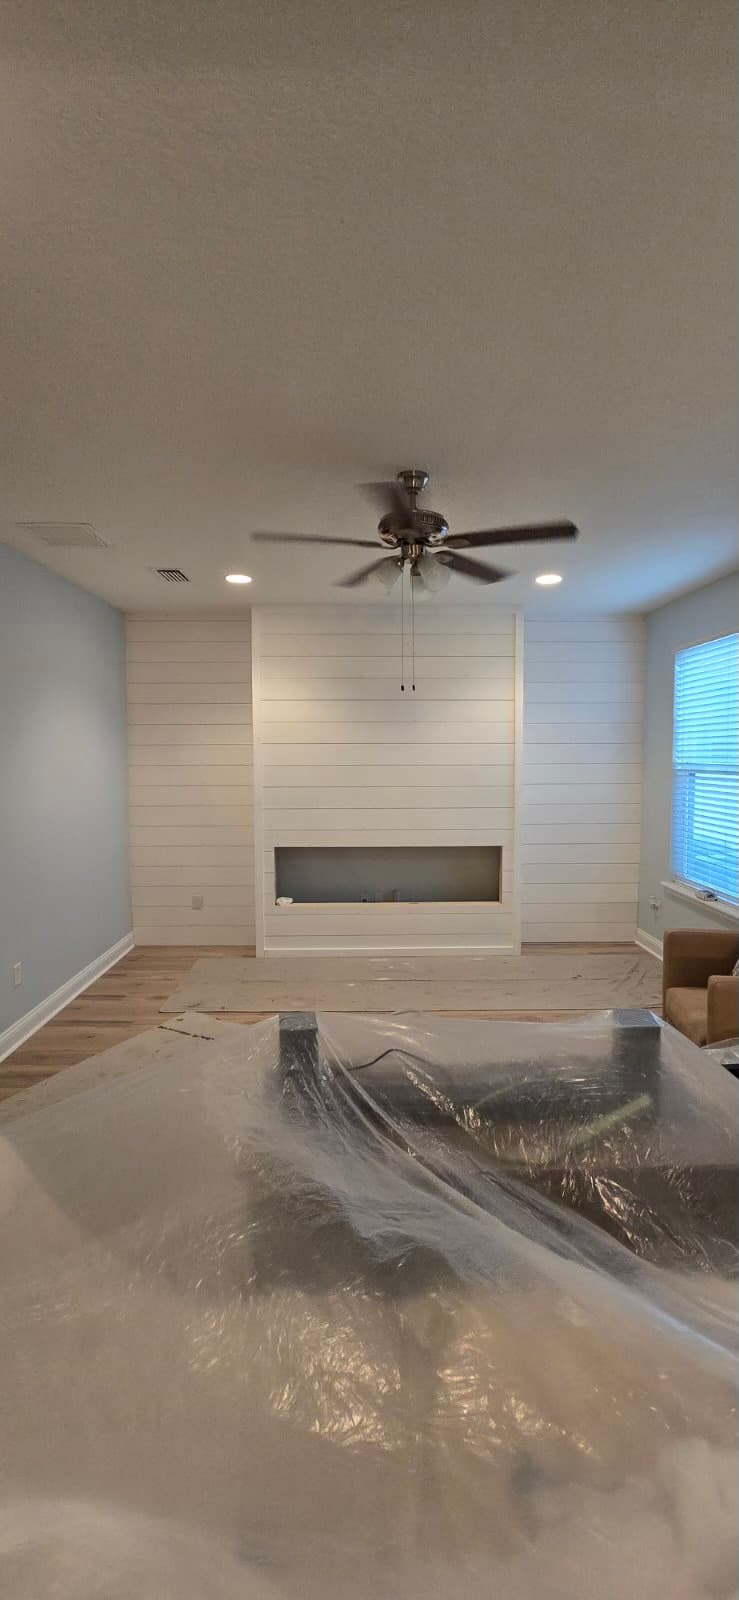
The shiplap panel late in the process. Paint cured, fireplace opening clean and square, the room starting to clear out. The horizontal lines pull the eye across the wall and then up to where the TV would hang, which was exactly the visual hierarchy we wanted for this custom entertainment center.
The Result
The wall that once read as an afterthought now anchors the entire room. That's not a small thing. It changes where people sit, where they look, and how the space feels to be in.
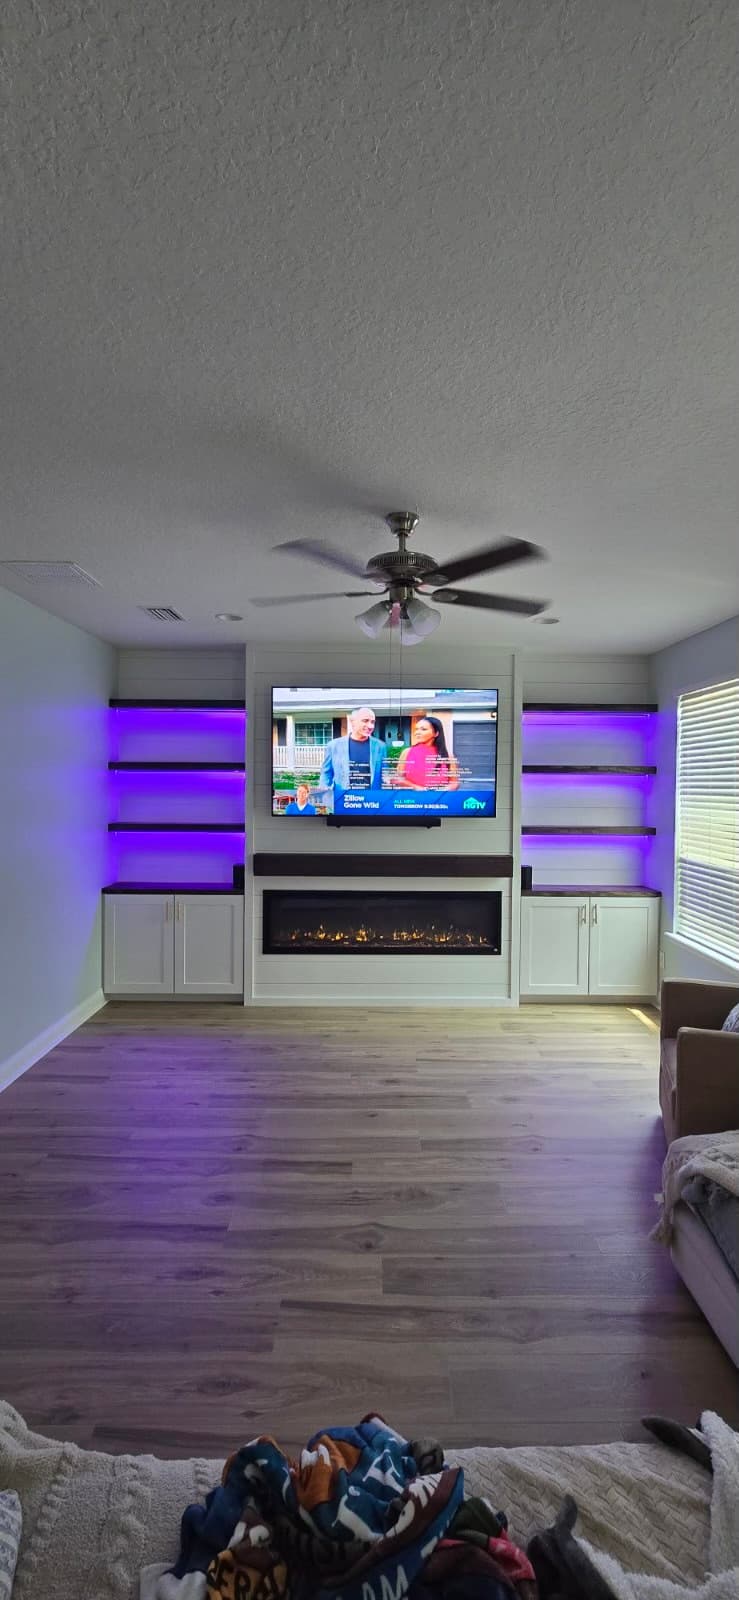
Pull back to the full room view and you can see how well the finished piece fits the space. The white shaker base cabinets anchor both sides at counter height, topped with warm dark-stained wood surfaces that echo the floating shelves above. Three floating shelves run the full width of each side tower, each one backlit with LED strip lighting. Warm white for an evening glow, full RGB color when the mood calls for it. The dark-stained mantel shelf sits just above the electric fireplace, giving the insert a strong frame and tying the wood tones together across the whole wall.
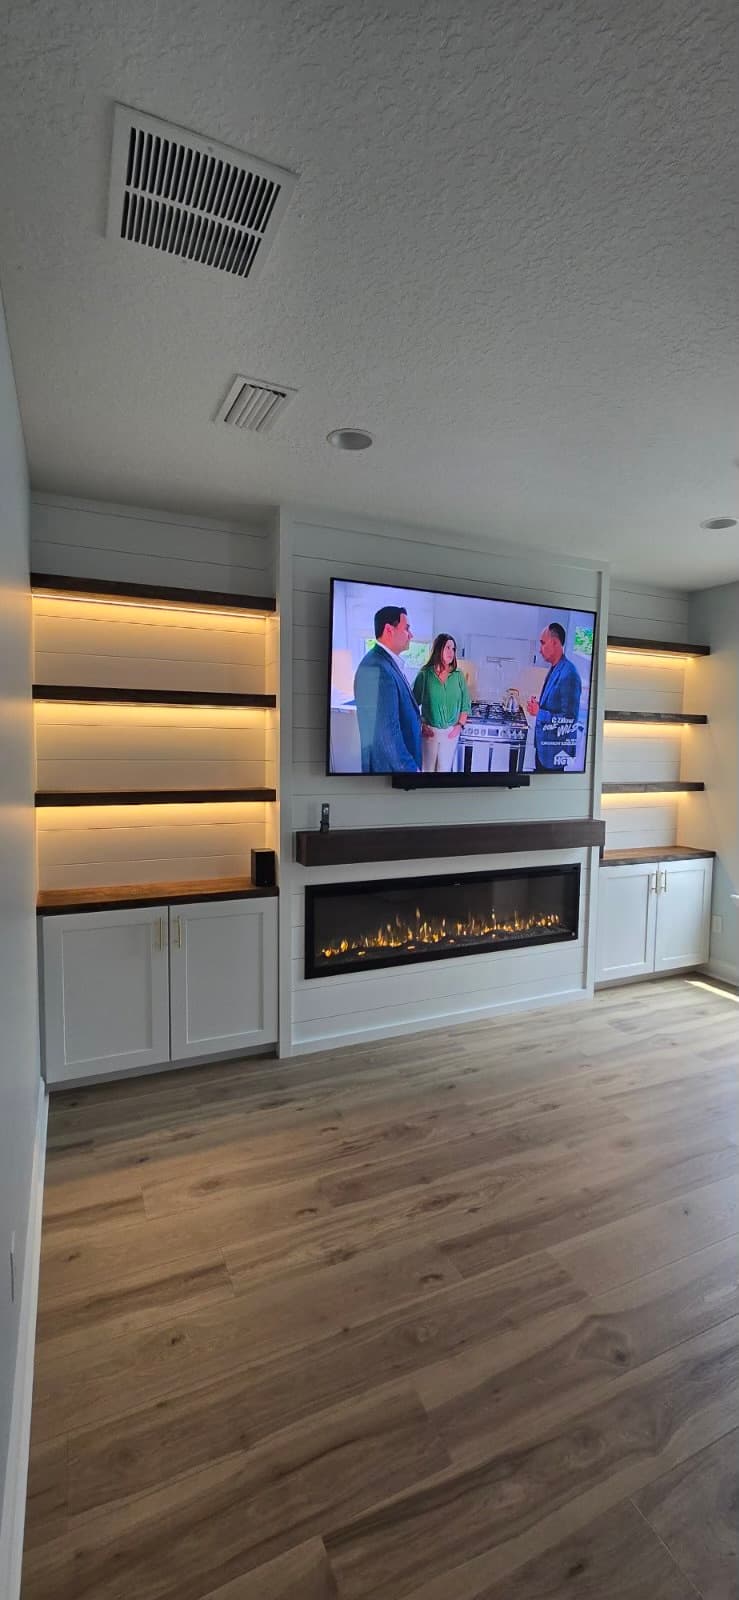
With the warm white LEDs on and the fireplace running, the wall has genuine depth. The shiplap texture catches the light, the dark floating shelves stand out crisp against the white paneling, and the TV sits centered at the right height, like it was always meant to be there. The build spans wall to wall without feeling crowded, which was the goal from the first measurement. The shiplap lines are dead-even. The reveals between board and trim are consistent end to end. That consistency is what makes the whole thing hold together.
This is the kind of built-in entertainment center that changes how a family uses their living room. RiverTown homes are well-built to begin with. The finish carpentry inside should match that standard.
Ready for Your Own Custom Entertainment Center in RiverTown?
If you have a wall in your Fruit Cove home that's been sitting bare, we're glad to talk through what's possible. AVP Construction JAX builds custom entertainment centers, shiplap accent walls, floating shelf systems, and built-in millwork for homeowners across RiverTown, St. John's County, and the greater Jacksonville area. Every project is designed and built from scratch to fit your exact wall, your layout, and your household.
Reach out to AVP Construction JAX and let's work out what that wall could be.
Some product links above are affiliate links. If you buy through them we may earn a small commission, at no extra cost to you. We only point you to materials we actually use on the job.
Helpful guides
Planning a project like this? These walk through the decisions.
 Guide
GuideDo Custom Built-Ins Add Home Value? What Northeast Florida Homeowners Should Know
Fair question to ask before you put custom millwork in your house. Here's the straight answer on which built-ins pay you back at resale and which ones you build because you love them.
 Guide
GuideHow Much Do Custom Built-Ins Cost in Jacksonville? A 2026 Pricing Guide
There's no flat price for custom built-ins because nothing we build comes off a shelf. But there is an honest way to think about what drives the cost, and this guide lays it out.
By consultation
Built to last.
Finished to impress.
We take on a limited number of projects each season so each home gets our full attention. Share your project and we’ll respond within 24 hours to see if it’s the right fit.
Insured · $1M general liability · 230+ Google reviews, 5.0