TV Entertainment Centers
Custom TV Entertainment Wall with Electric Fireplace & Floating Shelves. Isle of Palms, Jacksonville

The Project
This one came together in Isle of Palms, right here in Jacksonville Beach. The homeowners had a nice living room. Vaulted tray ceiling, tile floors, good bones. But the focal wall was doing nothing. A floor-standing TV console, a big flat wall behind it, and a TV mounted off-center relative to the ceiling fan above. They knew what they wanted: a full custom entertainment wall build-out with a 72-inch electric fireplace insert, slate tile, shiplap, floating shelves, white painted cabinetry, and speakers hidden out of sight.
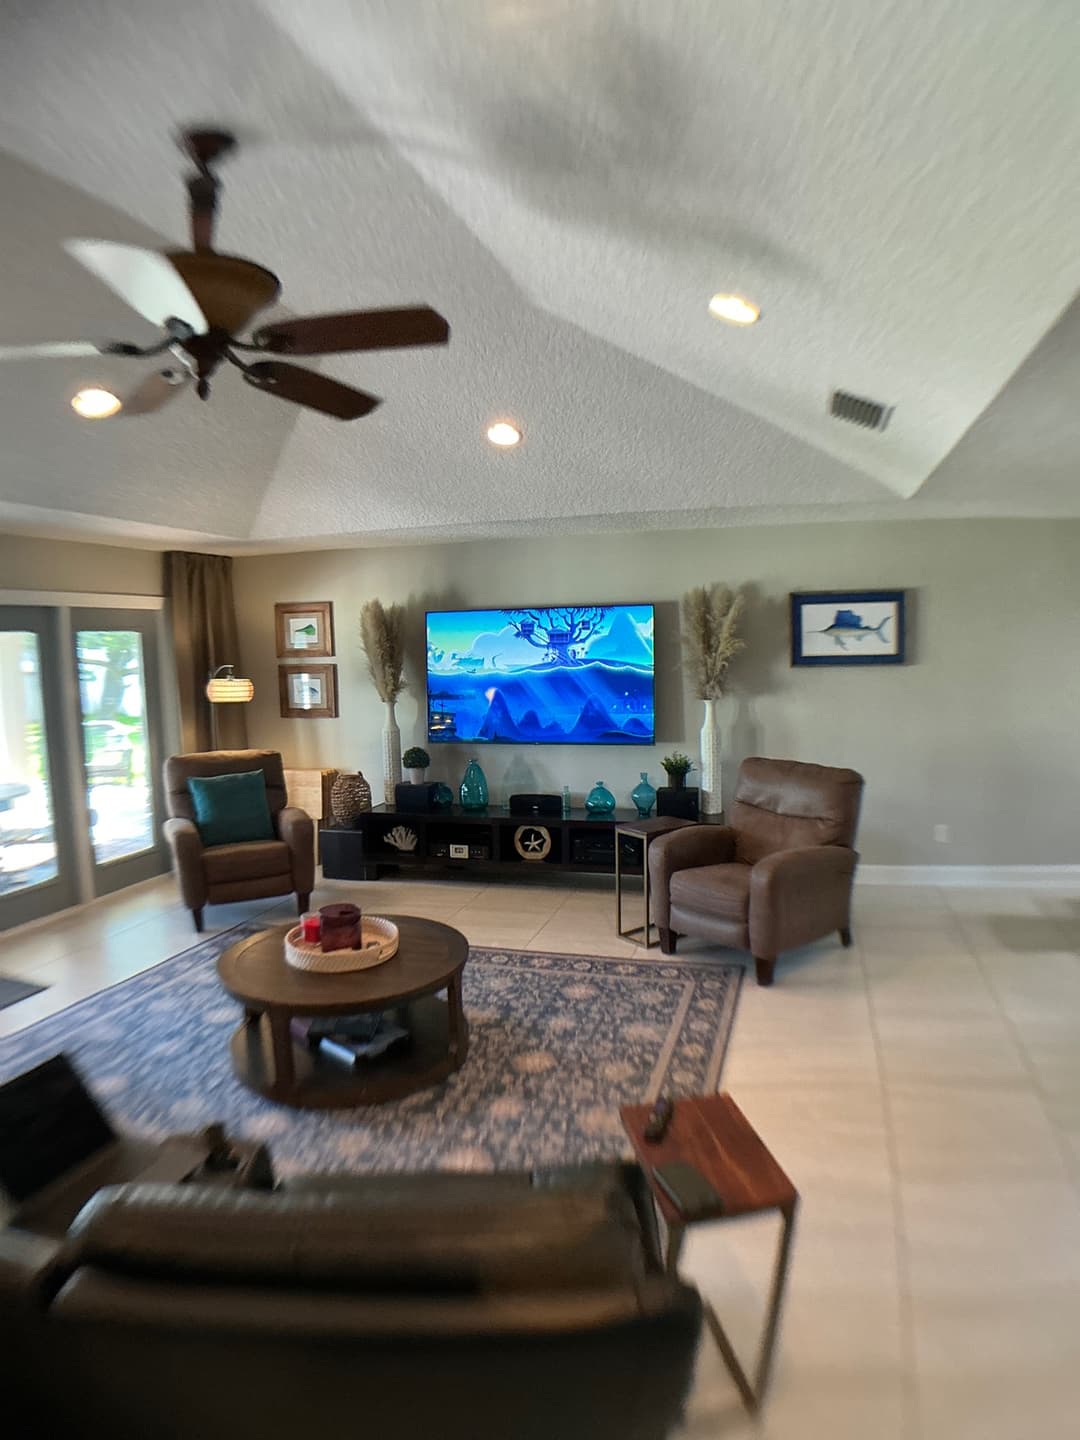
In the before photo you can see exactly what we were working with. Nice room, clean furniture, but that wall had zero presence. The TV was just floating there, a floor console underneath it, nothing tying the space together. We were called in to fix that.
The Challenge
A few things made this build more involved than a straight wall installation.
First, the TV was off-center to the ceiling fan and the room. The homeowners wanted it re-centered to the fan, not to where the old console sat. That sounds simple. It's not. Every cabinet dimension, every shelf position, and the fireplace opening all get recalculated the moment you shift the center point. The symmetry math on a build like this has to be exact, or it reads wrong the second you walk in the room.
Second, a door frame sits adjacent to the slate column. Stone wrap all the way around wasn't feasible because of it. The solution: slate on the faces where it works, painted finish where the door frame cuts it off. Clean result, no gaps, no awkward terminations.
Third, the surround sound wiring was already run behind the wall but loose. Routing those cables cleanly through a new build requires planning before a single piece of framing goes up. You don't want to find that problem after the shiplap is painted.
The homeowners also had a clear preference about when we worked: they were leaving at the end of July and didn't want construction dust while they were home. So we coordinated the install for while they were away. That's just smart scheduling, and we're glad to accommodate it.
The Build
We framed the whole wall build-out from scratch. The fireplace bay got framed with cement board substrate where the slate tile would sit. That's the proper base for stone veneer, and skipping it is how you get tile that pops off in two years. The 72-inch electric fireplace insert was framed in centered on the new layout, with the TV mount positioned directly above it.
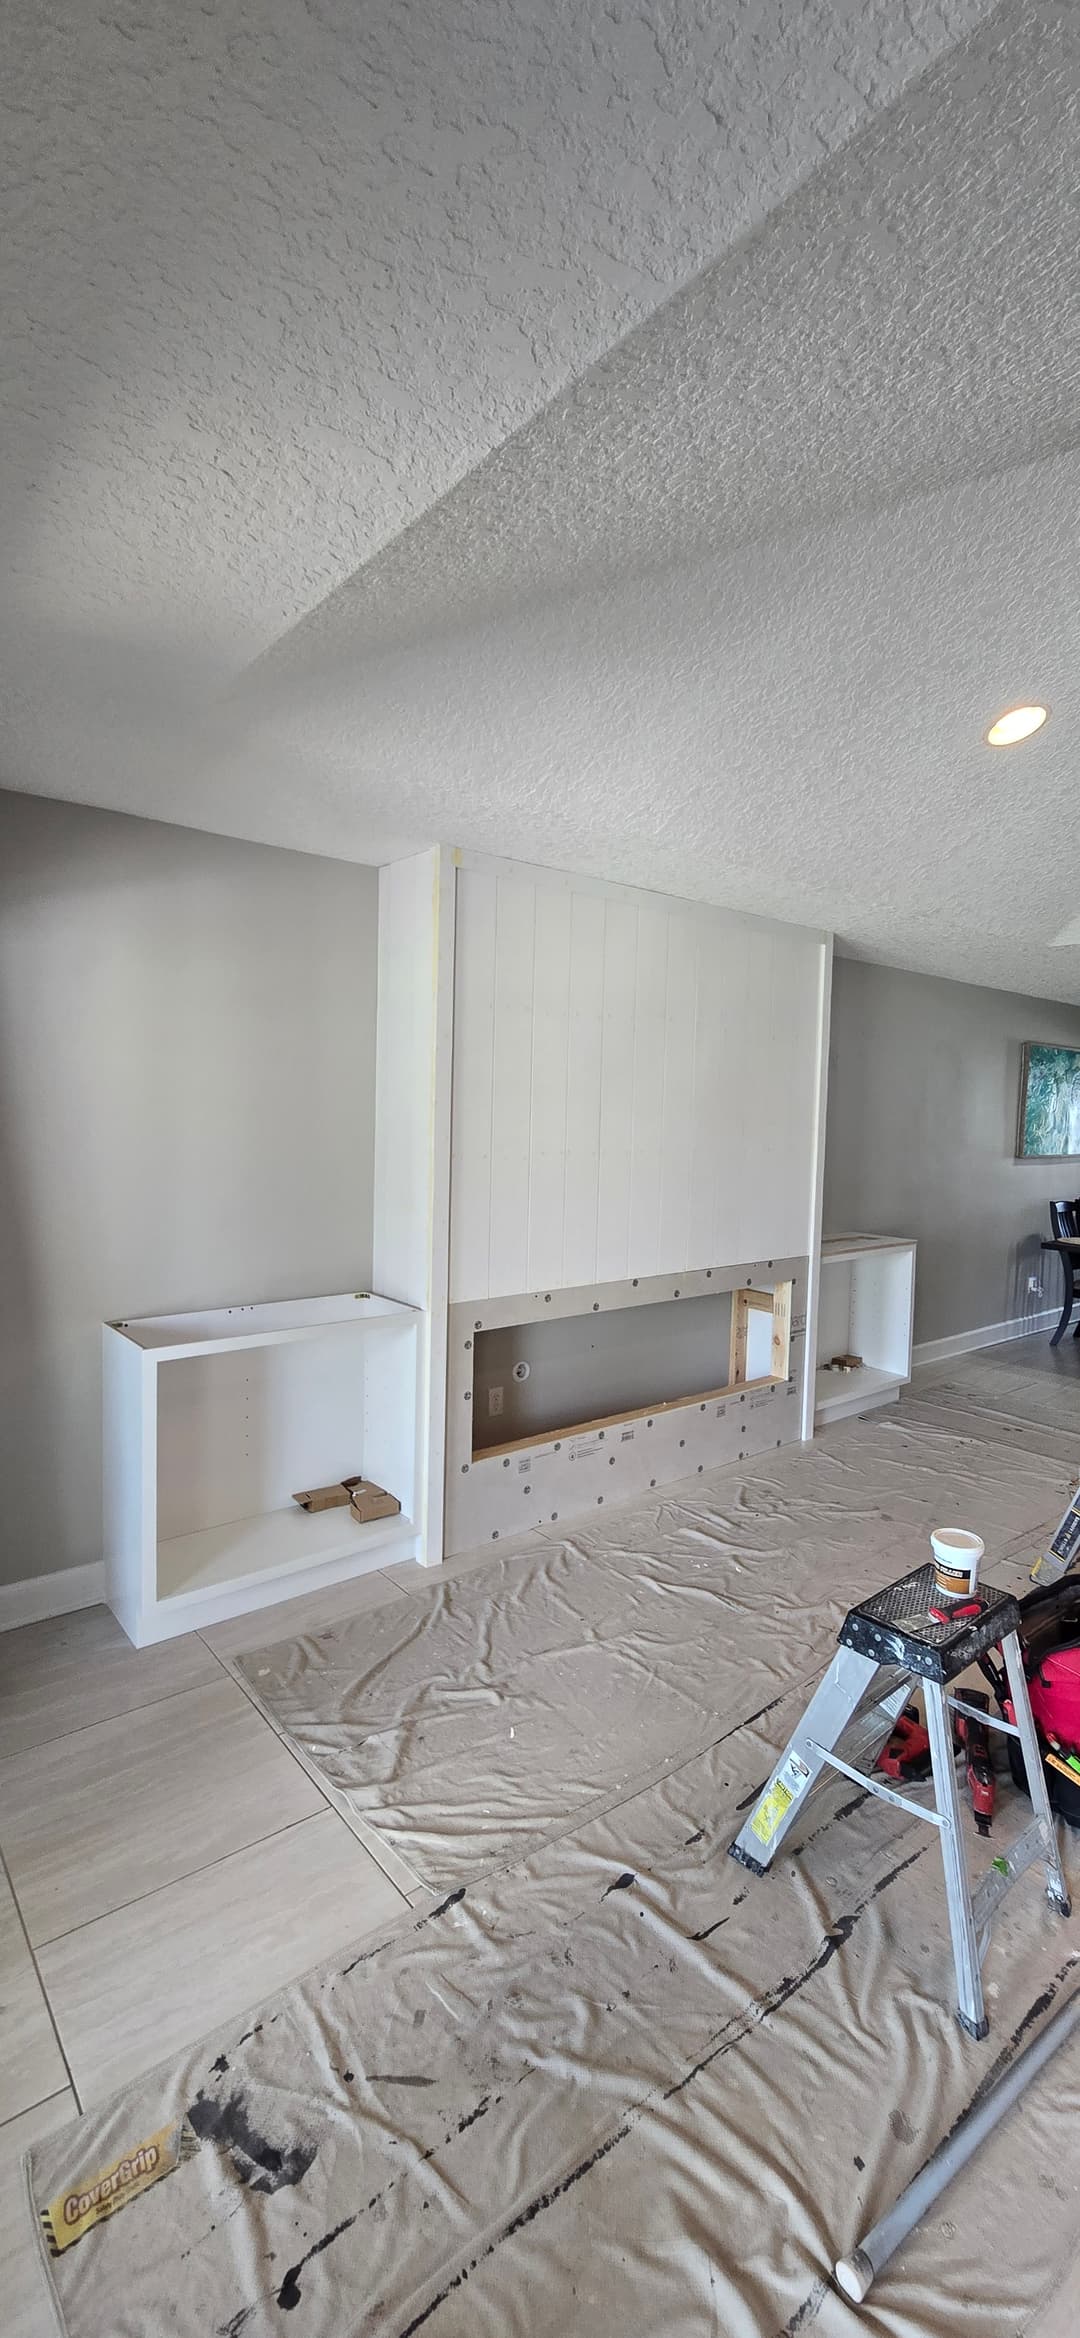
Here you can see the early framing stage. The shiplap panel going floor-to-ceiling above the fireplace bay is already taking shape, and the left cabinet box is framed out. The fireplace opening is still exposed. Cement board substrate visible, waiting on tile. The floor is protected, the structure is clean, and you can already read the proportions of the finished wall.
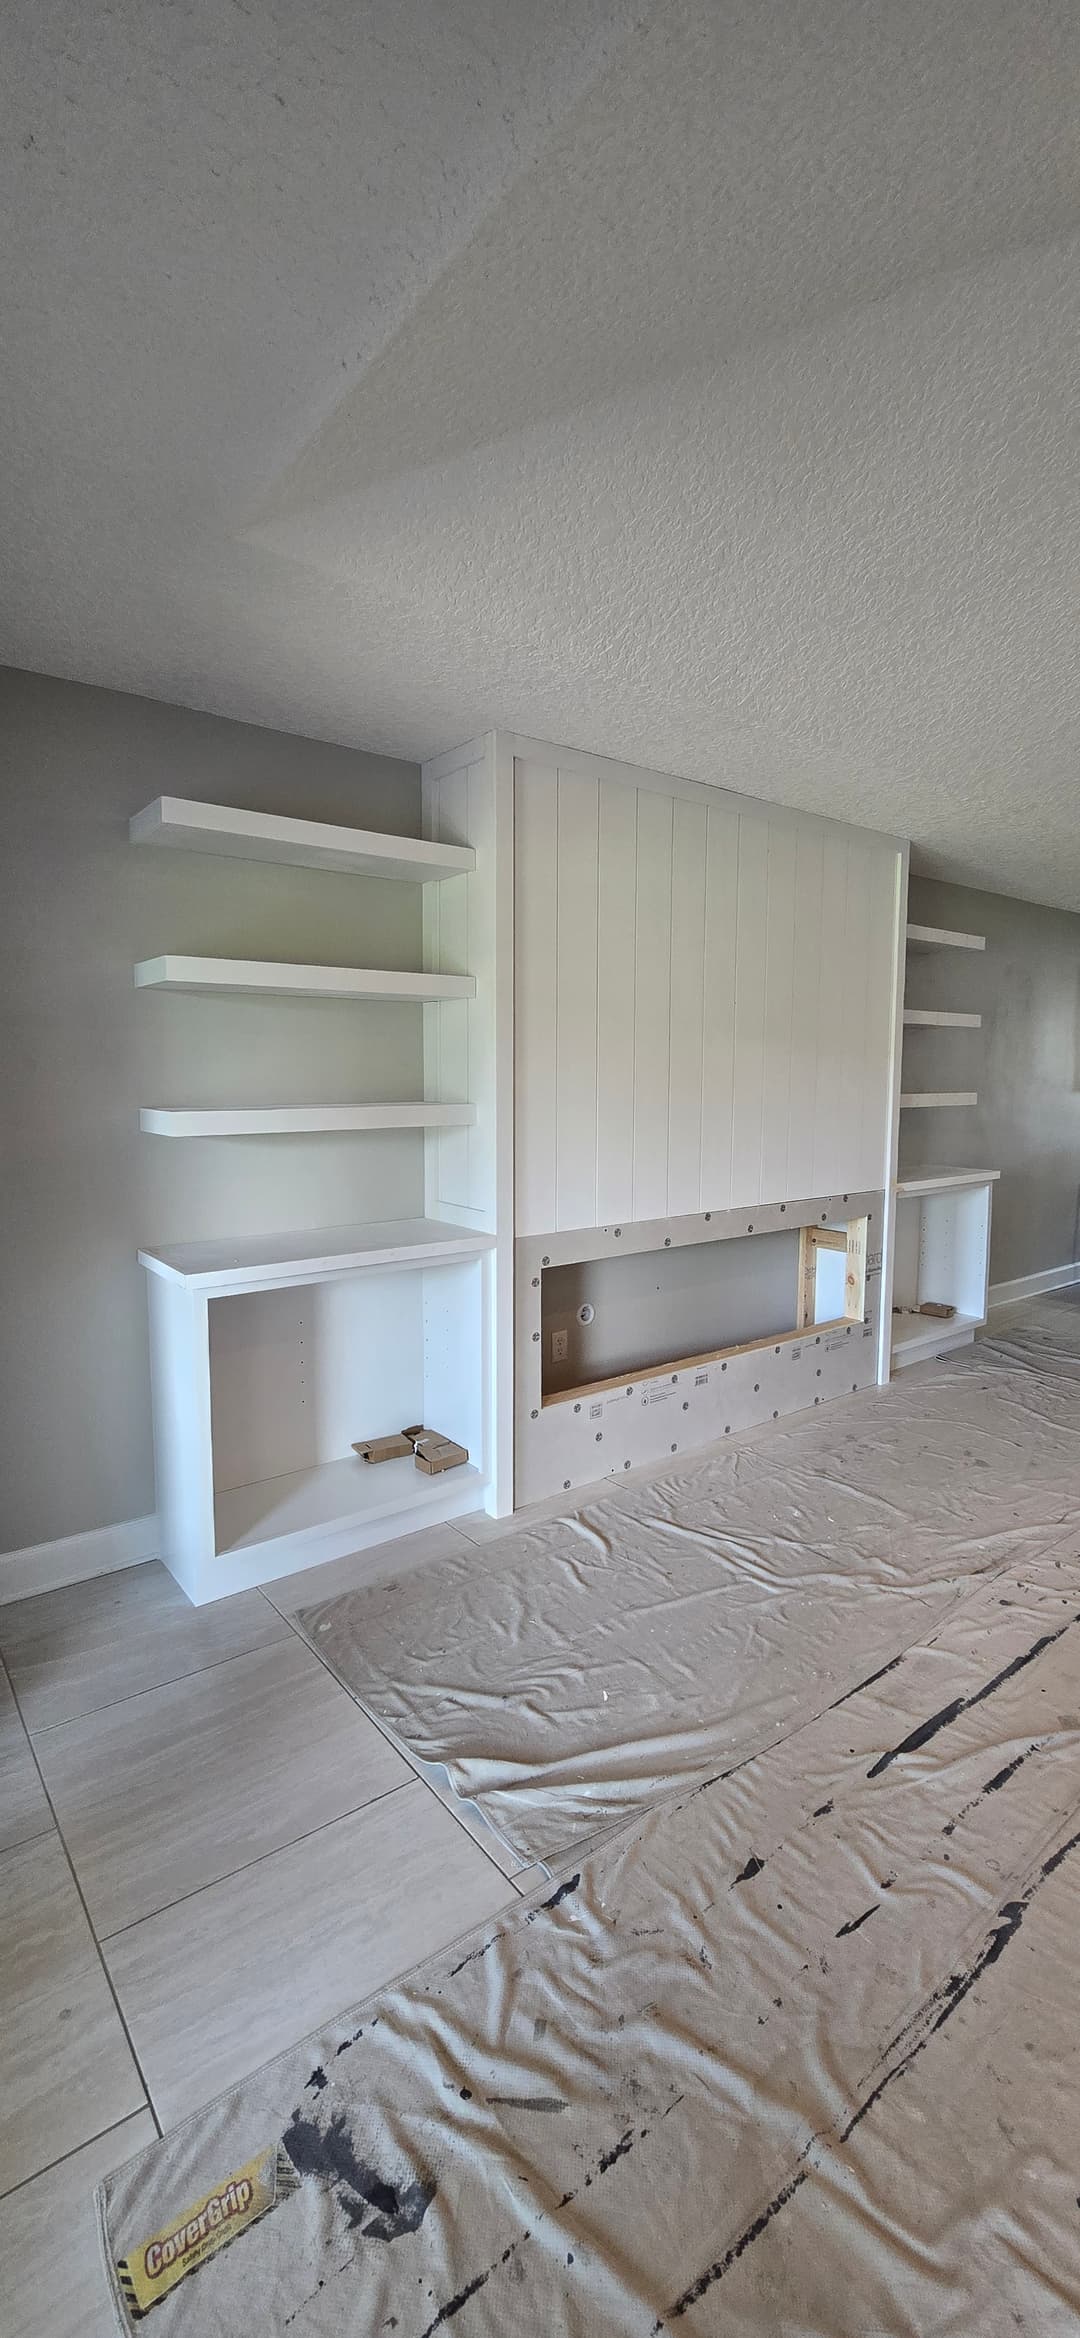
By this point in the build the floating shelves are set on both sides and the cabinet boxes are in. The right side shows three floating shelves staggered up the wall, and the left side mirrors it with its own shelf set alongside the cabinet box. The shiplap panel runs from the mantle ledge all the way to the ceiling, giving the TV a real backdrop instead of just a painted wall behind it.
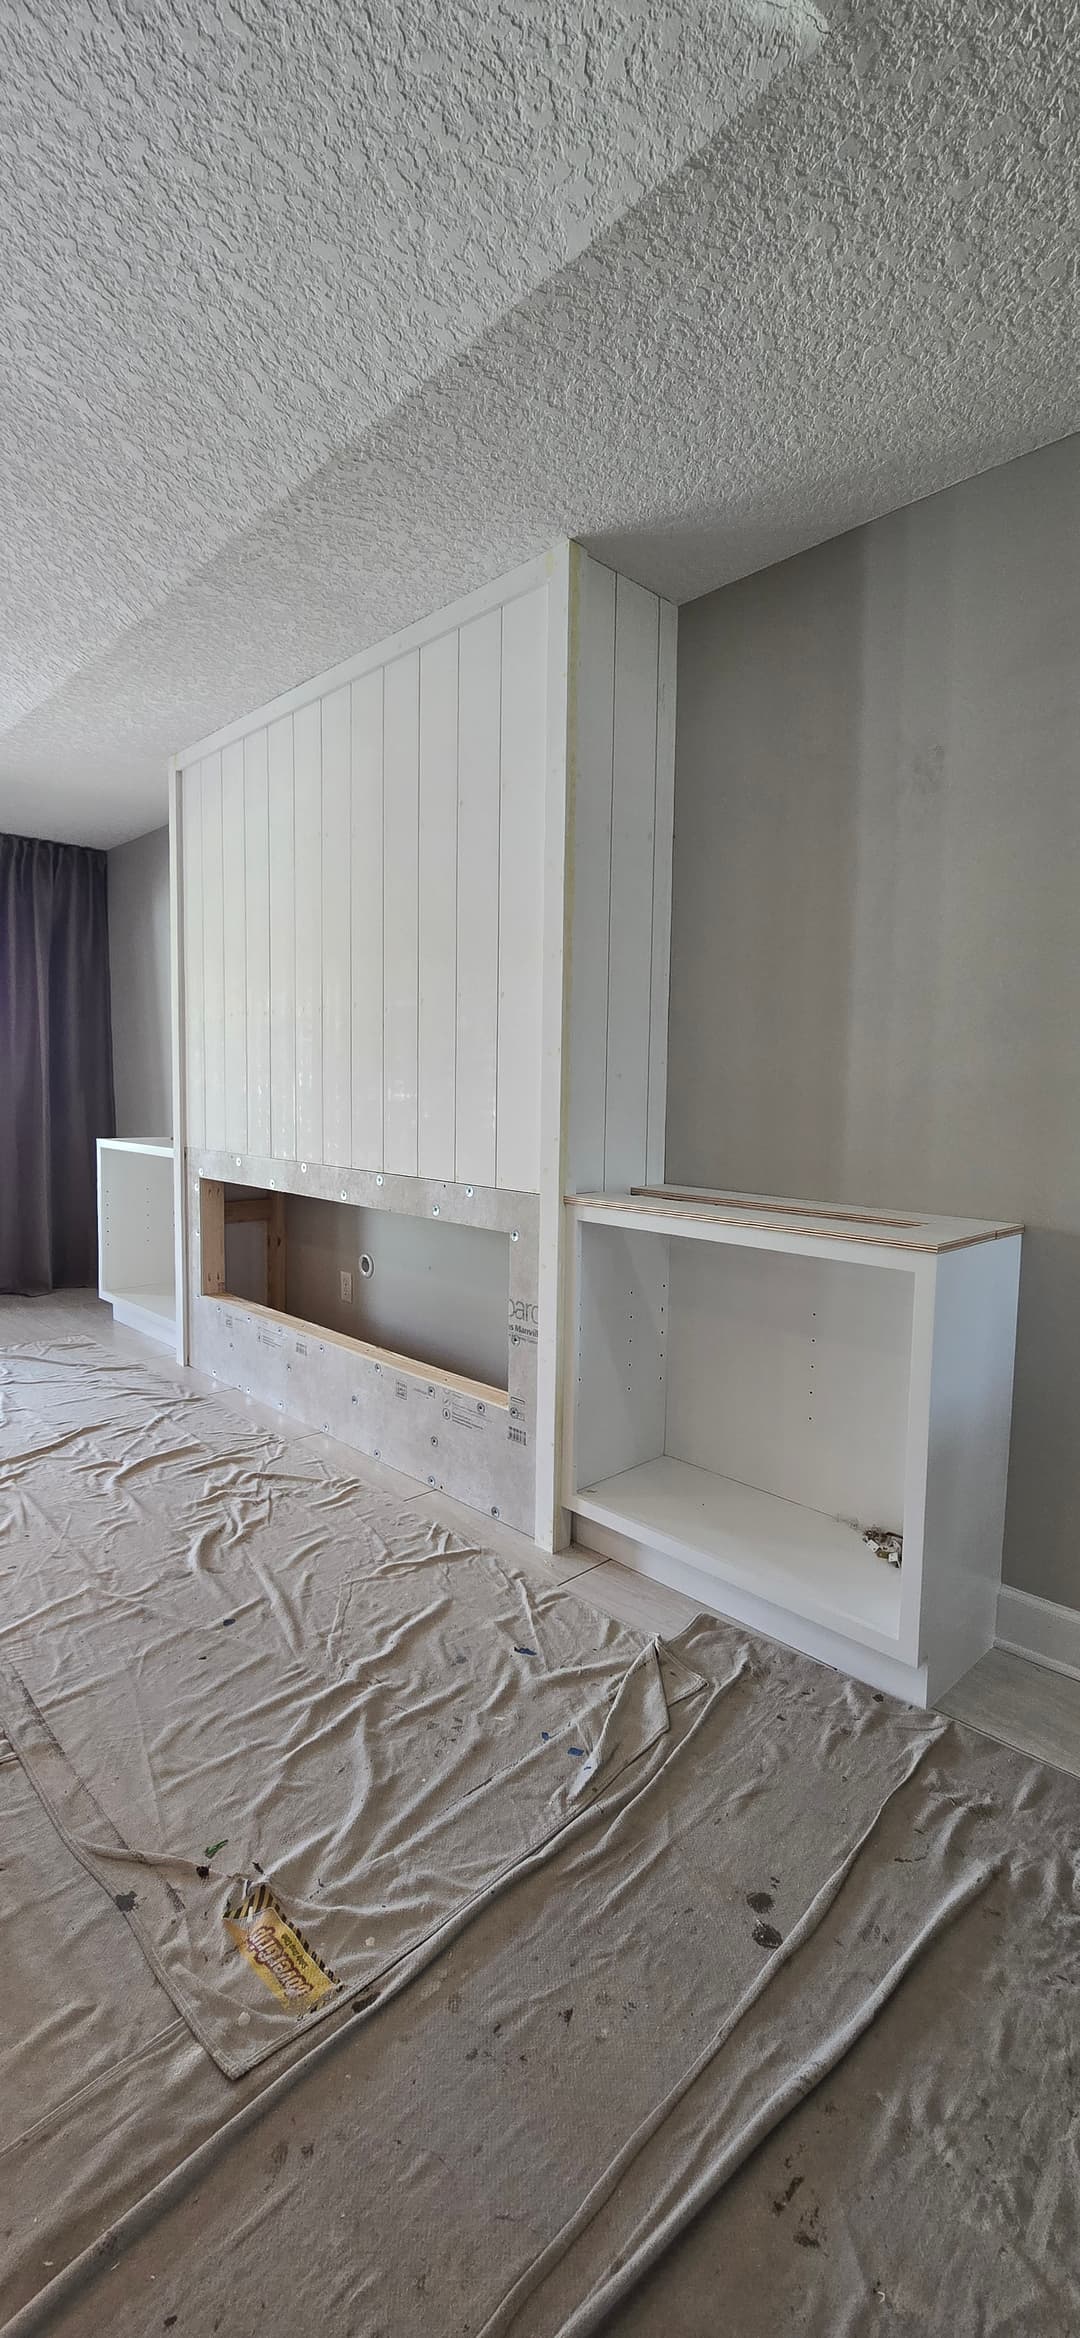
Here's a tighter look at the right-side cabinet box taking its final shape. The shiplap panel framing is locked in, and the cabinet carcass is sitting square. Every box was built to run symmetrically to the corners of the room. That's what gives this kind of wall its weight. It doesn't just hang on one section of drywall. It owns the room.
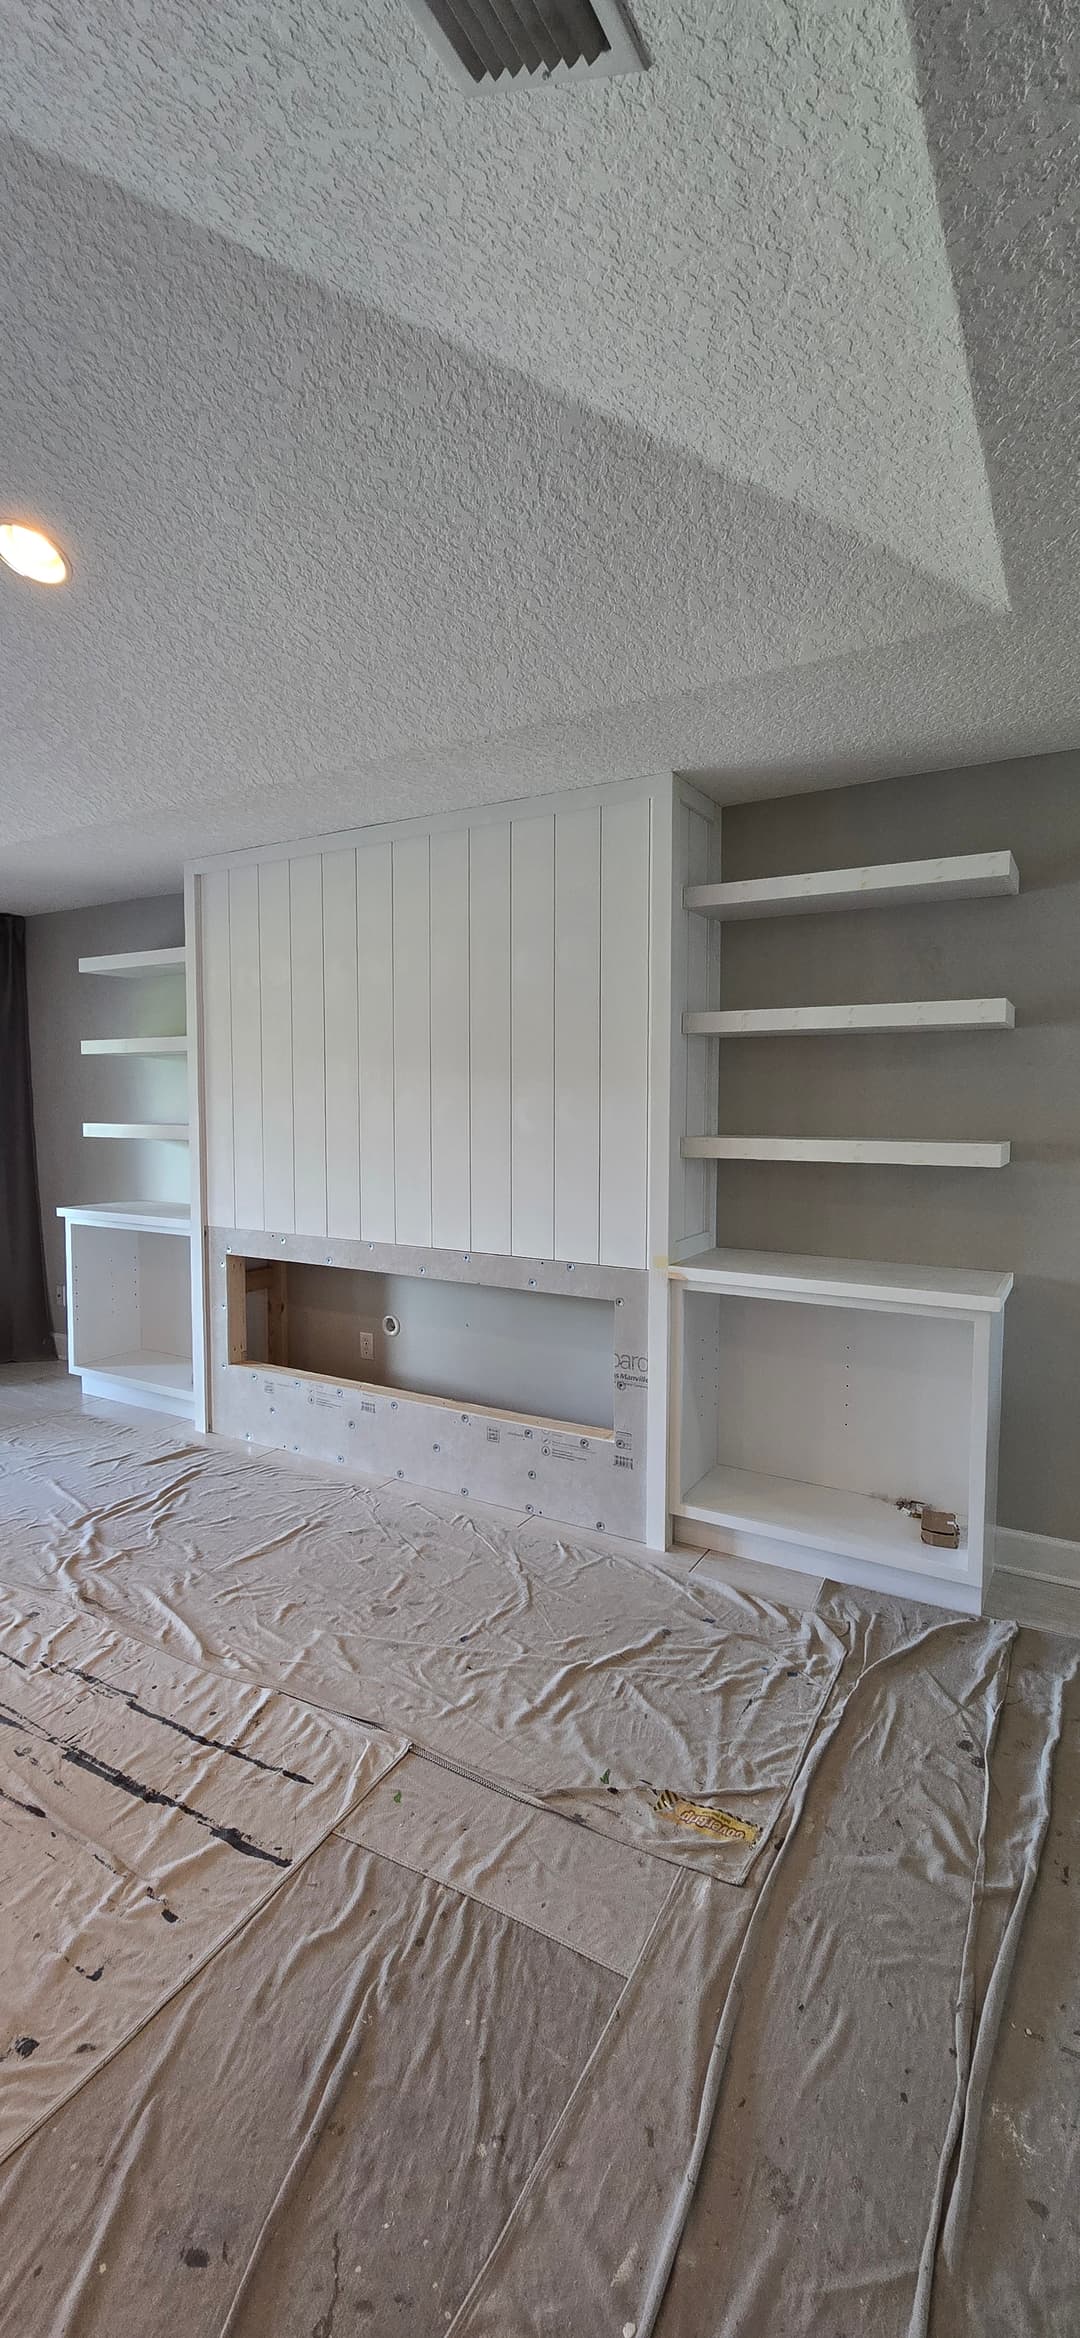
At this stage both sides are framed and the full scale of the wall reads clearly. Floating shelves on both sides, shiplap center panel, cabinet boxes on each end, and the fireplace bay waiting on its slate. The geometry is right. Now it's about finishes.
The slate tile went in on the fireplace surround and hearth below the mantle ledge, and on the column. Dark, textured stacked stone veneer. It reads heavy and anchored against the white millwork, which is exactly the contrast the design called for. The mantle ledge sits clean above the slate, painted white to match the cabinets and shelves.
Now here's the detail I want to make sure people notice: the shaker cabinet doors have mesh center panels instead of solid wood. That's intentional. The homeowners wanted their surround sound speakers mounted inside the cabinets, out of sight. The mesh lets sound travel through freely. You hear the speakers clearly from across the room, but all you see from the outside are clean shaker-style doors. No grilles on the wall, no exposed speakers on a shelf. Just sound, coming from a cabinet that looks like it was built for storage.
The TV mount was kept as a flat surface mount, not recessed into the wall. The homeowners specifically asked for that. Recessing a TV limits what size you can upgrade to later. Once you frame that opening, you're committed. We leave it surface-mounted so they're never locked in. That's just thinking ahead.
The Result
The finished wall owns that room now.

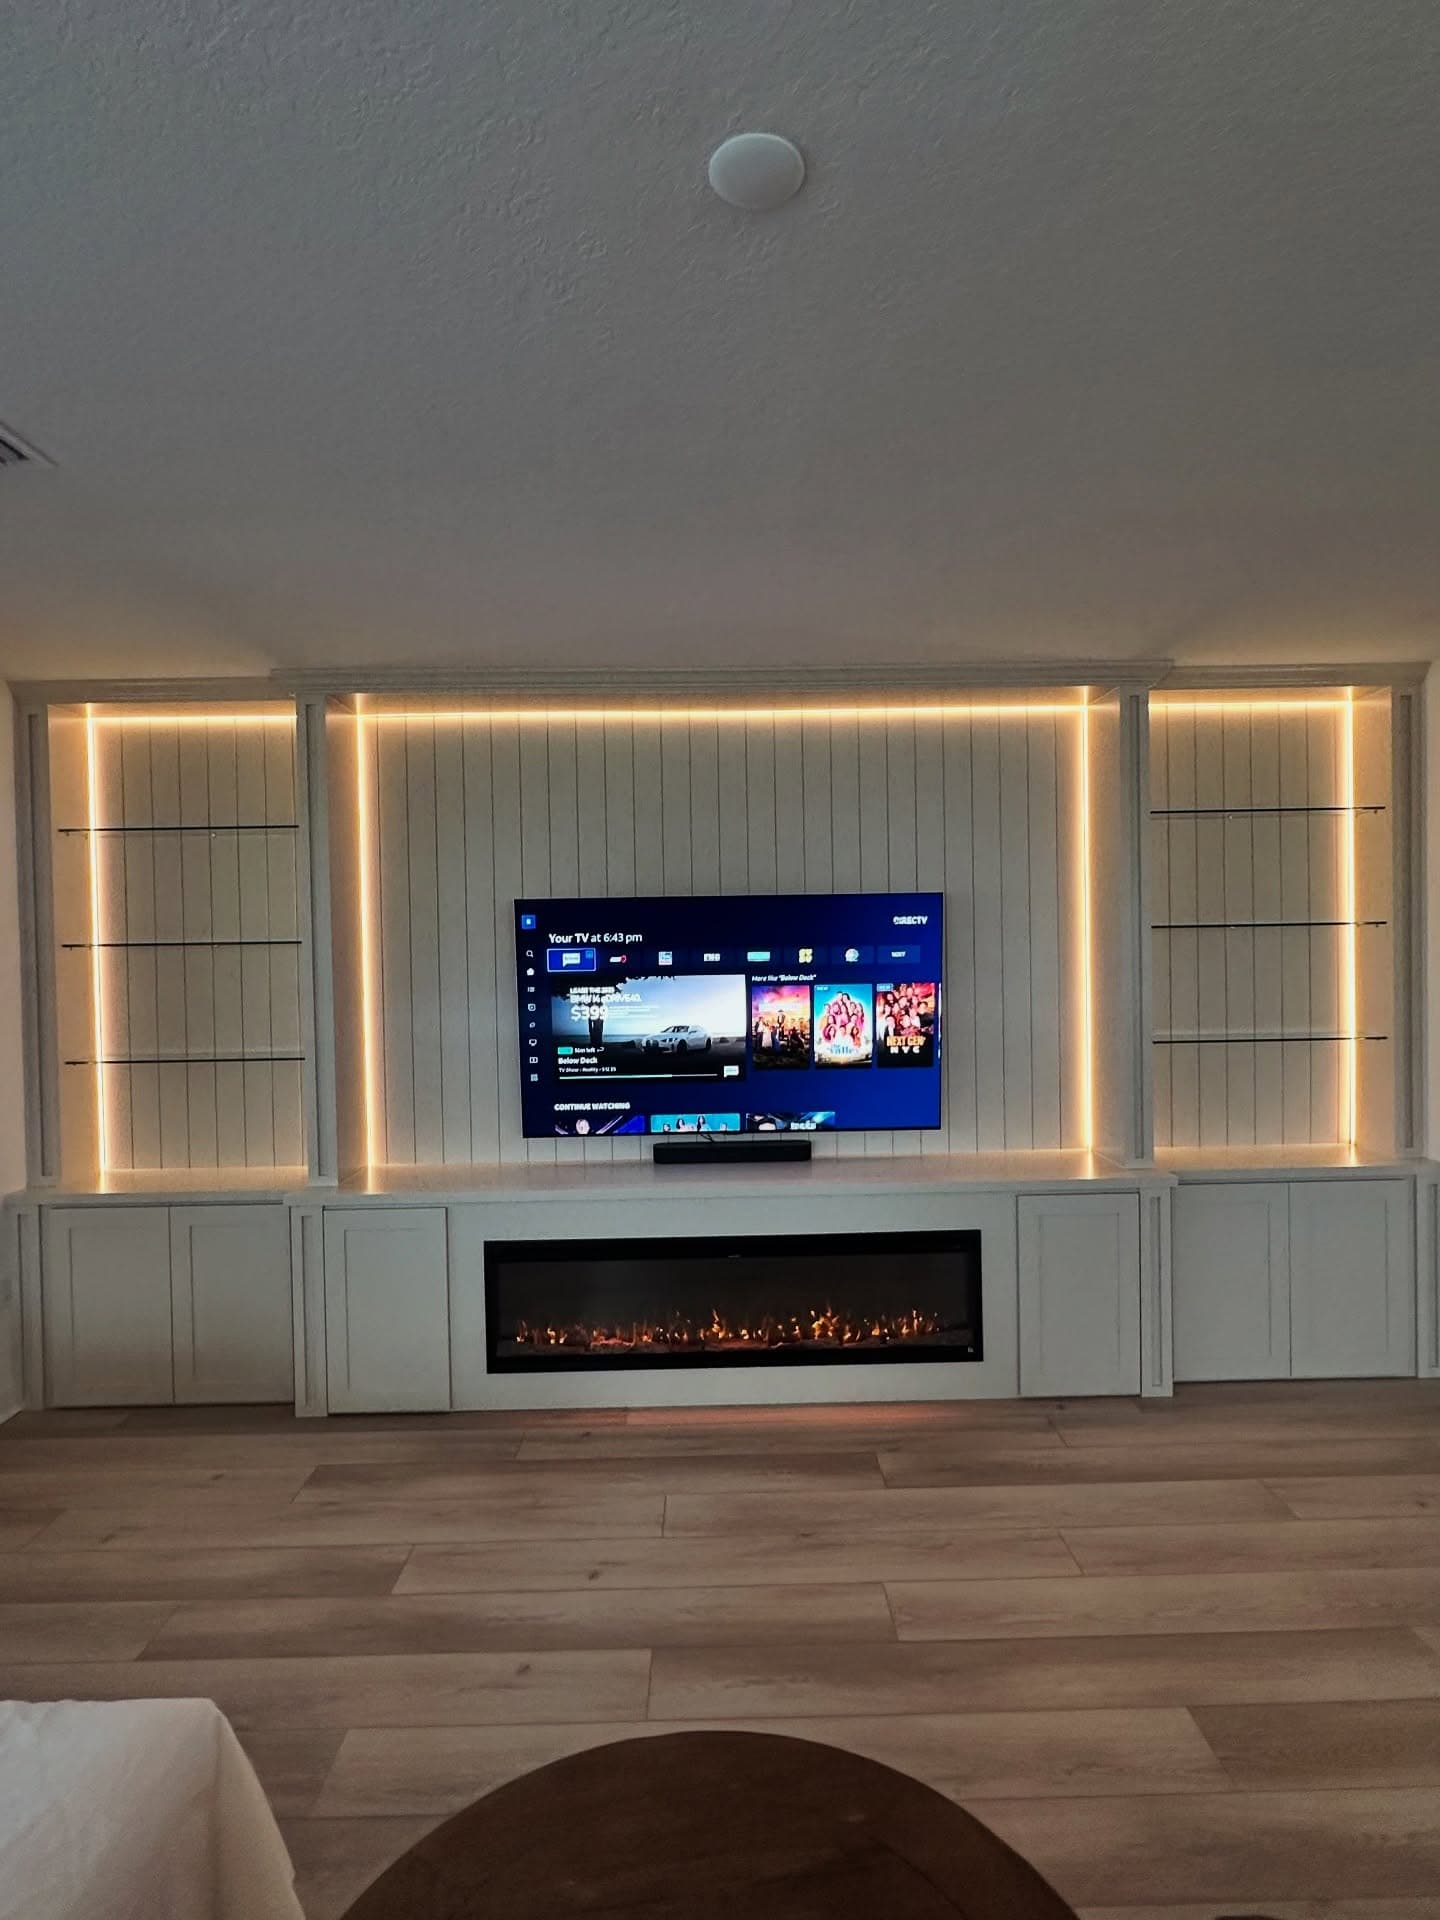
Wide-angle view of the completed entertainment wall in Isle of Palms. The fireplace is glowing, the TV is centered, the shelves run clean on both sides, and the white shaker cabinets anchor the bottom corners. The slate surround underneath the mantle is exactly the material contrast this room needed against all that white millwork.


From this angle you get the full picture of how the floating shelves work both sides of the TV panel. No visible hardware. No brackets showing. The shelves just come out of the wall. That effect takes real blocking behind the drywall and precise ledger work. It doesn't happen by accident.

This view shows the left-side cabinet run and how the fireplace surround reads from a wider perspective. The stacked slate tile goes floor to mantle, the white paint carries everything above it, and the electric fireplace throws real ambiance into the space even in a well-lit room. The homeowners walked back in after their trip and had a completely different living room waiting for them. That's the whole point.
Doing it right the first time. That's just how we do things.
Ready for Your Own Entertainment Wall in Isle of Palms or Jacksonville Beach?
If you're in Jacksonville & St. John's County and you want a custom TV entertainment center built the right way. With real millwork, real stone, and details that hold up. Reach out to us. We serve Isle of Palms, the Jacksonville Beach area, and all of Duval County, and we also build throughout communities like Mandarin and East Arlington. Tell us what you're thinking and we'll come take a look. God bless, and have a great day. 🙏
Some product links above are affiliate links. If you buy through them we may earn a small commission, at no extra cost to you. We only point you to materials we actually use on the job.
More project photos

Helpful guides
Planning a project like this? These walk through the decisions.
 Guide
GuideDo Custom Built-Ins Add Home Value? What Northeast Florida Homeowners Should Know
Fair question to ask before you put custom millwork in your house. Here's the straight answer on which built-ins pay you back at resale and which ones you build because you love them.
 Guide
GuideHow Much Do Custom Built-Ins Cost in Jacksonville? A 2026 Pricing Guide
There's no flat price for custom built-ins because nothing we build comes off a shelf. But there is an honest way to think about what drives the cost, and this guide lays it out.
By consultation
Built to last.
Finished to impress.
We take on a limited number of projects each season so each home gets our full attention. Share your project and we’ll respond within 24 hours to see if it’s the right fit.
Insured · $1M general liability · 230+ Google reviews, 5.0