Pantries & Mudrooms
Custom Pantry Build with Mother-of-Pearl Countertop in Seven Pines, Jacksonville

The Project
Seven Pines is one of the newer communities pushing out into Intracoastal West, right here in 32224. The homes there are built well, and the homeowners who reach out to us have taste. This family had a walk-in pantry off the kitchen that was doing nothing. Bare walls, bare floor, a few screw holes in the drywall from some wire shelving that had already been pulled. They wanted it turned into something that actually worked: lower cabinets with a mosaic mother-of-pearl tile countertop to park the coffee maker, the toaster, all the stuff that crowds a kitchen counter. Floating shelves above. A small cabinet to handle the awkward corner. And they wanted it to match the existing cabinetry in the home, finish and all.
They also wanted it done fast. Their exact words were something close to "soon, very soon, like yesterday." We got to work.
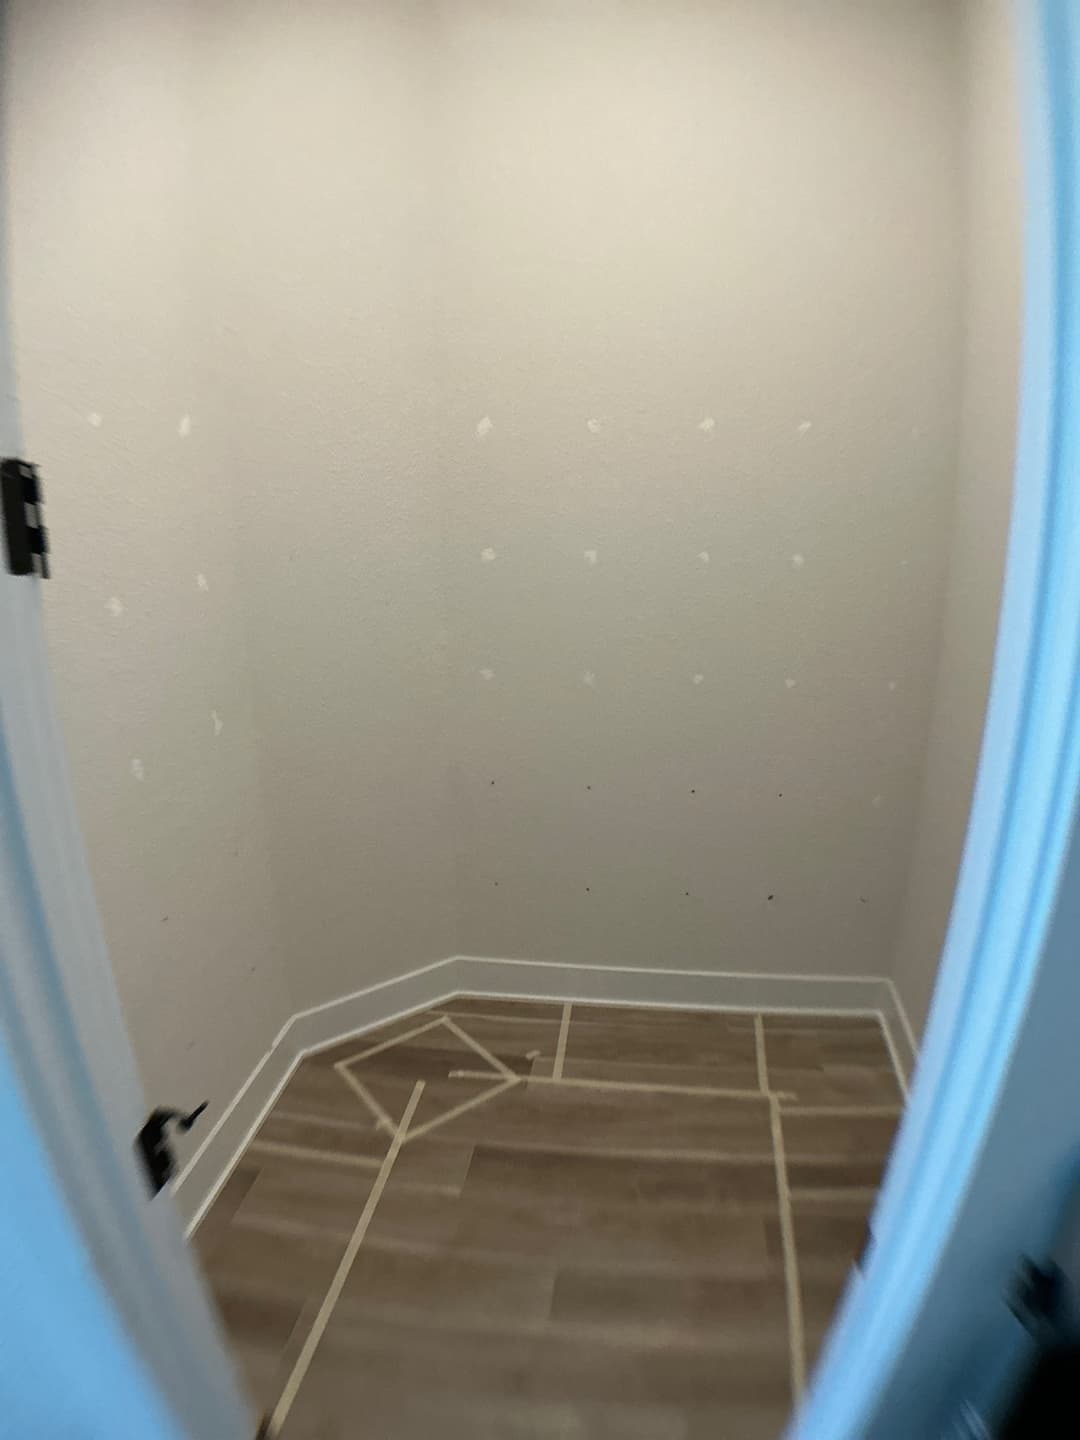
In the before photo you can see exactly what we were working with. Empty closet. Patched drywall. A blank canvas, but one with some complications hiding behind the walls.
The Challenge
The first real problem: cabinet depth. Standard base cabinets come at 24 inches deep. This pantry couldn't eat 24 inches of floor space and still function. We needed 15 to 16 inches. You don't just pull those off a shelf at the supplier. We sourced standard 24-inch stock and modified them down to depth at the shop before ever loading them into the truck. Every cabinet face, every door, every hinge point recalibrated for the shallower box.
The corner was its own conversation. Awkward geometry, no clean 90-degree resolution, and the homeowners wanted storage there, not dead space. We designed a custom-fit corner cabinet around 20 inches to fill it cleanly. No gaps, no filler strips, no excuse.

Here the crew is running the ledger boards around all three walls, leveled and fastened into studs. You can see the wall was already painted out in a warm taupe before we touched the shelving. That matters: paint the walls first, then build the shelves tight to them. Sequence it the other way and you're cutting in paint around raw wood edges for the rest of the afternoon.
There was also timing coordination around outlets. The homeowners were having an electrician add counter-height outlets, and we had to build around that schedule. It required some back-and-forth, but we made it work without holding up the cabinet install.
The Build
The floating shelves are 2.5 inches thick. That's not a standard off-the-shelf dimension. We built them up from birch plywood, layered and glued, then wrapped the front edge so the finished face reads as a single solid slab. Spacing runs roughly 18 inches between shelves, tall enough to clear a countertop appliance without reaching. Three shelves on the lower section, a fourth running higher near the ceiling.

This shot shows the upper corner cabinet carcass taking shape, with the shelf system nearly complete on all three walls. You can see how the ceiling angles slightly, and how we worked the top shelf to follow that geometry rather than fight it. Cutting a shelf to a non-square ceiling line is one of those details that separates a finished room from a built closet.

Here's the view looking along the side wall, shelves landed and substrates sitting in place before final fastening. The ledger boards are still exposed here. They get buried behind the shelf face in the end.

This is the corner connection up close. You can see the plywood layers, the pocket screw holes filled with bondo, and the joints fitted tight before the finish work. Every one of those screw holes gets filled, sanded, and painted twice. The first coat of paint shrinks the filler slightly. The cheap version of this job stops after one pass. We don't.

Progress shot from the doorway with the recessed light on. Shelves spanning all three walls, ledger strips clean, the ceiling drop in the center giving the room a cathedral feel you wouldn't expect from a pantry. At this point the floor is still taped off and the cabinets haven't arrived yet.

Cabinet carcasses in. The lower run is set against the back wall and both side walls in a U-shape, with the custom corner unit filling the right angle. You can see the pull-out shelf hardware staged inside the center cabinet at this point. The floor is taped to protect the new LVP during cabinet work. That's just how we do things.

The floating shelves are receiving their veneer faces here, and you can see the cabinet interiors with adjustable shelf pins and a pull-out shelf coming together. The natural wood tone on the cabinet boxes is starting to read at this stage. The mosaic countertop surface hasn't been set yet.
The Result
The countertop surface is mother-of-pearl mosaic tile, small square tiles in cream and gold and soft iridescent tones. It wraps the entire lower cabinet run, corner to corner, in one continuous surface. Concrete backer board under it, properly bedded, properly grouted. It catches light differently depending on the time of day.

Here's the countertop surface close up. That shimmer and color variation is real. Every tile is slightly different. It's the most unexpected material choice for a pantry, and it's exactly right.

Looking in from the doorway. The natural cabinet finish matches the kitchen cabinetry in the home. The shelves are painted out in a dark stain that reads almost charcoal against the warm wall color, with the lighter edge detail giving each shelf a layered look. The upper shelves have that warm glow near the ceiling from the recessed can above.

Full-room view with the light doing its work. The dark shelf faces against the grey walls create strong horizontal lines across all three surfaces. It has a rhythm to it. Butler's pantry in the truest sense.

Dead-center perspective. The U-shaped counter wraps the room, the cabinets below it are clean and consistent, and the upper shelves stack four levels up to the ceiling. There's real storage here. And it looks intentional, not like it was assembled from a big-box catalog.

Side wall detail. The contrast between the dark shelf edges and the lighter face stain creates that layered depth you can only get when the finish work is right. Each shelf is its own horizontal moment.

Corner view. The custom-fit corner cabinet lands perfectly, the mosaic countertop wraps around it without a gap, and the shelving follows the geometry of the room all the way to the ceiling.

Overhead angle showing the full layout. Three walls of cabinet and counter, four levels of floating shelves, one room that used to be a patched-up closet. That's the whole story.
We also do custom millwork and built-ins and pantry and mudroom builds throughout Jacksonville and Duval County. If you're in the Seven Pines area or anywhere in Intracoastal West, you've probably already noticed how many new homes in this part of Northeast Florida are missing storage that actually works. Builder-grade wire shelves aren't the answer.
Ready for Your Own Pantry Build in Seven Pines or Jacksonville?
This is the kind of project where the details matter from day one. Cabinet depth, corner geometry, shelf thickness, countertop substrate, finish matching. Get one of those wrong and you live with it every morning when you reach for your coffee maker. We build these right the first time.
We serve Seven Pines, the Intracoastal West corridor, and the broader Jacksonville area including Mandarin, Jacksonville Beach, and East Arlington. If you're ready to turn a wasted closet into a butler's pantry that actually belongs in your home, reach out to AVP Construction JAX INC. We'd be glad to come take a look. Have a blessed day. 🙏
Some product links above are affiliate links. If you buy through them we may earn a small commission, at no extra cost to you. We only point you to materials we actually use on the job.
From the homeowner
What Catherine had to say
“AVP Construction did an excellent job installing an accent wall along our stairway, skillfully handling the challenging height and angle.”
Helpful guides
Planning a project like this? These walk through the decisions.
 Guide
GuideHow Much Do Custom Built-Ins Cost in Jacksonville? A 2026 Pricing Guide
There's no flat price for custom built-ins because nothing we build comes off a shelf. But there is an honest way to think about what drives the cost, and this guide lays it out.
 Guide
GuideHow to Hire a Finish Carpenter in Jacksonville (Without Getting Burned)
We'd rather you hire the right finish carpenter than the cheapest one, even on the days that isn't us. Here's how to tell custom millwork from prefab, what to ask before you sign, and the warning signs worth walking away from.
By consultation
Built to last.
Finished to impress.
We take on a limited number of projects each season so each home gets our full attention. Share your project and we’ll respond within 24 hours to see if it’s the right fit.
Insured · $1M general liability · 230+ Google reviews, 5.0