Guides
Will It Look Original to the House? Matching New Built-Ins to Old Trim
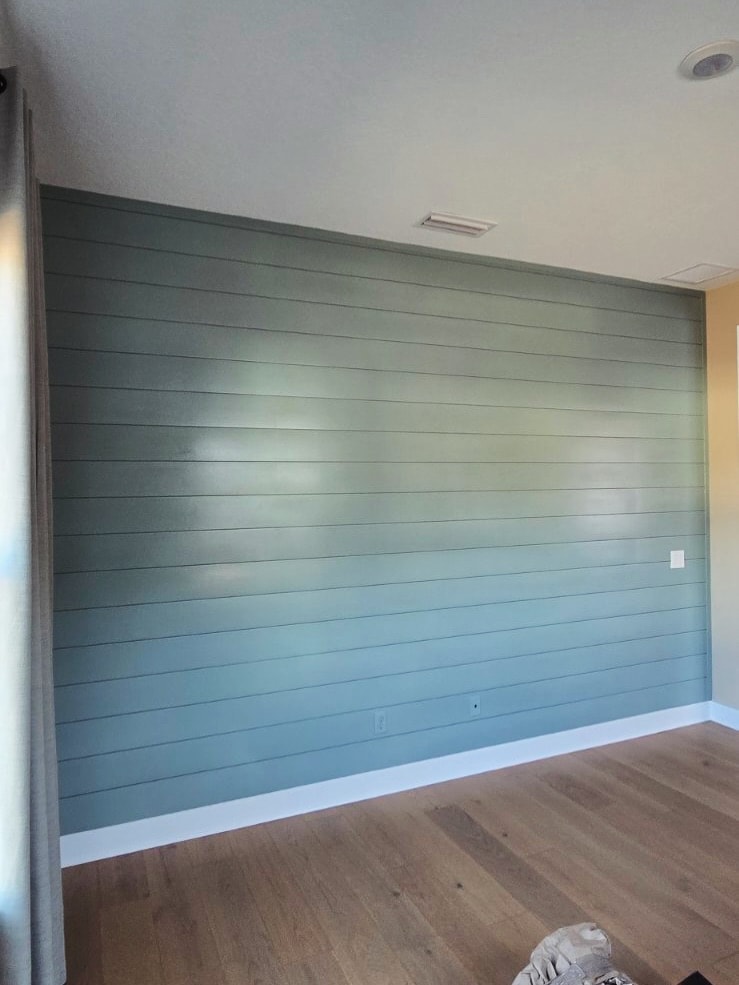
Here's the fear, said plainly: you spend real money on a media wall, and it ends up looking like furniture that wandered in from a different house. Wrong white next to your trim. Wood tone fighting the floors. A big obvious seam where new meets old.
It's the most legitimate worry in this business, because a built-in is permanent. A sofa that clashes goes to the guest room. A wall of millwork that clashes just stands there. So making new work look original to the house isn't a bonus on our jobs. It's the whole standard we build to.
The "was it always here?" test
Our benchmark is simple. When your guests see the finished wall, the question we want is "wait, was this here when you bought the house?" Not "who built that?" Flattering as that one is, the quieter compliment is the one that means the wall belongs.
Getting there has surprisingly little to do with the showpiece parts and almost everything to do with the boring ones: baseboards that continue, reveals that line up, paint that matches in afternoon light and not just on the swatch. Belonging is a detail game.
Reading your house before we draw anything
The first thing we do at a consultation isn't measure the TV. We read the room. Every house has a trim language: how tall the baseboards run, whether the casings are simple or profiled, how much shadow line the details throw, where the ceiling sits and what happens where it meets the wall.
The new built-in has to speak that language. In a newer St. Johns County home with clean square trim, we keep profiles crisp and minimal. In an older Jacksonville house with heavier casings, we echo those profiles in the face frames and crown so the new wall rhymes with the old rooms. Same craftsmanship, completely different detailing. That's the difference between trim and finish carpentry as a craft and cabinets as a commodity.
Ceiling height gets a vote too. In a two-story great room, a built-in that stops at eight feet leaves an awkward no-man's-land above it. In a standard-height room, running millwork to the ceiling makes the space feel taller. Neither answer is universal. It depends on where your ceiling lines, windows, and sight lines already are, which is exactly why we read first and draw second.
Color matching vs. deliberate contrast
There are two honest ways to handle color, and both work. Matching means the built-in wears the exact trim color of the house. Not "a white." Your white, pulled from a sample we take on site, because two whites that are almost identical read worse than two colors that are clearly different.
Contrast is the other road. The wall steps deliberately away from the trim color, a deep gray, a black, a moody green like the teal shiplap in our hero photo, while the trim details stay consistent so it still feels considered. The gray wall below does exactly that: clearly its own statement, clearly part of the same house.
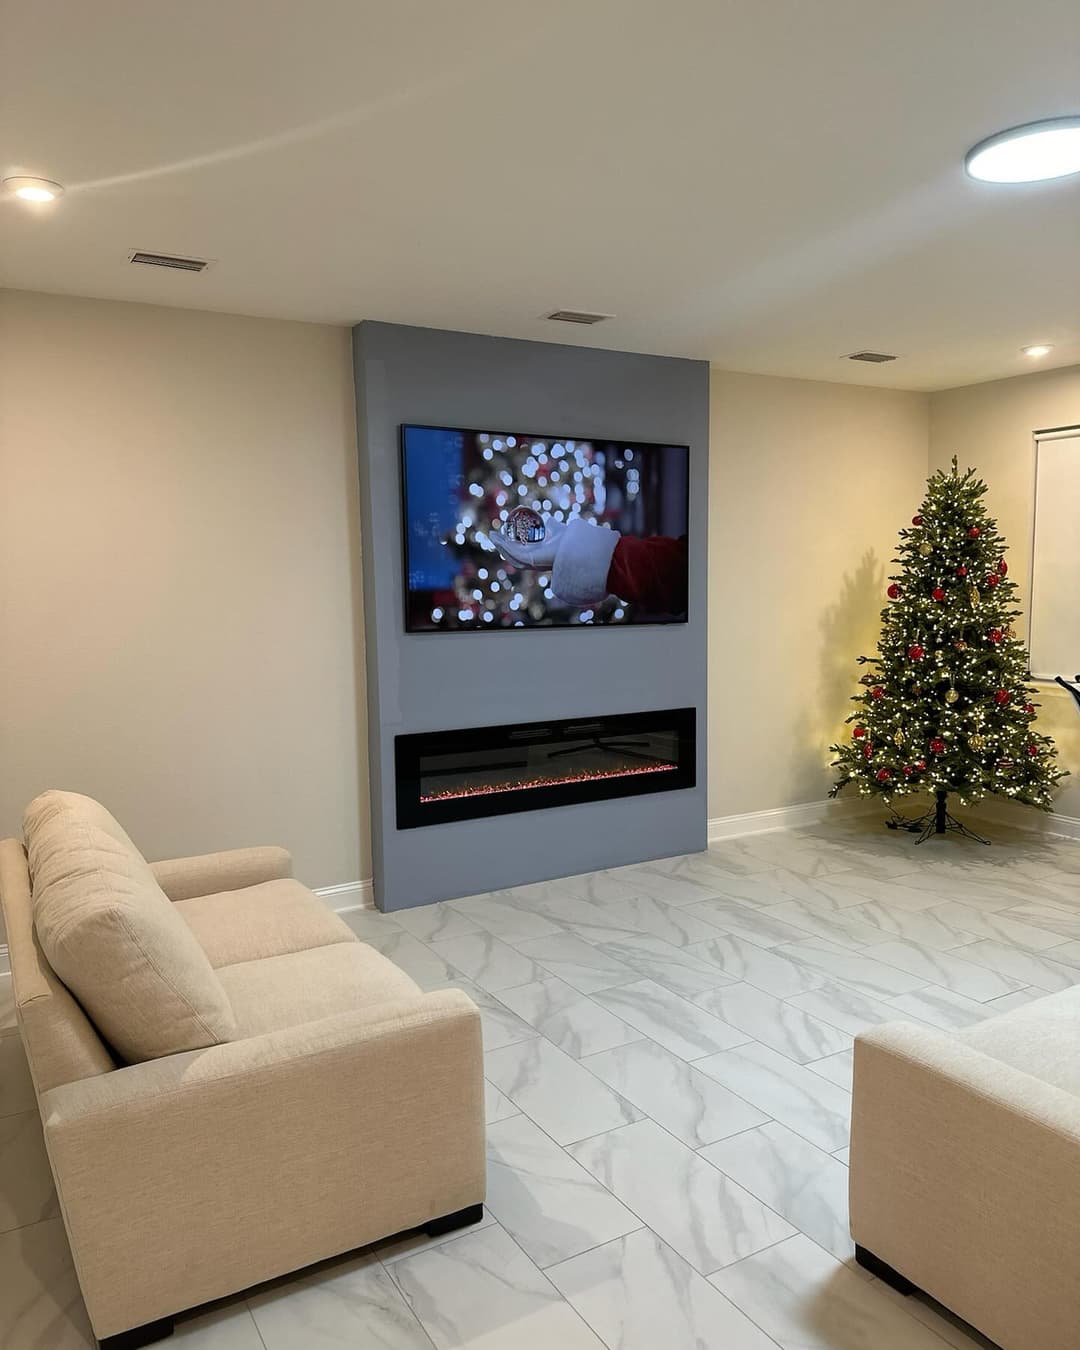
What we steer clients away from is the accidental middle, a color that's near the trim but not quite it. And sheen matters as much as color. A satin built-in next to semi-gloss trim reads as two different whites even when the paint chip is identical, because they catch light differently. We match both, or contrast both, on purpose. If you're weighing treatments and colors more broadly, our shiplap vs. board and batten guide walks through how wall treatments set a room's tone.
Floors, mantels, and wood tones living together
Wood tones are where most "stuck-on" walls go wrong. The floor is a wood tone. The furniture is a wood tone. Add a mantel and open shelves, and now there are three near-miss browns in one room. That always feels off, even if nobody can say why.
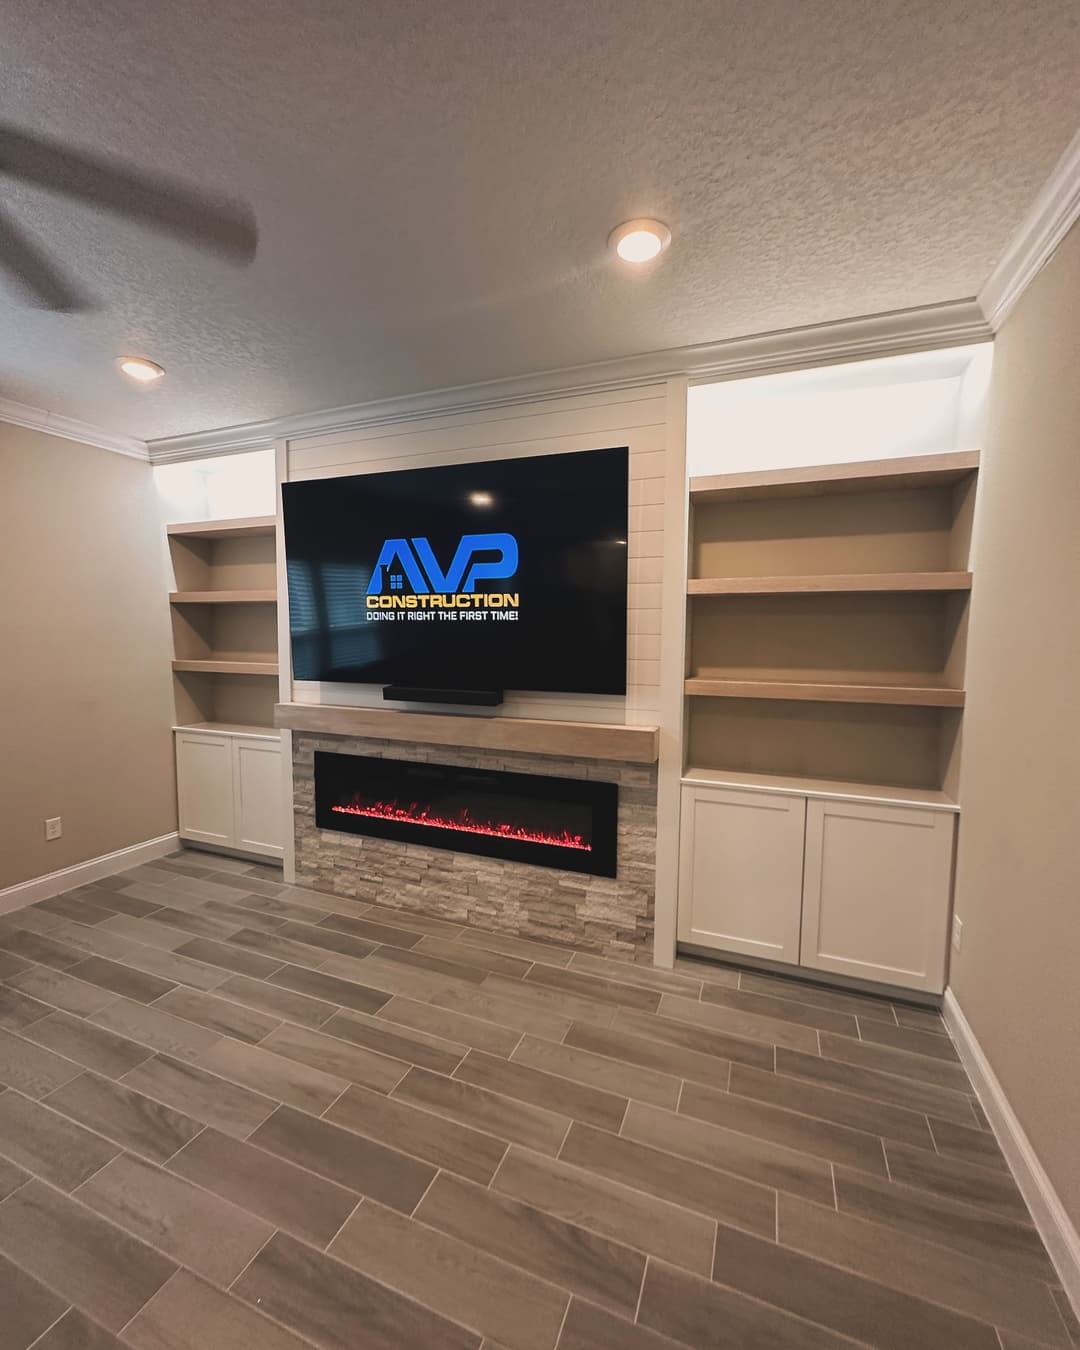
Our approach: pick one wood in the room to be the anchor, usually the floor since it covers the most ground, and either echo it closely or contrast it clearly. A white oak mantel over painted cabinetry against a medium floor works because the tones are distinct on purpose. The stone fireplace wall below pulls it off with oak shelving that agrees with the room's floor instead of arguing with it.
The small details that sell the illusion
Then there's the last few percent, which is where a built-in either becomes part of the house or doesn't. Scribing: real walls aren't straight, so we cut our panels to follow yours, no caulk canyon down the side of the cabinet. Returns: trim dies into the wall cleanly instead of stopping in mid-air. And the baseboard. We carry your existing base and shoe right into the built-in, or wrap the built-in's base to match it, so your eye travels the room without hitting a seam.
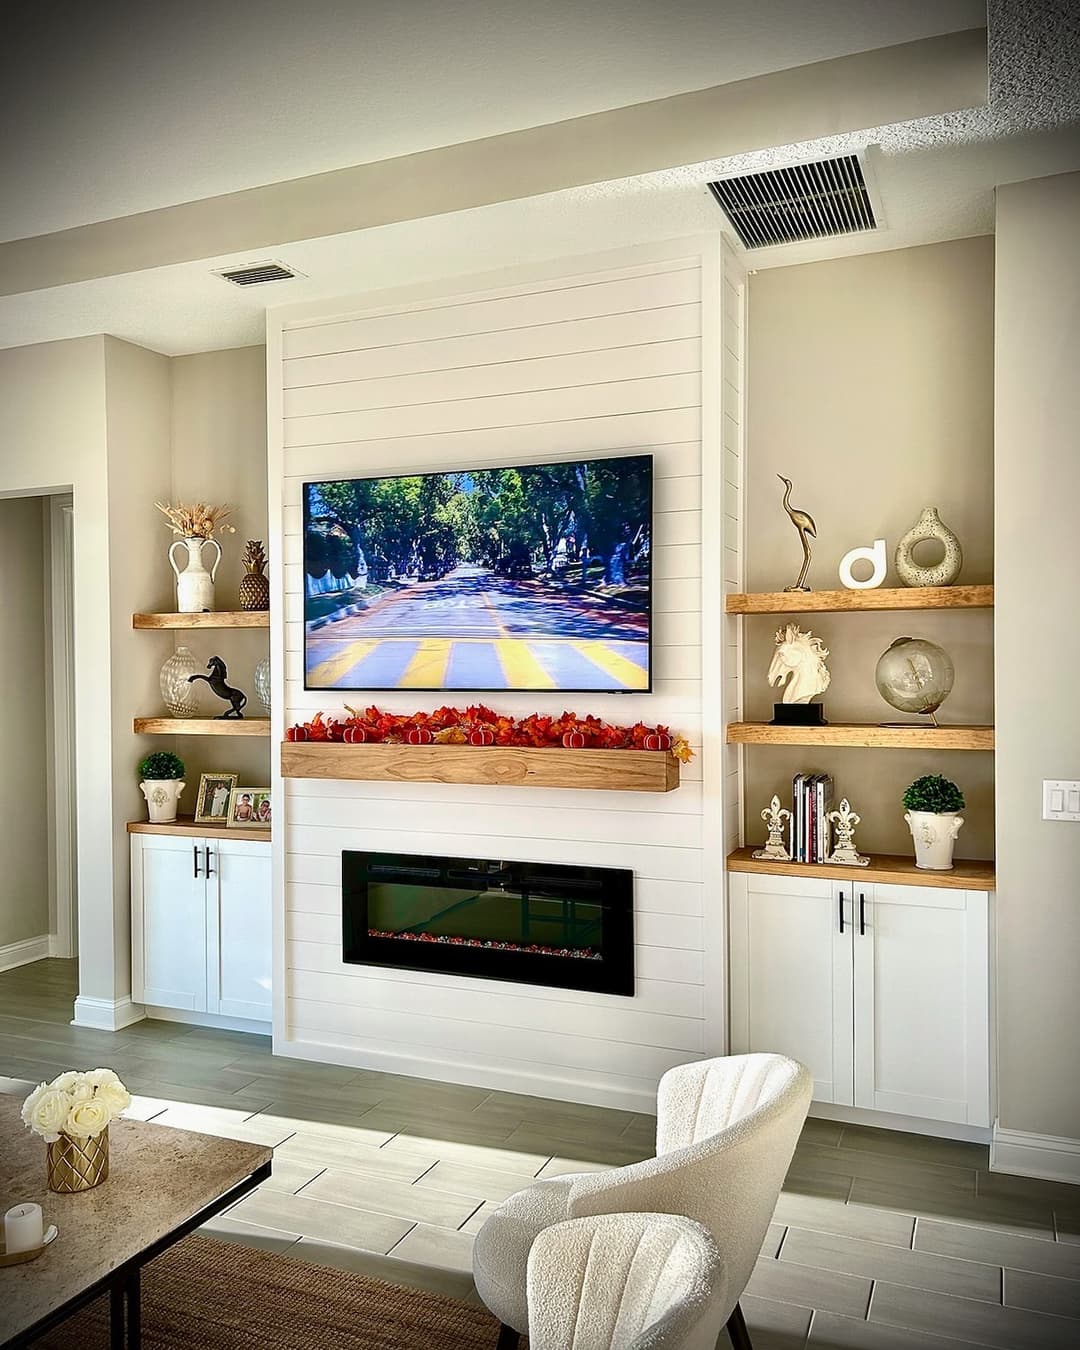
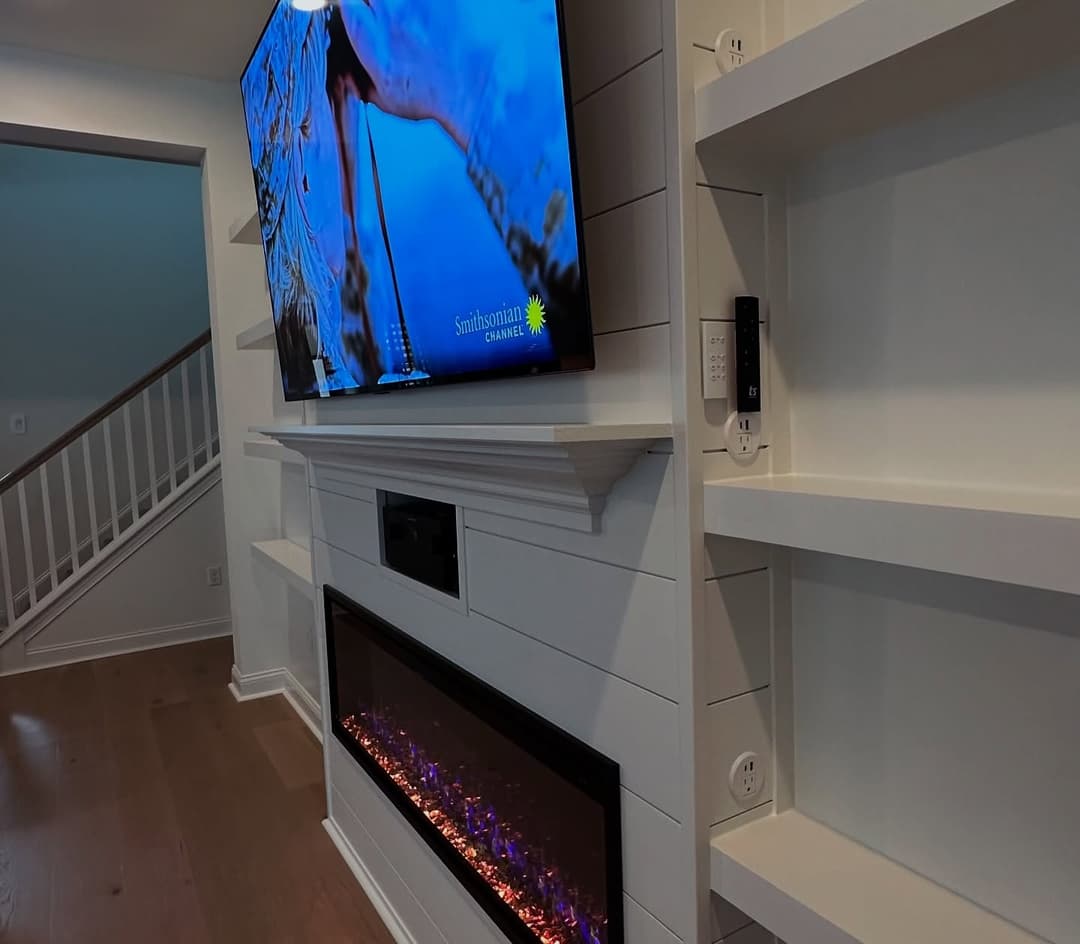
Look at the white shiplap wall above. It reads as original because nothing interrupts the room's existing lines. The base agrees. The paint agrees. The mantel picks up one wood tone and commits. None of those decisions photograph individually. Together, they're everything.
Done this way, a built-in stops being something you added. It reads as a permanent part of the house itself, which is a big part of why built-ins tend to add real value when it's time to sell. If you want to know how your trim, floors, and paint would shape a design, have us out. Reading the house is the part of the visit we enjoy most.
Some product links above are affiliate links. If you buy through them we may earn a small commission, at no extra cost to you. We only point you to materials we actually use on the job.
By consultation
Built to last.
Finished to impress.
We take on a limited number of projects each season so each home gets our full attention. Share your project and we’ll respond within 24 hours to see if it’s the right fit.
Insured · $1M general liability · 230+ Google reviews, 5.0