TV Entertainment Centers
Custom TV Entertainment Center with Fireplace & Built-In Shelving — Walden Chase, Nocatee FL

The Project
Right here in 32081, in the Walden Chase neighborhood of Nocatee, Florida, a homeowner named Ivan came to us with a clear vision and a fireplace wall that hadn't kept pace with it. The living room already had a built-in structure — arched drywall niches flanking a center fireplace bay, a dated surround with fluted columns, and open shelving on both sides — but the whole thing felt stuck in a previous decade. Ivan wanted something that felt current: a wide linear electric fireplace, a bold box-beam mantel in a warm wood tone, uniform-depth shelving and cabinetry, LED lighting tucked under every shelf, and a wall-mounted TV set against a white oak slatted accent panel. This is the kind of custom TV entertainment center build we genuinely love — structural work, finish carpentry, and design thinking all rolled into one.
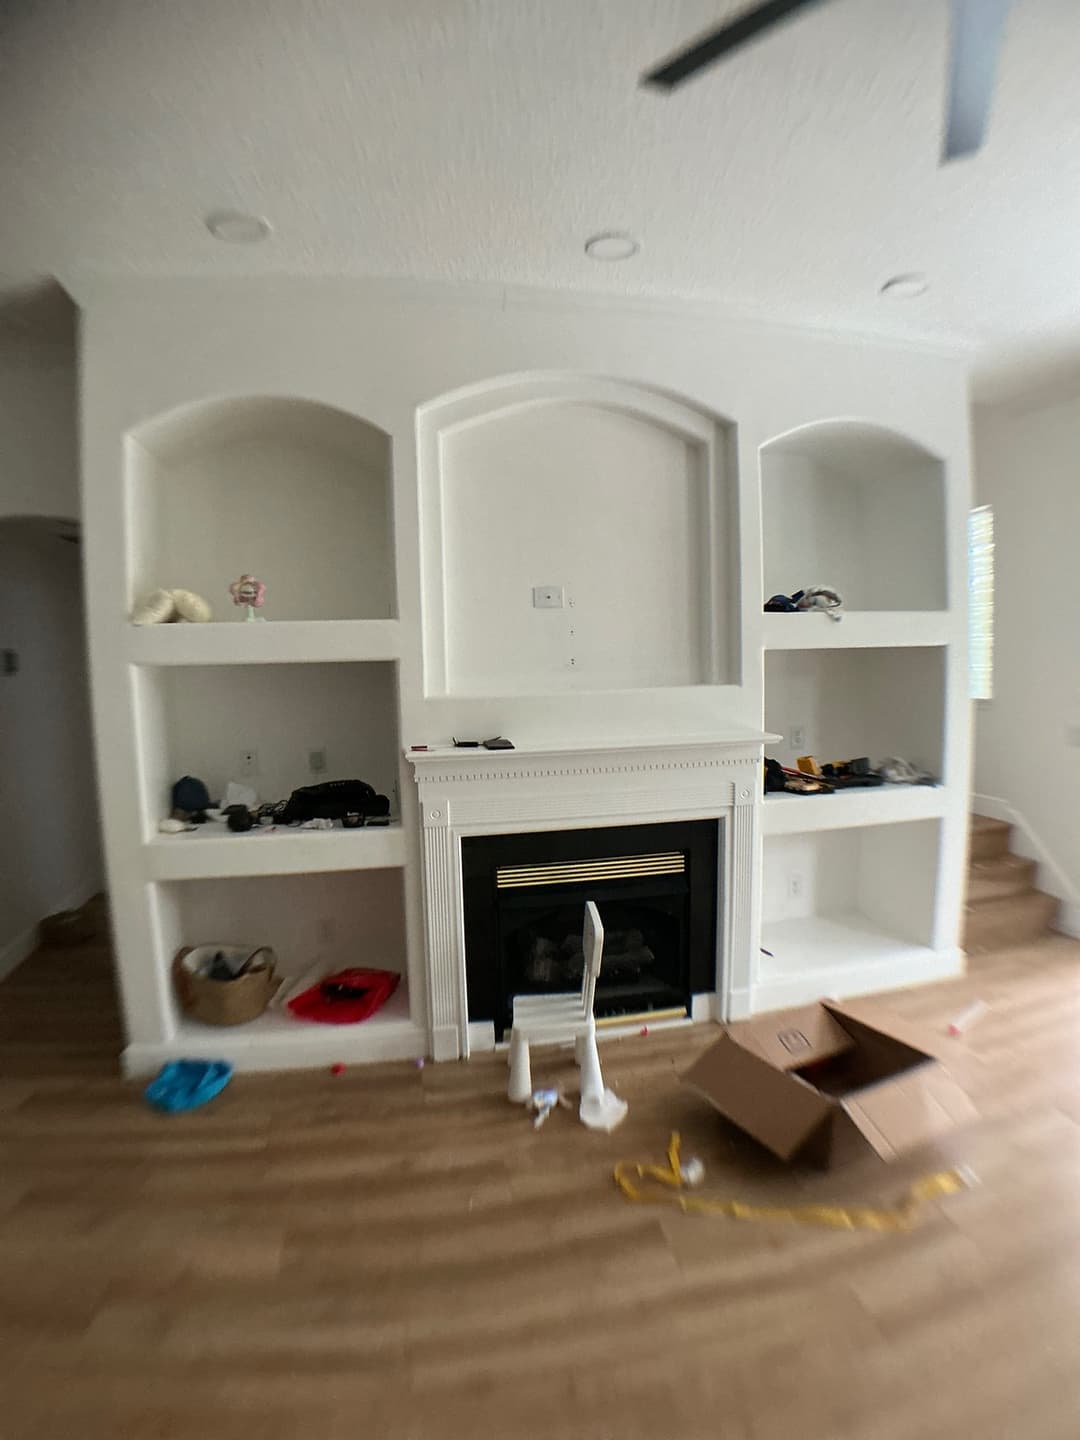
In this before photo you can see the original condition of the wall — the three arched bays all white, the existing gas fireplace insert flanked by open shelves with no real depth or storage below, and a decorative surround with beaded detailing that was ready to come out. It was functional in a minimal sense, but it had no warmth, no definition, and no place to actually store anything.

A second before shot, taken closer to demo day with drop cloths already on the floor, shows the TV mount bracket already installed on the center arch — a sign that the homeowner had been trying to make the existing unit work before deciding it needed a full rethink. The fluted surround, the shallow open cubbies, the blank wall inside the center arch where a TV would awkwardly float: it all told the same story. Time to start over.
The Challenge
Ivan was thoughtful about the process and came in with real questions — the kind that make a project better when you work through them honestly. The first big one was the fireplace itself. He hadn't yet settled on linear versus square, and that choice matters for framing: the opening size, the firebox surround depth, and how much reframe work the center bay needs all shift depending on which unit goes in. We walked through the cost delta carefully. Reframing the fireplace opening — including patchwork and fireproofing around the new insert — was scoped at roughly $1,000 regardless of model, but the framing labor varies with the opening geometry.
The second concern was practical and smart: Ivan didn't want the fireplace surround anchored in a way that would damage the drywall if the insert ever needed to be swapped out in the future. We planned the mantel and cabinet framing so that the surround detail is accessible rather than buried — an important long-term decision that's easy to overlook when everyone is excited about the finish.
There were also two existing conduit runs already in the wall — one for the TV signal, one for the soundbar — that had to be integrated into the new layout rather than abandoned. And the LED shelf lighting required a routed channel approach (low-voltage strip in a milled groove) so the light sits flush and even rather than just taped to the underside of a shelf. Ivan wanted to test placement before we committed, which is the right instinct — LED positioning makes or breaks the effect. High-voltage electrical for any future cabinet lighting was flagged as a separate licensed-electrician scope, outside our framing and finish work.

This mid-demo photo shows the wall after the old surround and shelf substrates were pulled. You can see the OSB structure behind the fireplace bay and the raw shelf ledger framing exposed on both flanking niches — stripped back to the bones and ready for new framing. The column structure behind the wall also shaped where the new fireplace could sit, so we worked within those constraints rather than moving walls, which would have added significant labor and cost.
The Build
We started by fully demolishing the existing fireplace surround — the fluted columns, the beaded mantel shelf, and the tile surrounding the old insert all came out. The old gas insert was removed, clearing the center bay for the new linear electric unit. With the wall opened up, we reframed the fireplace opening to accept the new approximately 50-inch wide firebox, adding the necessary fireproof backing and patching the drywall around the new opening dimensions.

Here you can see the three-bay structure with the center fireplace opening fully cleared — the OSB substructure visible inside the firebox cavity, conduit wiring hanging loose, and fresh drywall patches already skim-coated and primed on the flanking niches. The shelf slots are stripped to bare ledger framing at this stage, waiting for the new shelf boards to go in.

In this angle from earlier in the demo process, you can really see how much material came out — chunks of the old surround drywall on the drop cloth, the open fireplace bay, and the existing shelf ledgers still in place. This is the unglamorous part of a remodel that makes everything afterward possible.

With the fireplace framed and the new insert set in place (shown here in its protective wrap during framing), we built the cabinet base structure below the flanking niches. The cabinets were framed to 36 inches tall, and the countertop surface above each pair of cabinet doors was set at a uniform depth matching the shelves above — a specific preference Ivan had. No stepped depth changes, everything flush and consistent across the whole wall.

This photo shows the shelves going in on both sides, with the raw wood shelf boards visible before painting, and the new recessed LED downlights already installed above each bay. The center arch is cleaned up, the conduit boxes are roughed in, and the TV backing reinforcement is already built into the center structure — two solid blocking bars behind the drywall to carry the motion mount safely.

A bit further along, the drywall finishing and first coat of paint are done across the whole unit. The niches are tight and clean, the crown molding along the top of the wall is in place, and the center bay is ready for the oak slatted panel. The HEPA vacuum and finish tools on the floor tell the story — this is the detail phase, where everything gets sanded, caulked, and brought to a paintable surface before the wood elements go in.

Here the right-side view shows the finished paint on the niches and the cabinet box structure starting to take shape below. The shaker-style cabinet doors aren't hung yet in this shot, but the openings are clean and square. You can also see the routed LED channel detail along the underside of each shelf — the groove that would hold the LED strip flush against the shelf bottom, giving that warm under-shelf glow without any visible hardware.
The white oak slat panel was the signature design move. Cut from white oak boards sourced from Floor and Decor and installed vertically inside the arched center niche above the TV position, the slats follow the arch curve at the top — a detail that takes patience to get right because every slat at the peak has to be scribed to a slightly different angle. The natural wood grain against the white drywall and the dark TV face is exactly the contrast Ivan was after.
The box-beam mantel — approximately 5.5 inches square — was built and finished to match the shelf color: a warm natural wood tone that ties the mantel to every shelf across both flanking bays. The Touchstone linear electric fireplace insert was set into the opening, and the new surround was trimmed out cleanly around it. Shaker cabinet doors with matte black bar pulls were hung on the base cabinets on both sides of the fireplace, and shoe molding was run along the base of the entire unit to marry it to the hardwood floor.
The Result
The finished wall is a completely different room. Where there was once a flat, featureless expanse of dated white-on-white, there's now a built-in entertainment center that feels intentional and specific to this house in Walden Chase.

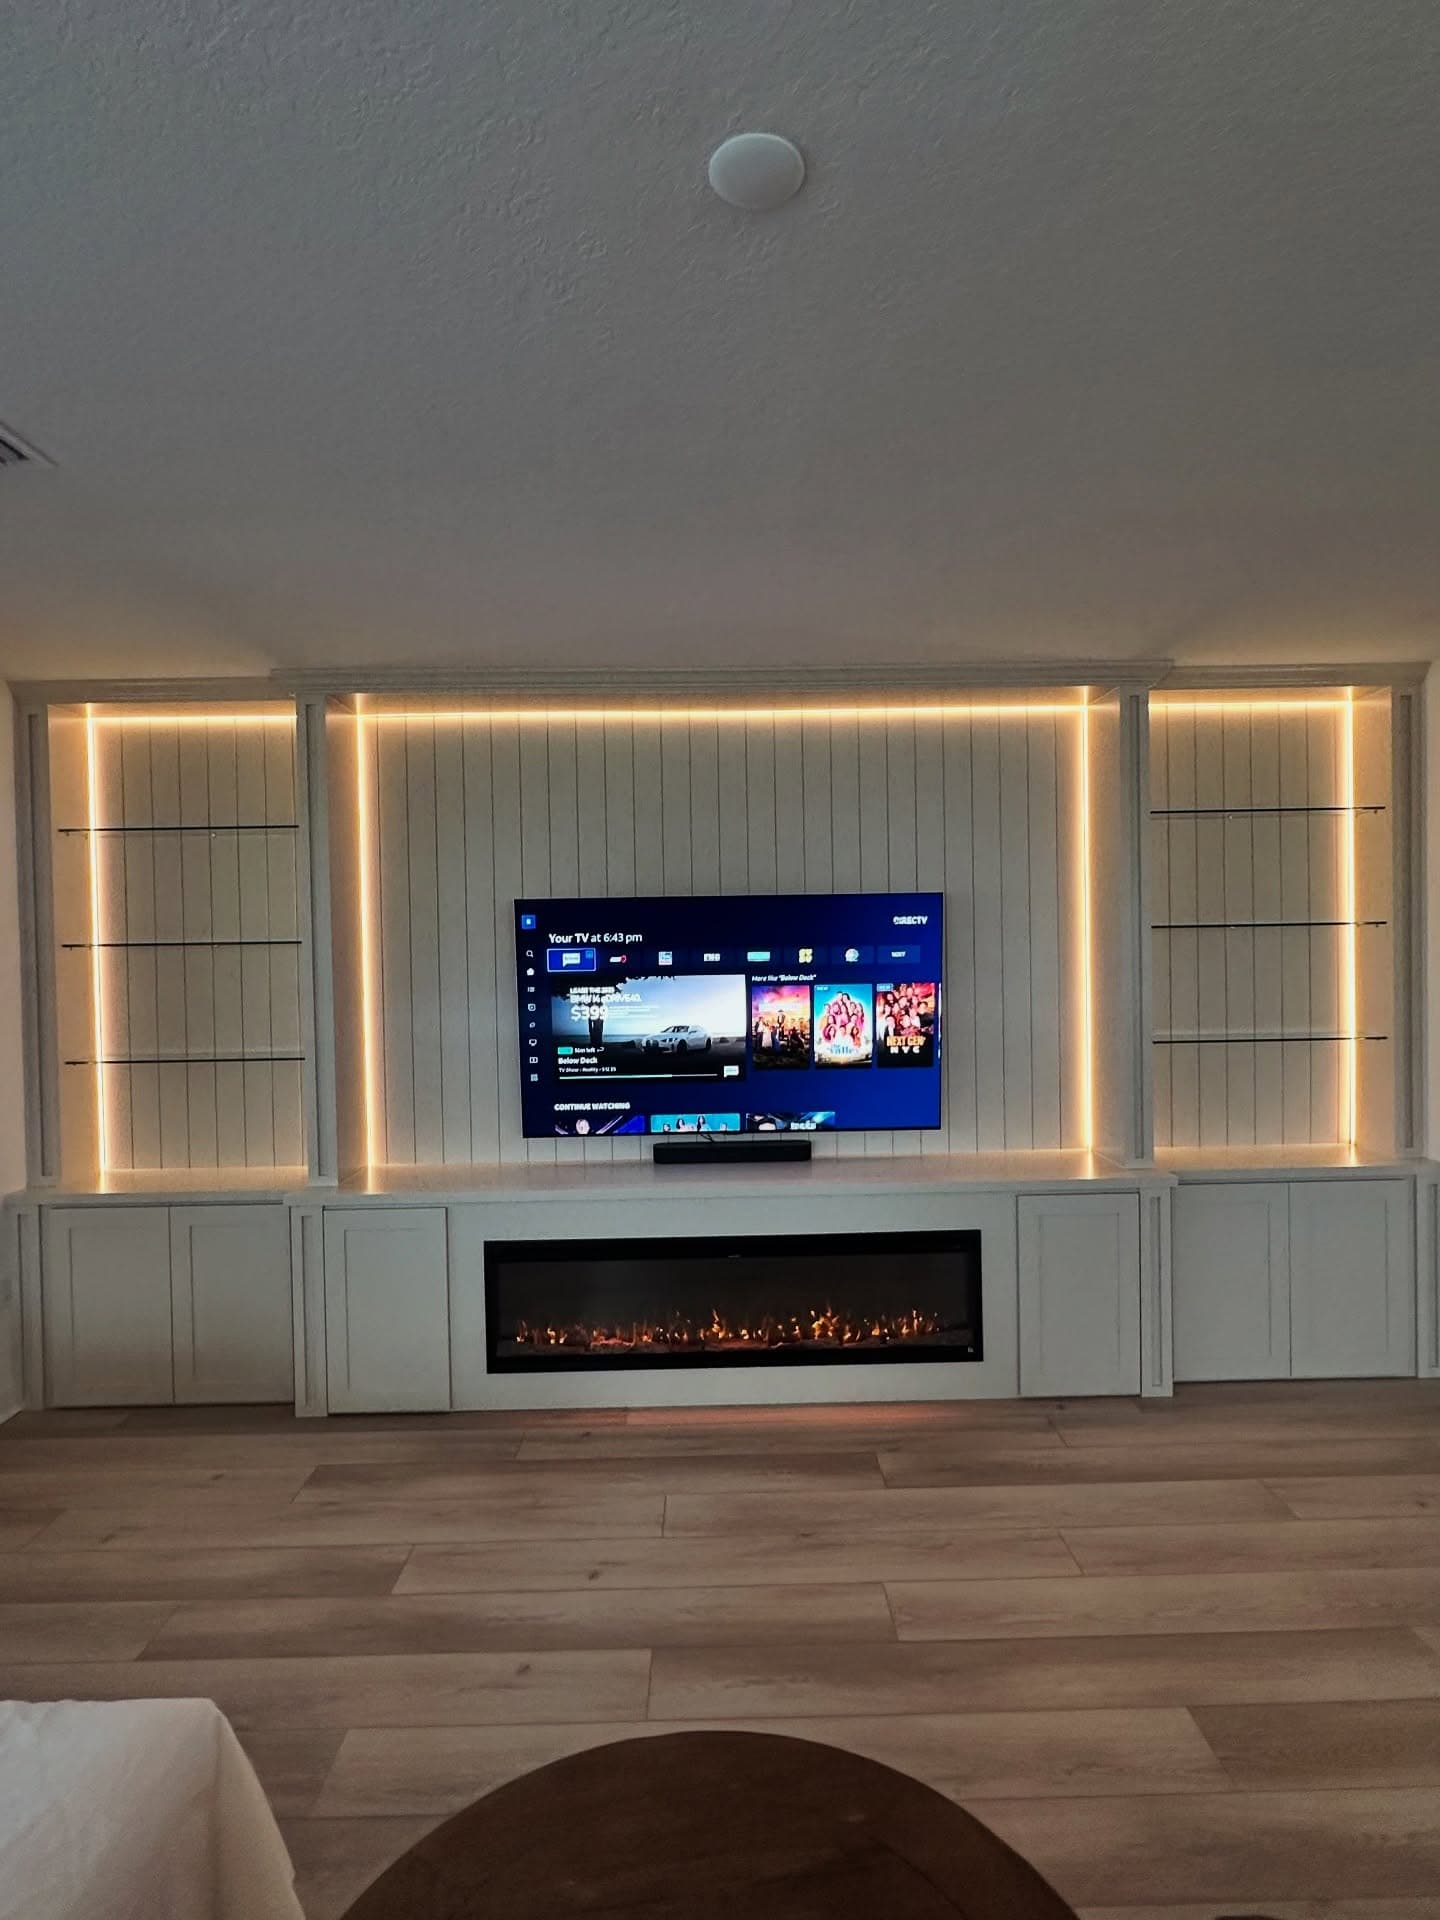
The full-on front view tells the whole story: the wide linear electric fireplace glowing in blues and greens at the base, the thick box-beam mantel in warm natural wood floating above it, the TV centered in the arch with the white oak vertical slats fanning out above it like a sunburst, and the LED strip lighting casting a soft warm wash under each shelf on both sides. The shaker doors below with their matte black hardware ground the piece visually.

From a slight angle you can see how the recessed downlights above each niche work with the under-shelf LEDs — the layered lighting gives the wall depth even when the fireplace isn't running. The natural wood shelves pop against the white paint, and the uniform depth across all shelving and cabinet tops makes the whole unit feel deliberate rather than assembled.

This angle from the left shows the full wall relationship to the room — how the unit reads from across the living space, how the crown molding caps it against the ceiling, and how the warm wood tones of the shelving and mantel echo the hardwood flooring below. The fireplace off here, you still have a wall that draws your eye and holds the room together.

One more angle from the right side of the room, fireplace glowing, shows how the built-in cabinets provide real storage at the base — something the original open-shelf design completely lacked. The clean lines of the shaker doors, the warm wood countertop surface, and the soft LED light spilling under the shelves make this feel like a finished, livable room rather than a construction project.
Ivan's vision for this Walden Chase living room — a wall that balanced warmth and contrast, storage and display, practicality and style — came together exactly as discussed. The planning conversations about fireplace sizing, surround accessibility, LED placement, and cabinet depth weren't detours; they were the reason the result is this clean.
Ready for Your Own TV Entertainment Center in Nocatee?
If you're in Nocatee, Florida and you've been staring at a builder-grade fireplace wall that doesn't match how you actually live, we'd love to walk through the space with you. Our built-in entertainment center work across St. Johns County ranges from straightforward shelf upgrades to full structural reframes like this one — and we'll be straight with you about what's involved and what it costs before any work begins. We also serve the broader Nocatee community and surrounding neighborhoods throughout Northeast Florida. Reach out to AVP Construction JAX INC and let's talk about what your living room could look like.
Some product links above are affiliate links. If you buy through them we may earn a small commission, at no extra cost to you. We only point you to materials we actually use on the job.
Helpful guides
Planning a project like this? These walk through the decisions.
 Guide
GuideDo Custom Built-Ins Add Home Value? What Northeast Florida Homeowners Should Know
Fair question to ask before you put custom millwork in your house. Here's the straight answer on which built-ins pay you back at resale and which ones you build because you love them.
 Guide
GuideHow Much Do Custom Built-Ins Cost in Jacksonville? A 2026 Pricing Guide
There's no flat price for custom built-ins because nothing we build comes off a shelf. But there is an honest way to think about what drives the cost, and this guide lays it out.
By consultation
Built to last.
Finished to impress.
We take on a limited number of projects each season so each home gets our full attention. Share your project and we’ll respond within 24 hours to see if it’s the right fit.
Insured · $1M general liability · 230+ Google reviews, 5.0