TV Entertainment Centers
Floor-to-Ceiling TV & Fireplace Feature Wall in Courtney Oaks, St. Augustine FL
The Project
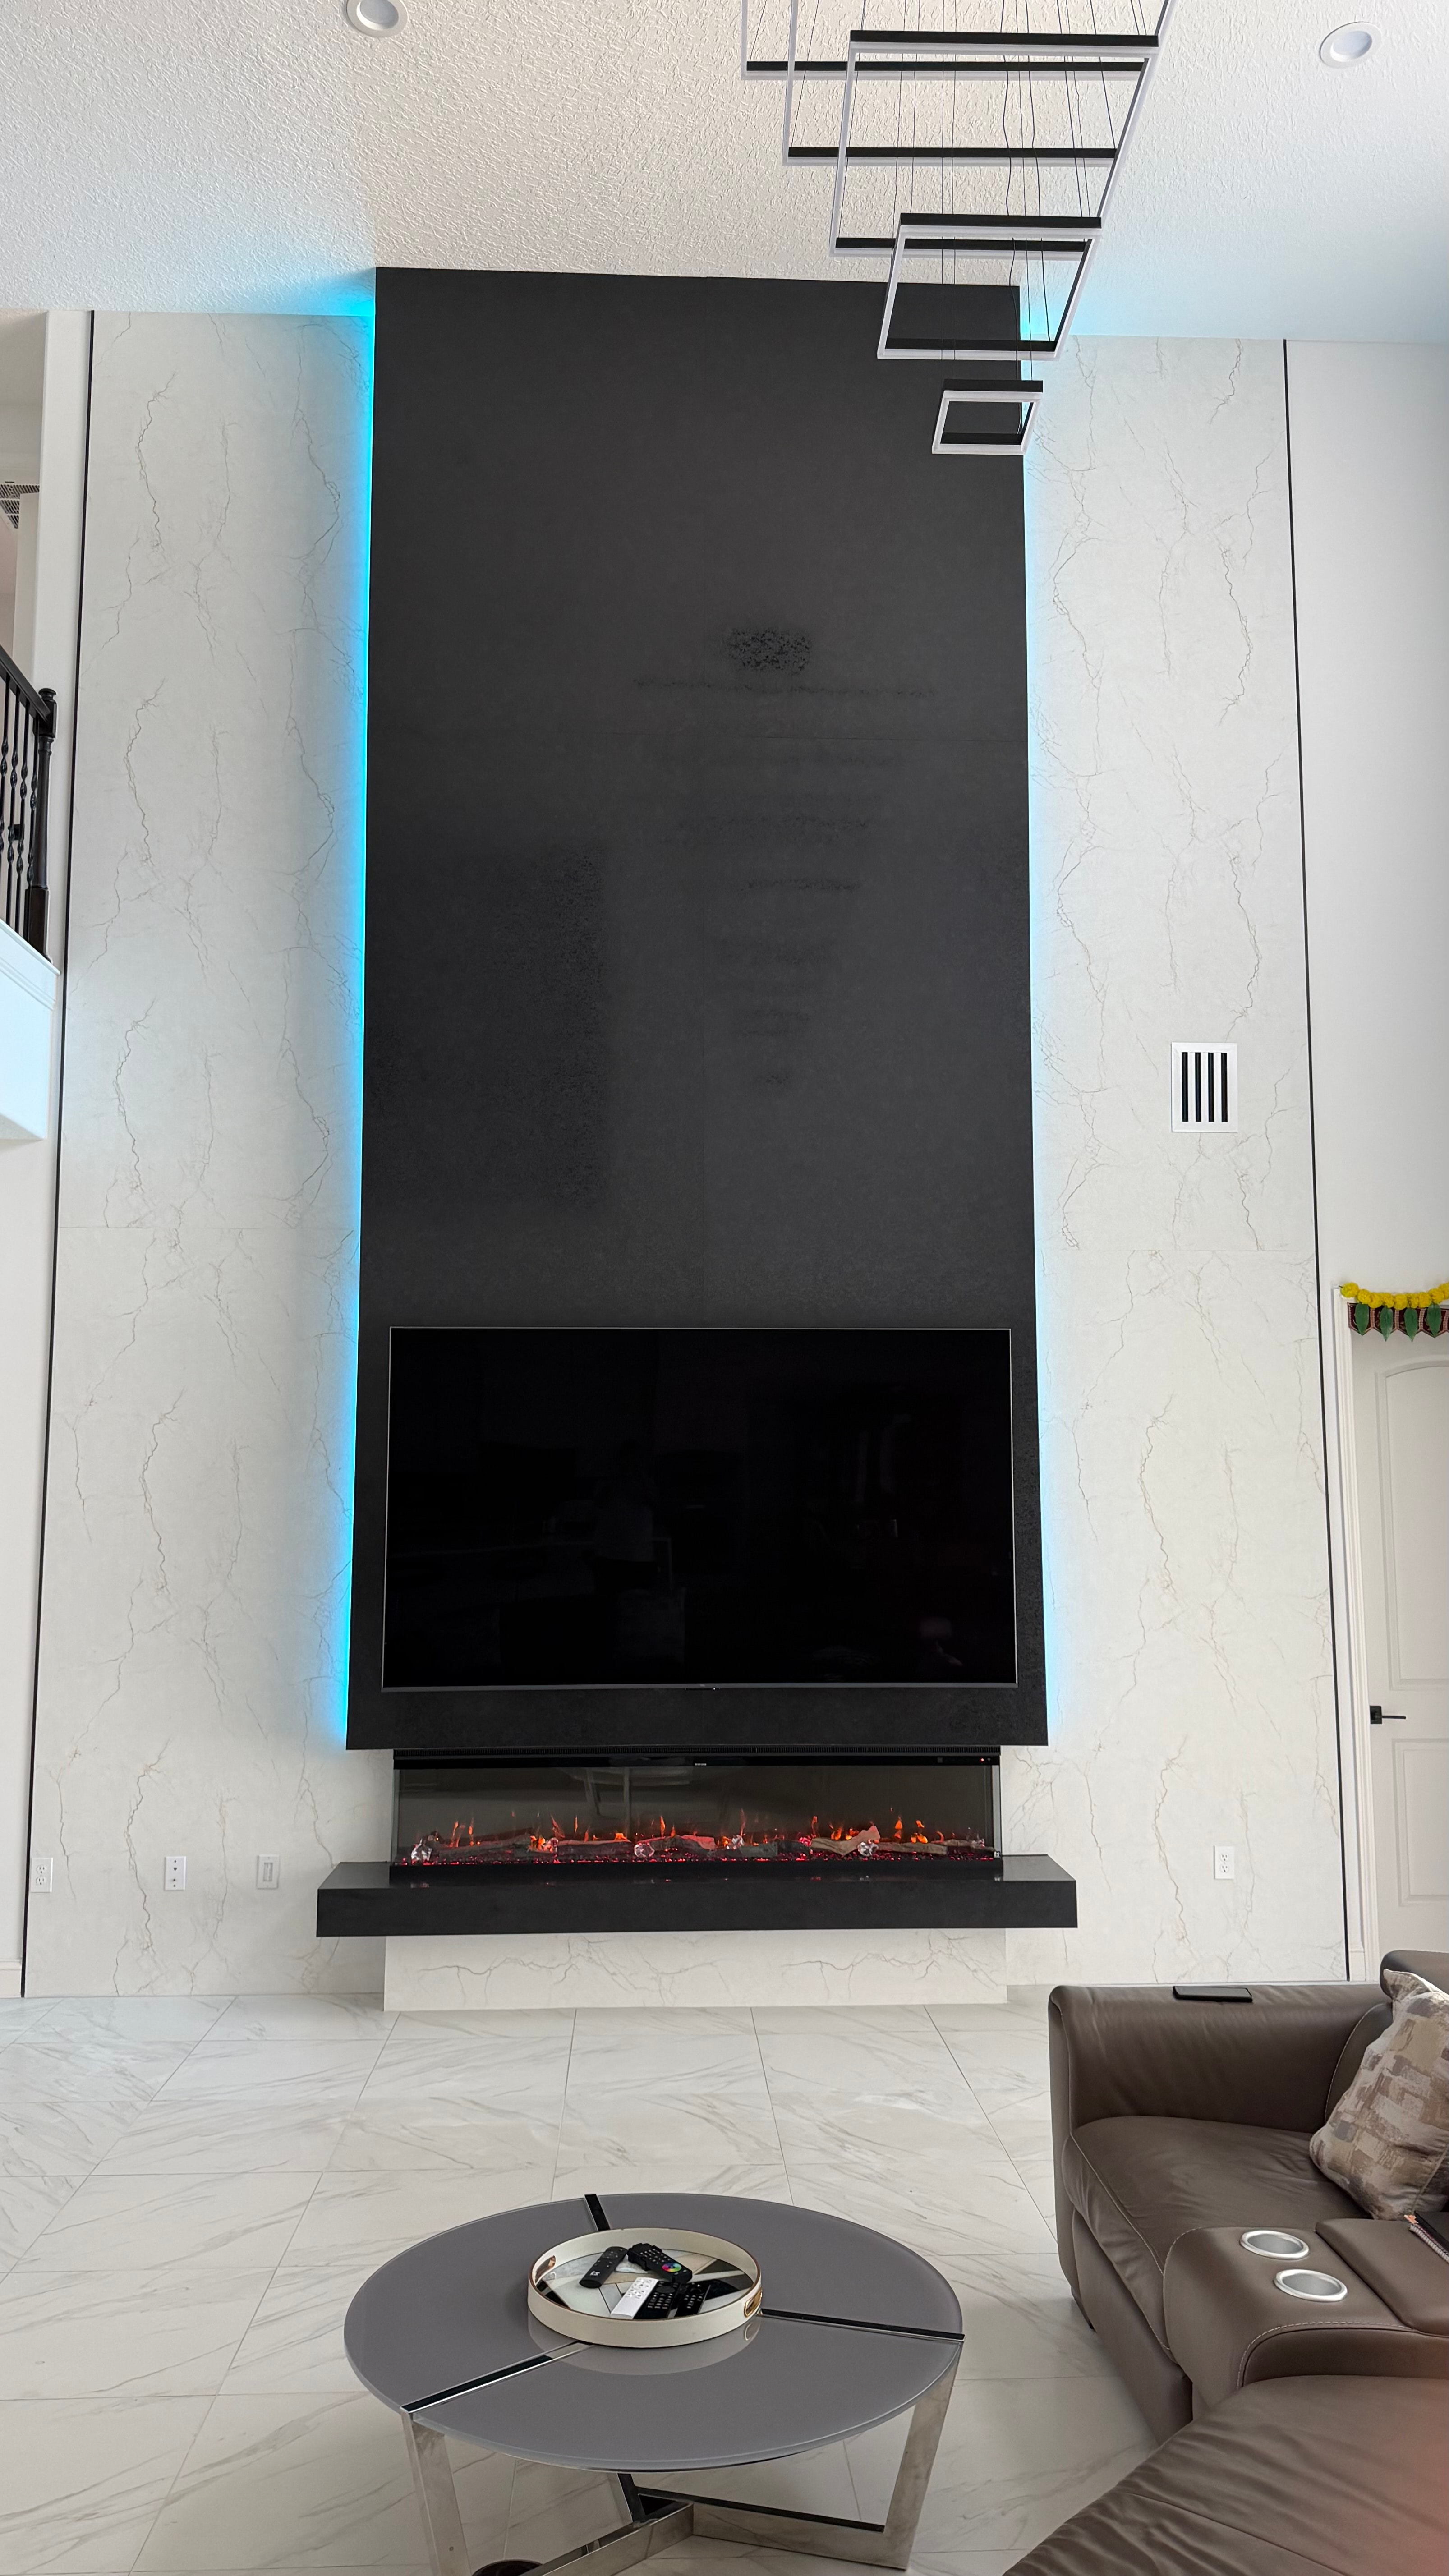
This living room in Courtney Oaks, St. Augustine, Florida came with a 21-foot ceiling and a focal wall that had nothing on it. No built-in. No mantel. Not even a TV mount. The homeowner knew what the space could be. They just needed a crew that builds at that scale. So we designed and installed a floor-to-ceiling feature wall: a three-sided 84-inch electric fireplace, a big wall-mounted TV, and a full-height millwork surround in high-gloss black melamine, with concealed LED channels that make the column look like it lifted off the wall behind it.
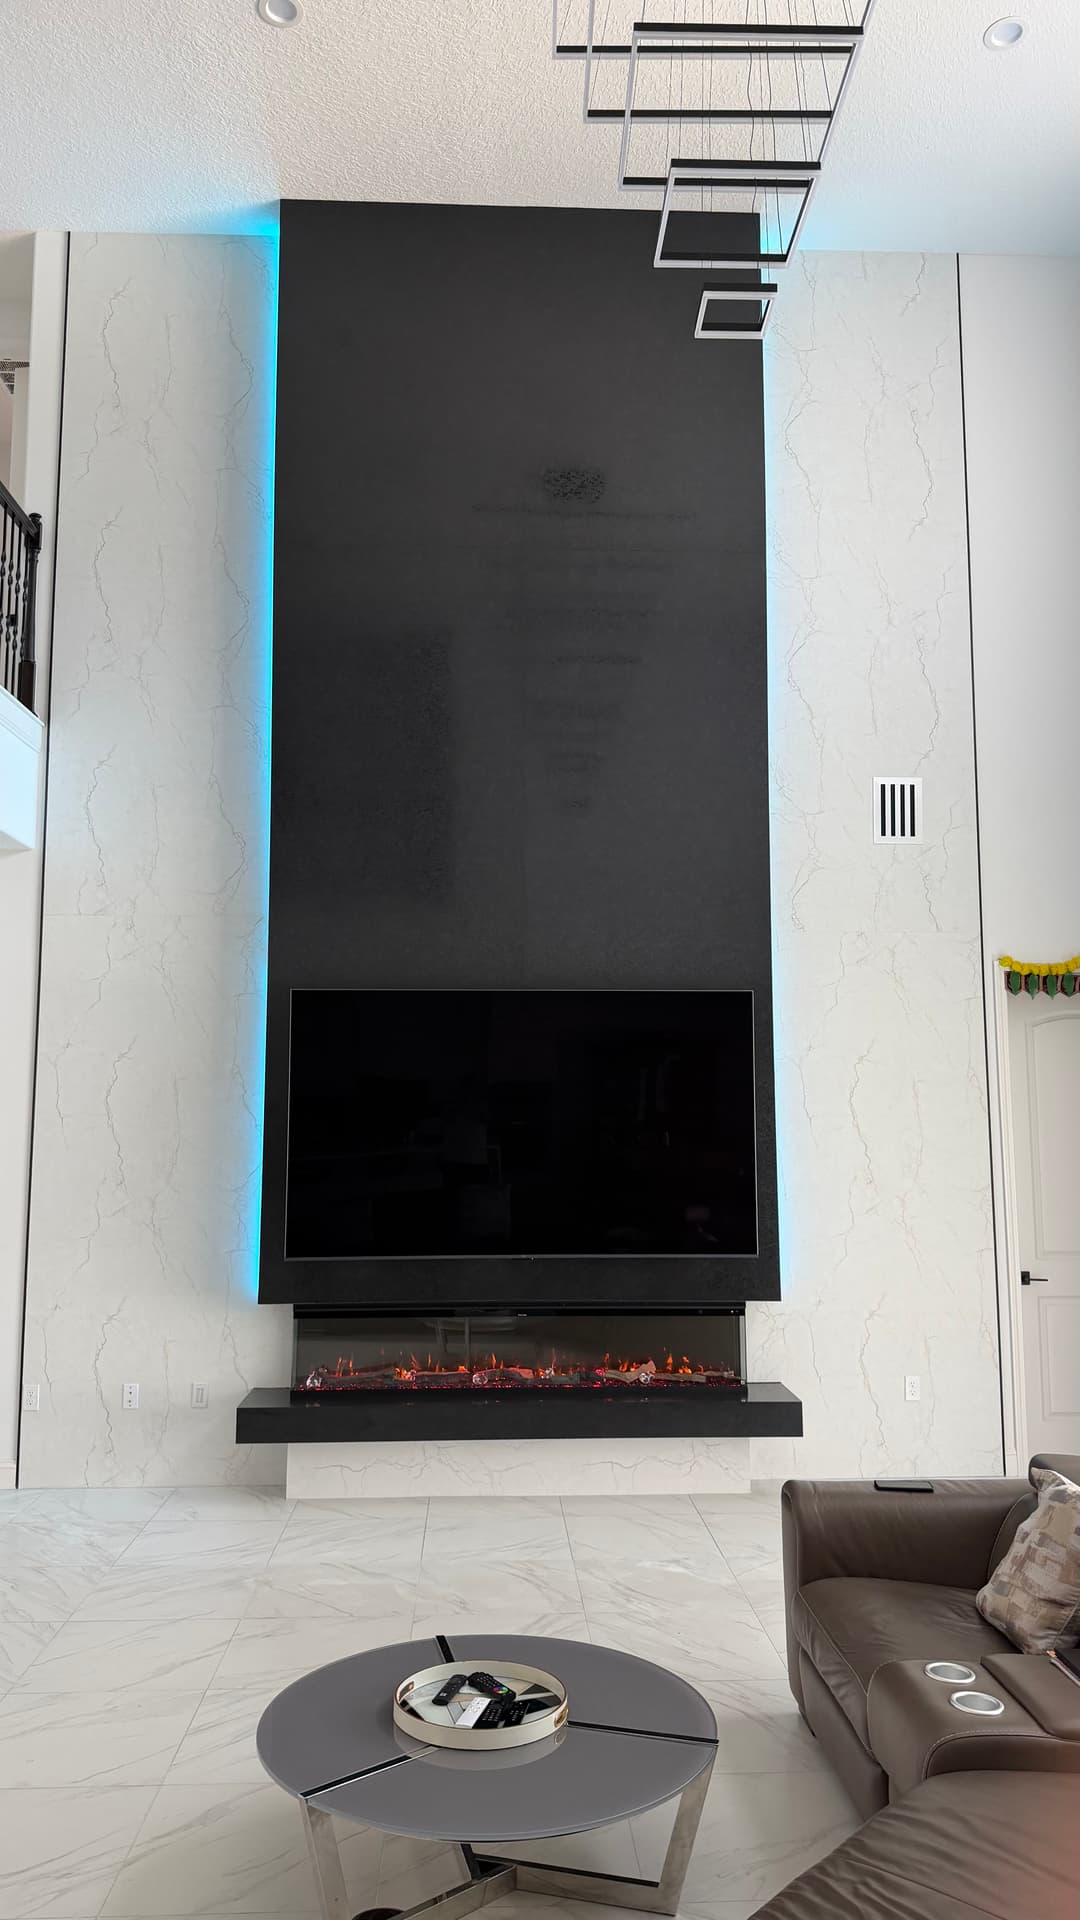
The finished piece anchors the whole great room. It reads clean against the modern chandelier above and the large-format marble-look tile below. Get the focal wall right and every other design decision in the room gets easier.
The Challenge
A 21-foot ceiling is not a ladder job. Working that high, safely and precisely, took full scaffolding towers and careful sequencing from the first framing member to the last panel seam. All while keeping the finished flooring and everything around it protected. And at that scale, any layout or alignment error reads across a huge surface you can see from every corner of an open-plan living space. Every blocking strip, every substrate panel, every reveal had to hold the kind of accuracy you'd normally save for work you can reach from a step stool.
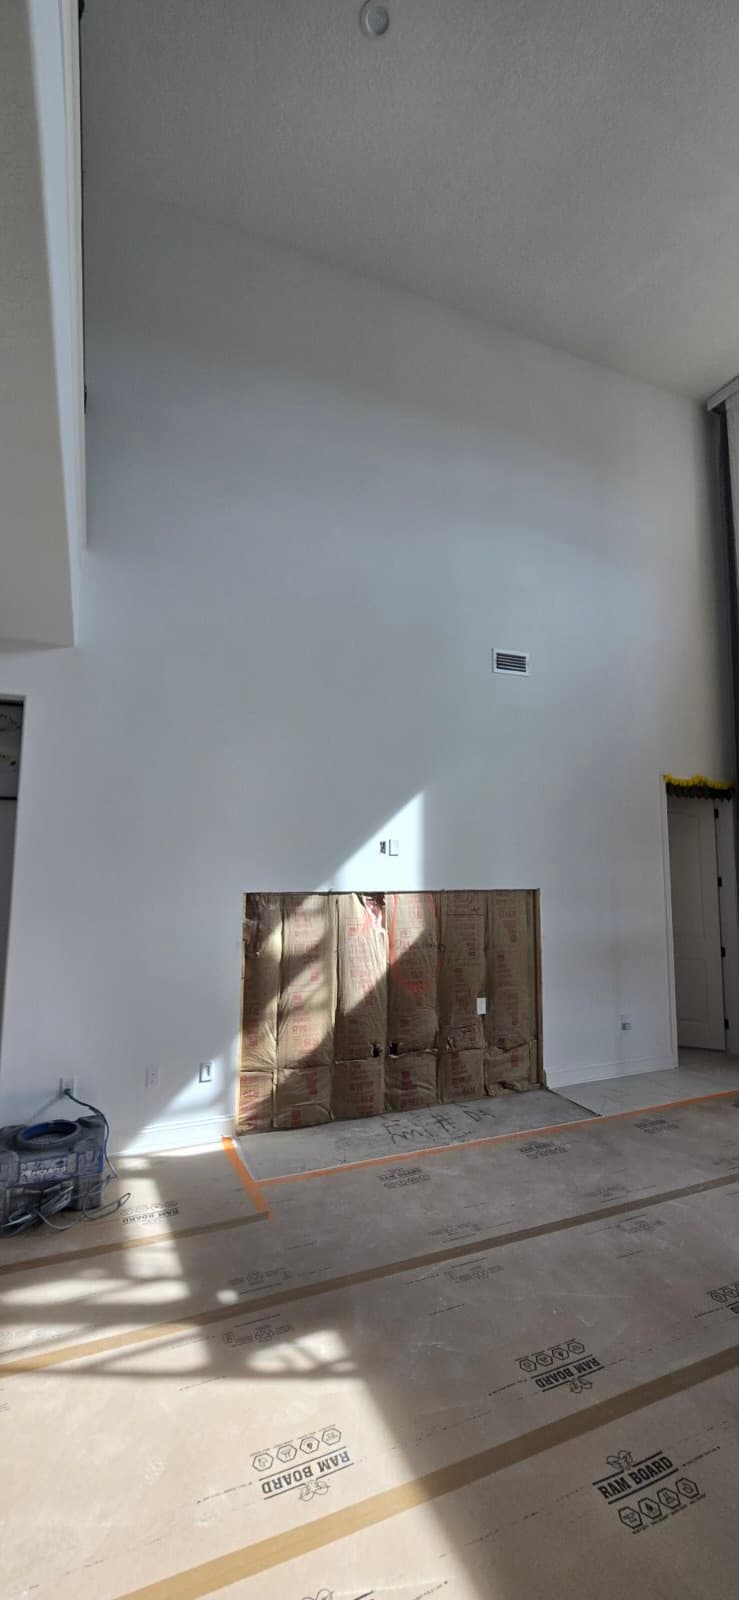
The before photo shows the starting point: an enormous white drywall wall, an open fireplace rough-in near the floor, raw insulation showing in the firebox cavity. The ceiling runs up out of frame. A blank canvas, and an unforgiving one at that size. Getting from that to a clean floor-to-ceiling millwork installation meant planning everything before a single piece of lumber went up.
The Build
Framing at Scale
Step one was a solid wood framing structure built straight onto the existing wall. It had to carry the full-height melamine panels, the heavy three-sided fireplace insert, and a large flat-panel TV, and it had to live with the way a wood-framed house moves in St. Augustine's humidity. Here's the truth about feature walls: they're framing projects wearing a nice finish. If the structure underneath is soft, high-gloss panels will rat it out.
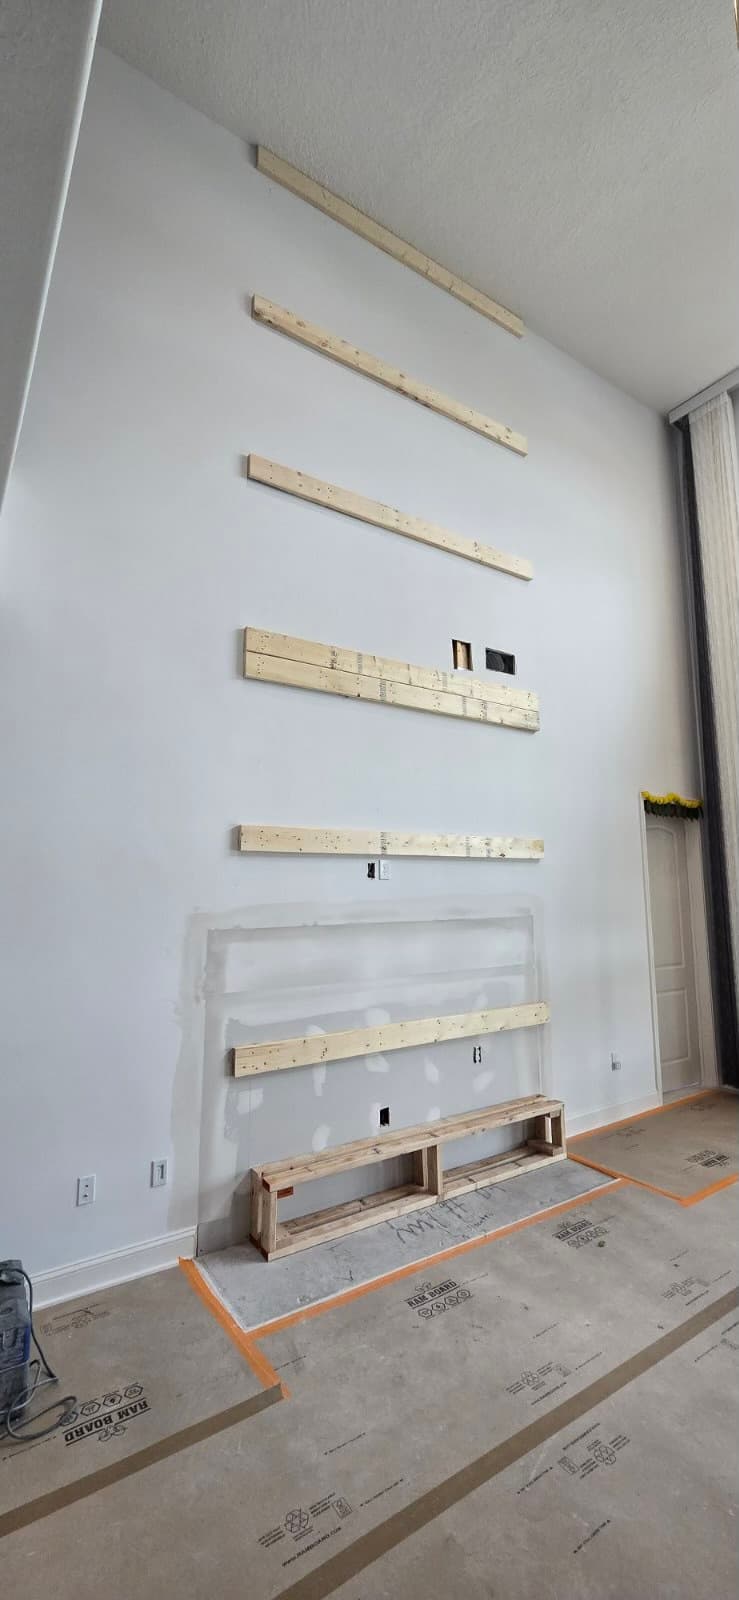
This is the earliest stage. Horizontal blocking strips run from the floor up through the full 21-foot height, and the fireplace platform base is taking shape at the bottom. Those ledger strips give everything above a place to grab, so the finished panels never telegraph a soft spot or a ripple.
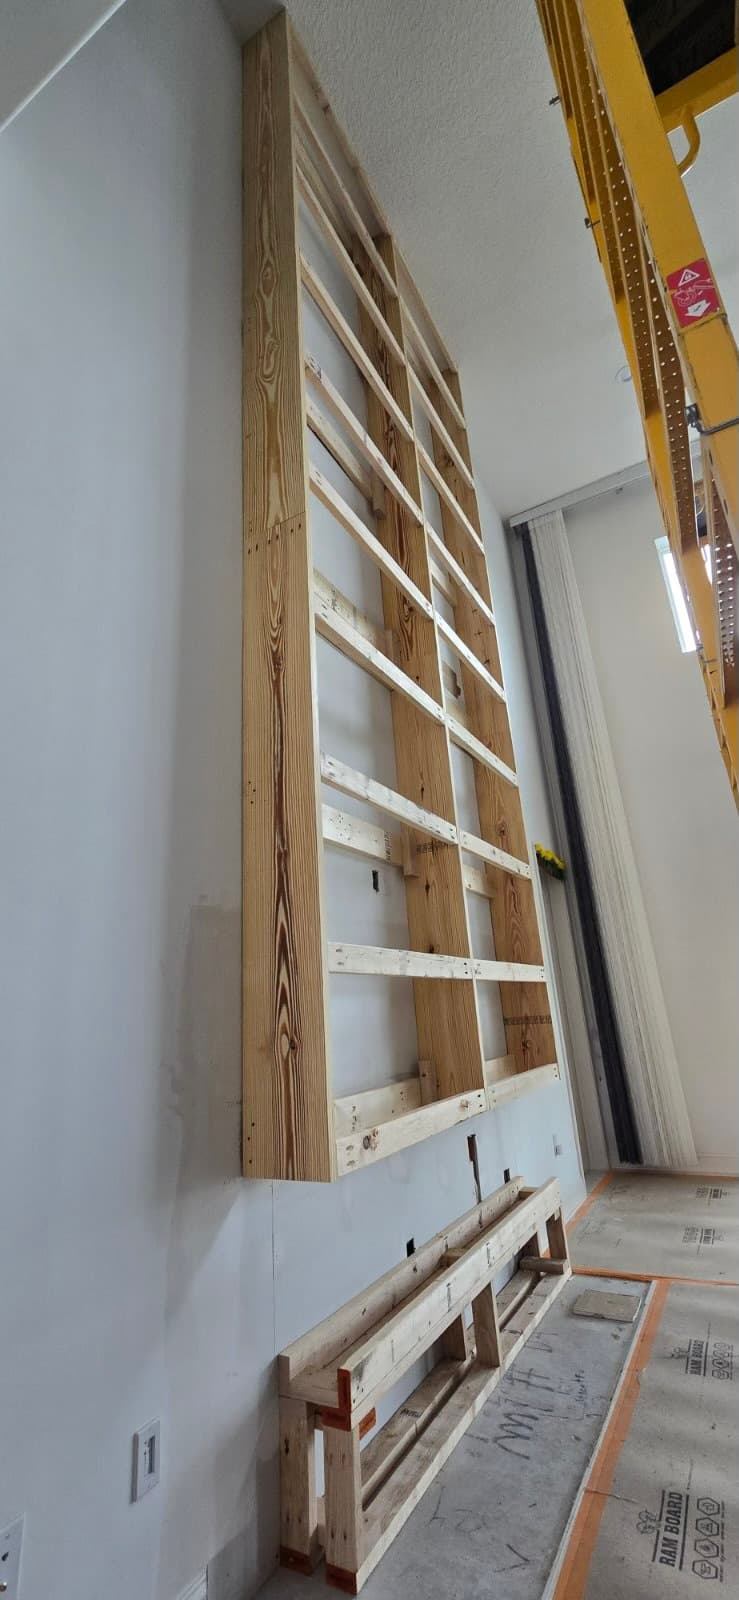
The side profile shows how tall this framing ran. Floor platform to ceiling line. The blocking is tight and even, with solid backing at every panel edge and at the load points for the TV mount and the fireplace bracket.
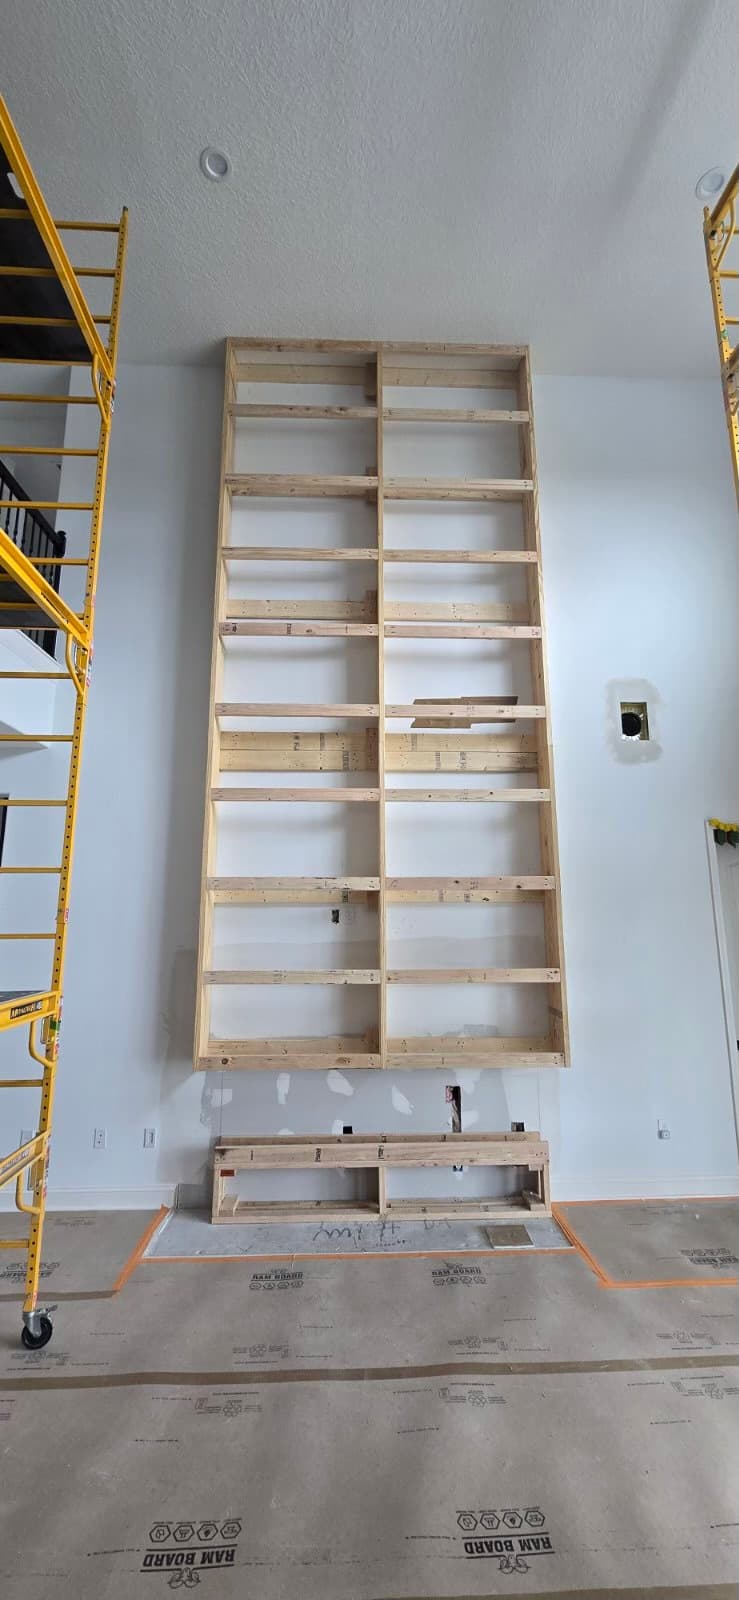
With the horizontal blocking dialed in, the full framing grid came together. Looking straight on, you can already see the proportions of the finished wall: a wide central column that becomes the high-gloss black surround, with the Calacatta marble-look panels flanking it on both sides.
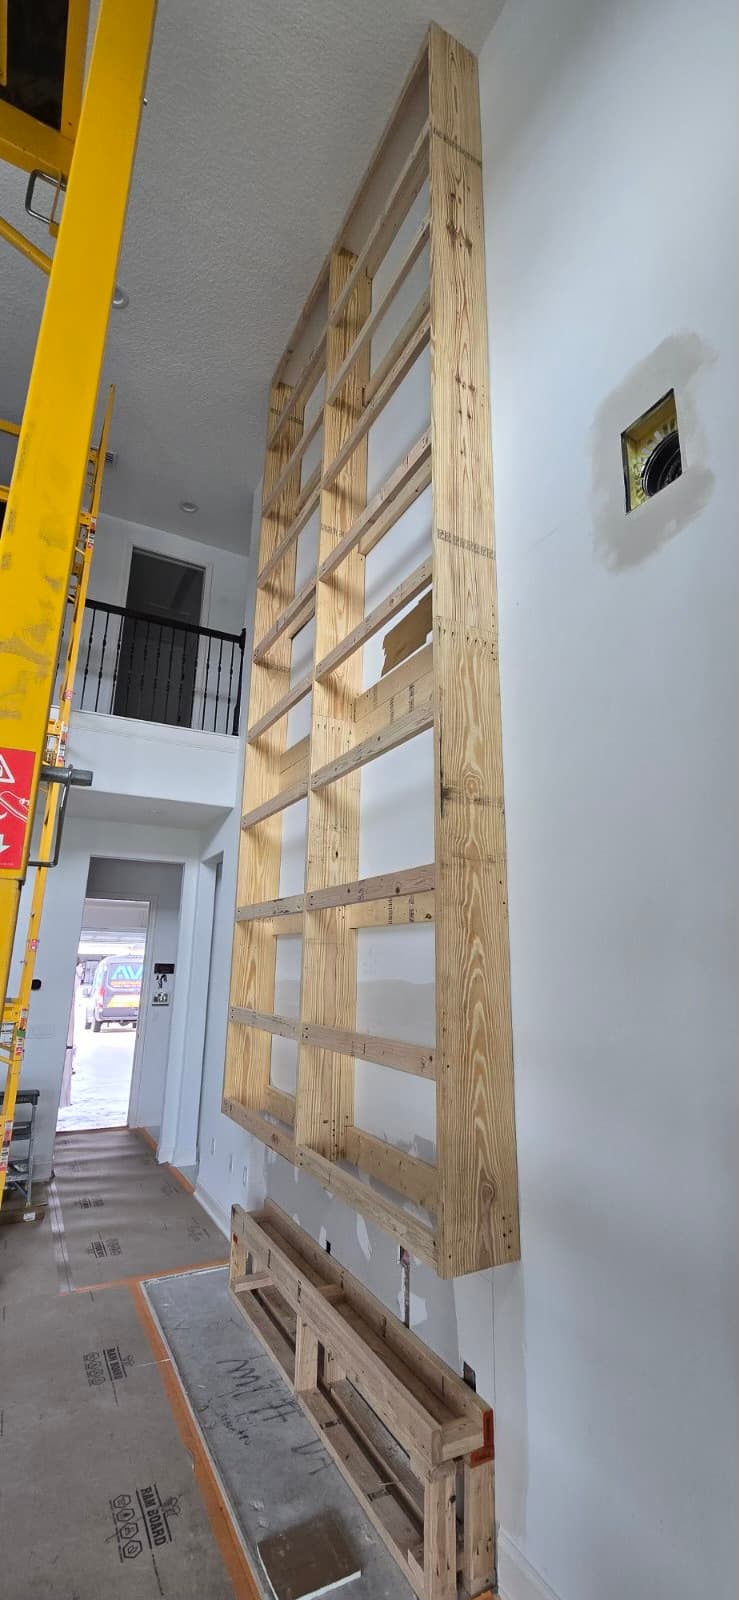
From the side, the completed grid shows the clean transition from the deep base platform (built to house the fireplace and carry the floating hearth shelf) up to the full-height column. Plumb, solid, no slop.
Substrate and Panel Work
With framing done, we sheathed the structure in substrate panels before any finish surface went on. The Ram Board you see on the floor in every build photo kept the new large-format tile safe the whole way through. Small detail. Matters a lot on a job this size.
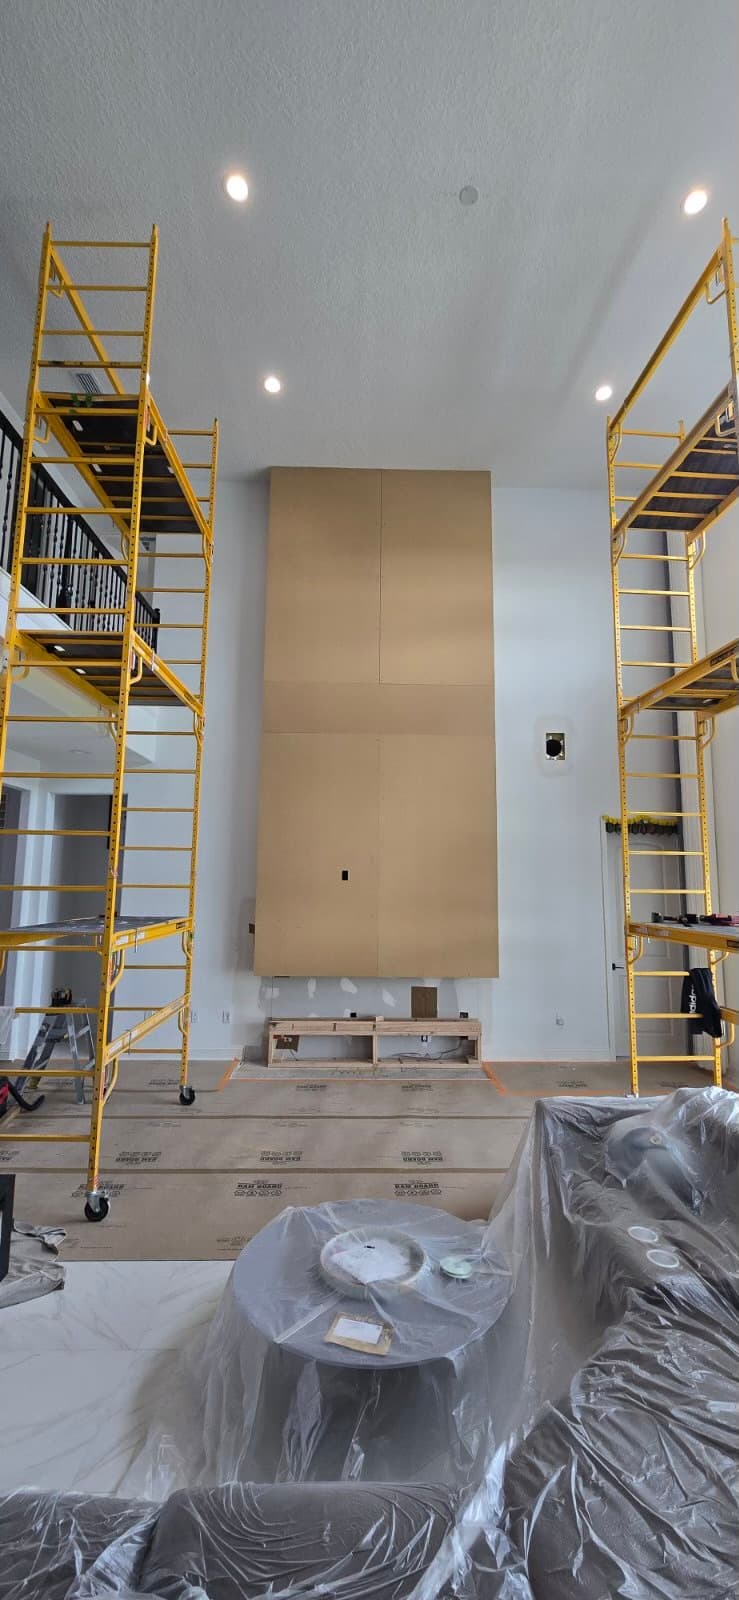
Here the MDF substrate panels run the full height of the column, seams taped, scaffolding on both sides so we could reach the upper half of the wall. At this point the proportions are locked and the mass of the wall becomes real. The fireplace base platform sits clearly at the floor.
Wilsonart Melamine: Luna Night and Calacatta Marvel
The finish surfaces are where this build earns its keep. The center column, the dominant face running floor to ceiling, is clad in Wilsonart Luna Night melamine. Deep, high-gloss black with a subtle texture that catches light the way polished stone does. The panels flanking it are Wilsonart Calacatta Marvel, a crisp white marble look with fine grey veining that picks up the large-format floor tile directly.
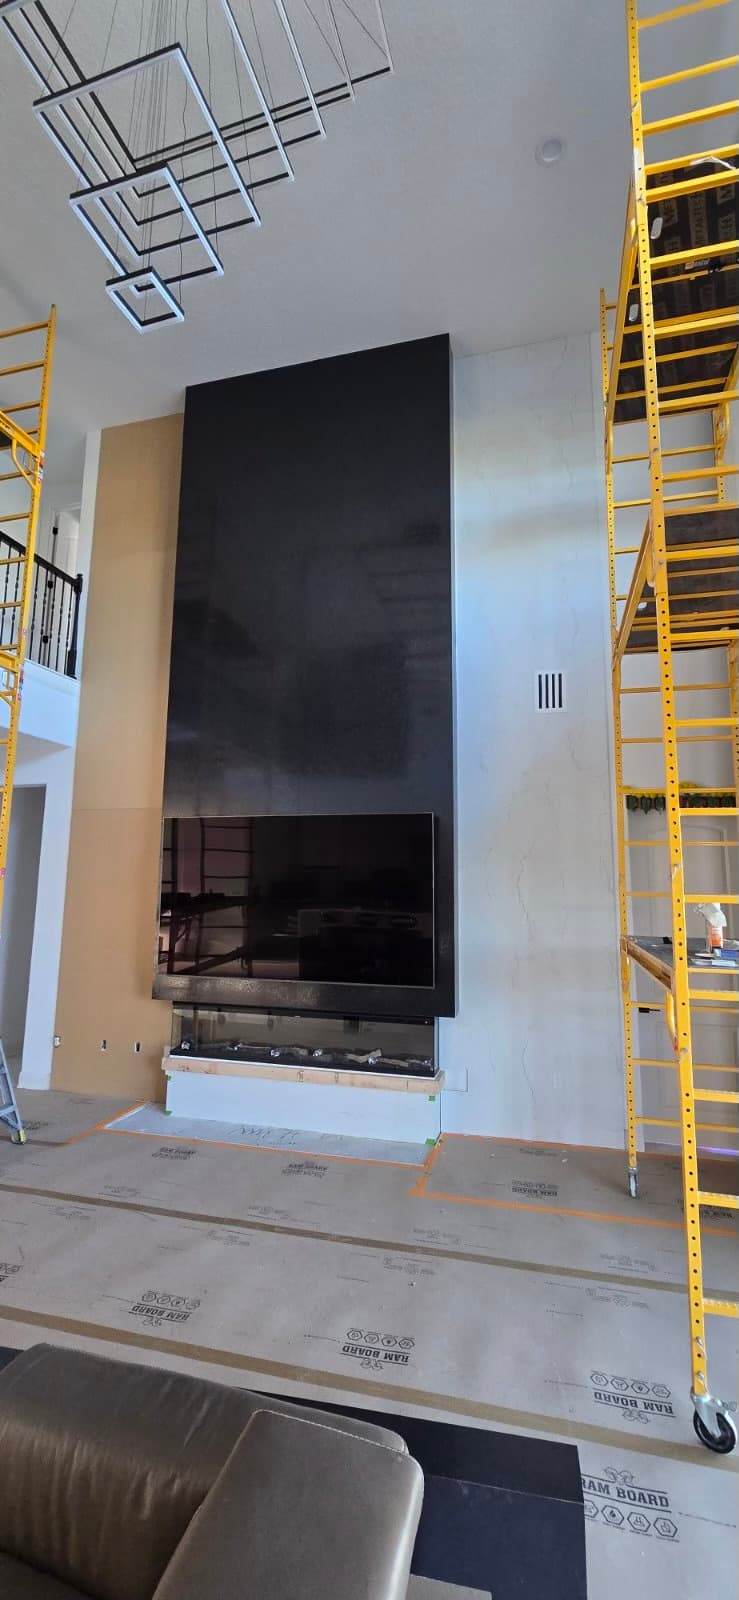
In this early install photo the Luna Night panels are going up on the center column with scaffolding still on both sides. The contrast is already working. Deep gloss black against the white Calacatta surround, the open glass-front fireplace box at the base, the oversized geometric chandelier above, and a ceiling that just keeps going.
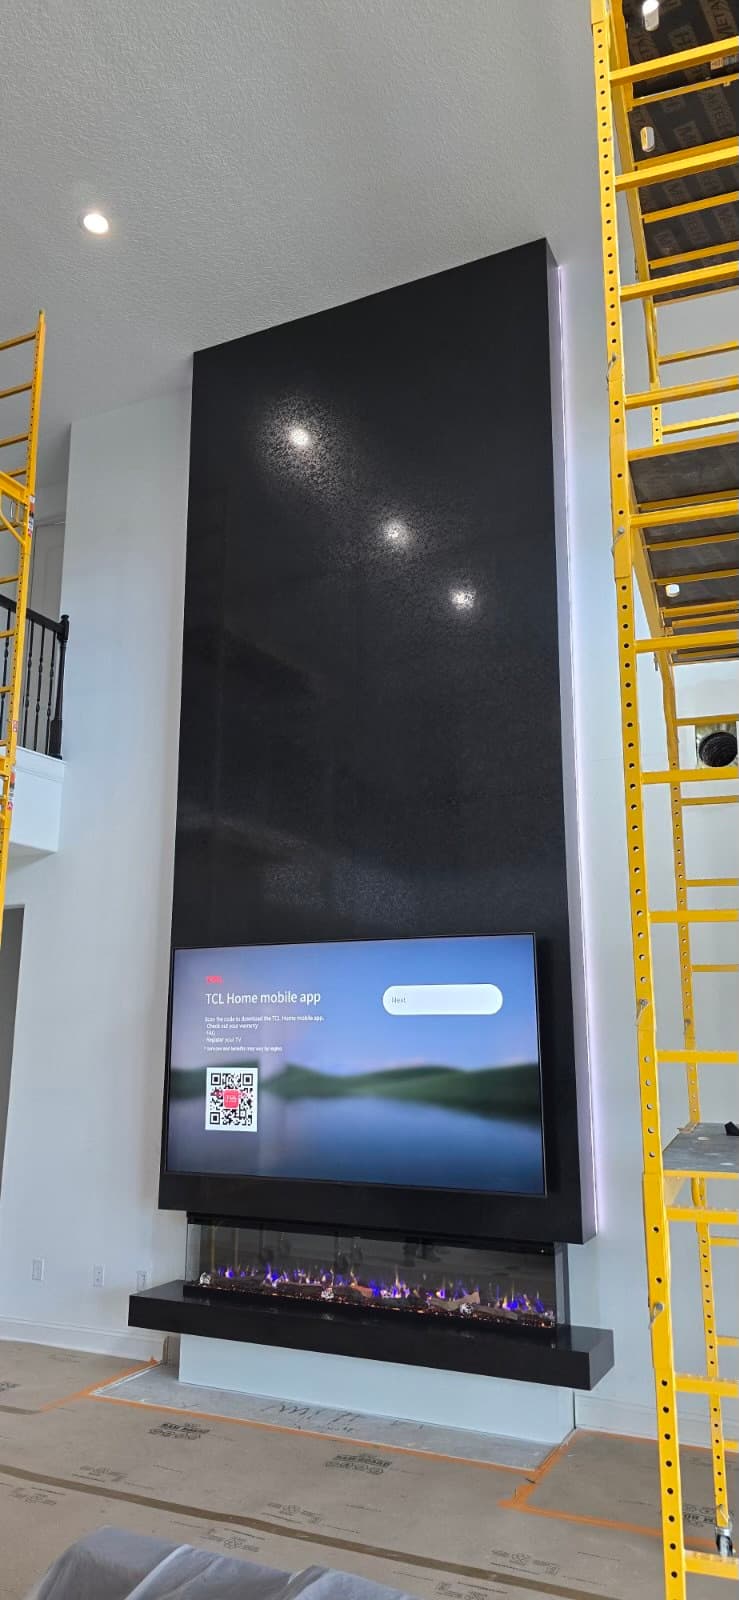
From the side angle you can see the Luna Night gloss reflecting the recessed lights above. Three crisp point reflections in the black field. That's how you know the substrate underneath is dead flat. The fireplace is lit in its three-sided glass enclosure below the TV mount, and the LED channel along the right edge of the column shows as a thin line of white light. The floating effect, starting to happen.
The LED Channel Detail
The defining move on this build is the concealed LED channel running the full vertical edges of the center column. The channel sits recessed between the Luna Night face and the Calacatta Marvel side panels. Turn the LEDs on and the whole black column glows at its edges and lifts off the wall. It's a detail borrowed from high-end commercial interiors, and it holds up just as well in a residential great room at this ceiling height.
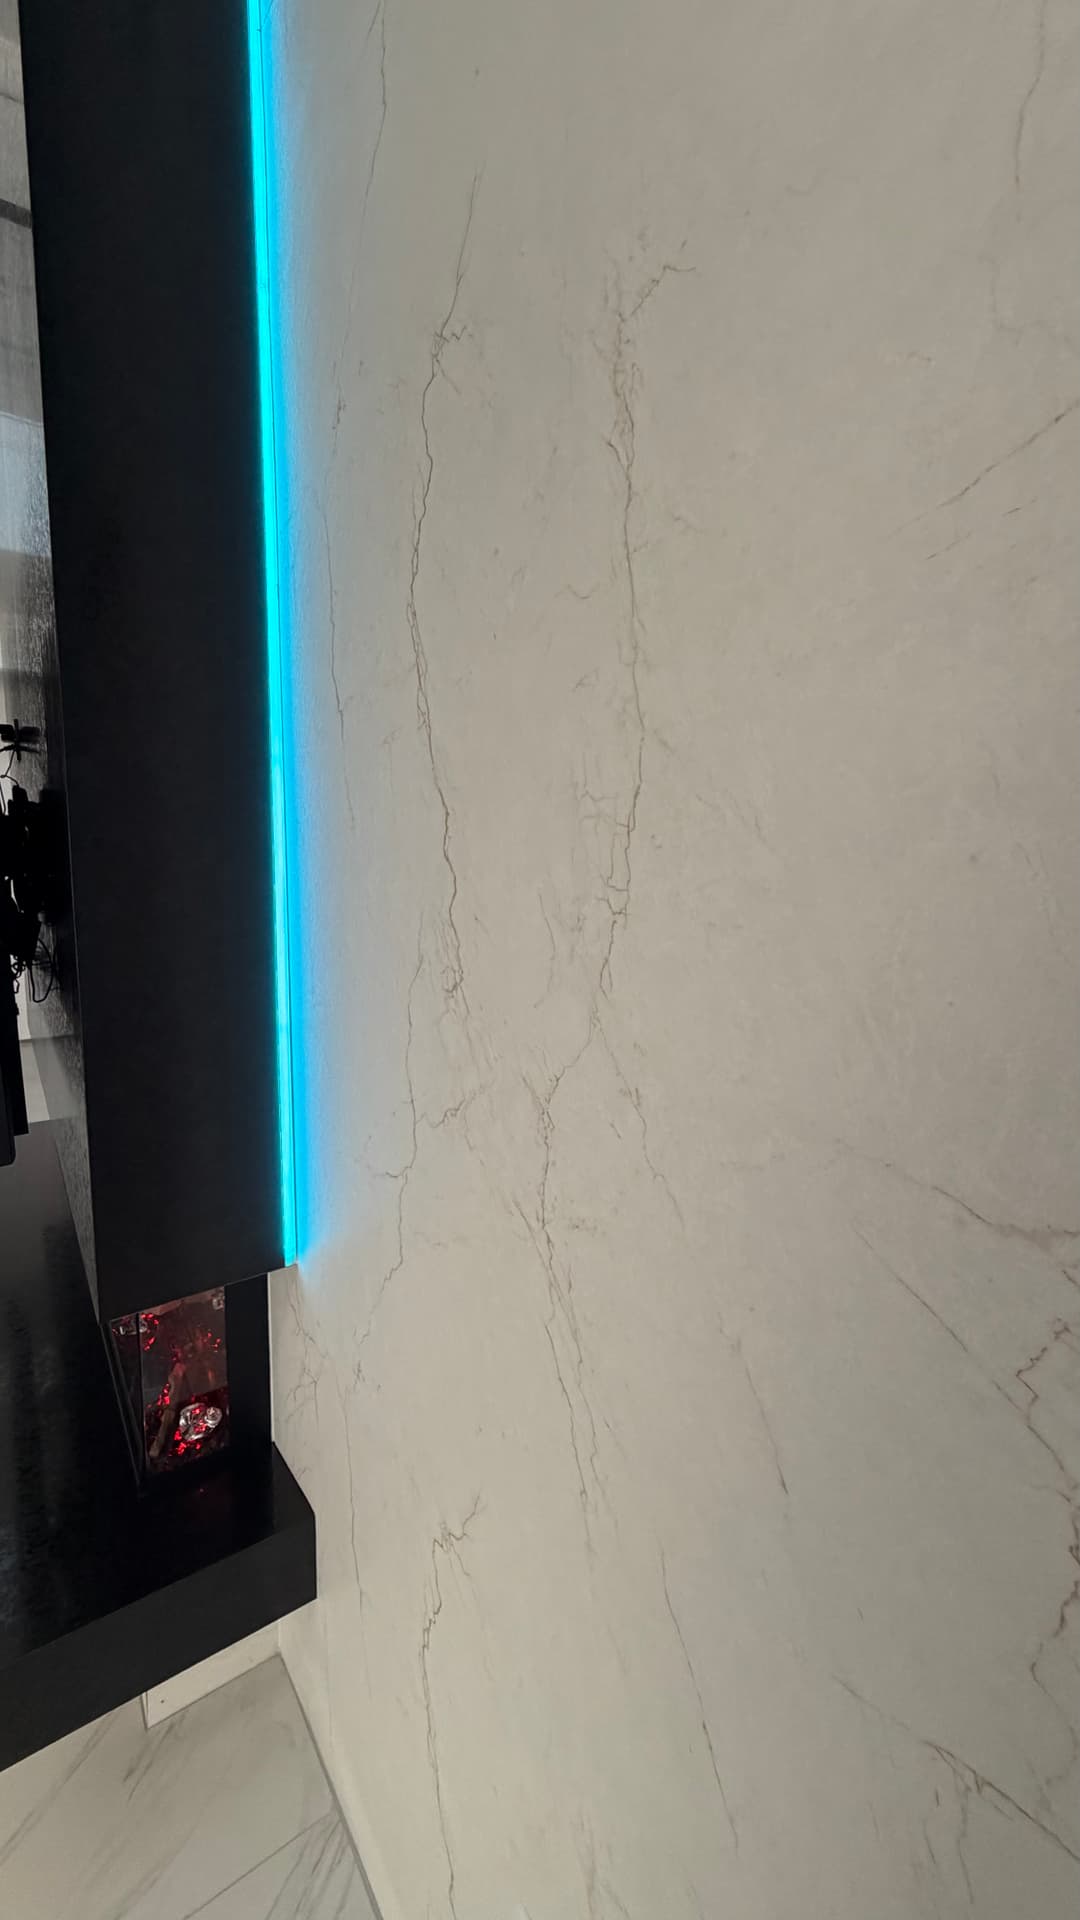
This close-up shows the channel running cyan. A bright stripe of light down the full column edge, the Calacatta Marvel veining catching the glow, the fireplace ember bed glowing red at the base. Warm fire against cool LED. And the whole thing adjusts to whatever the room calls for on a given evening.
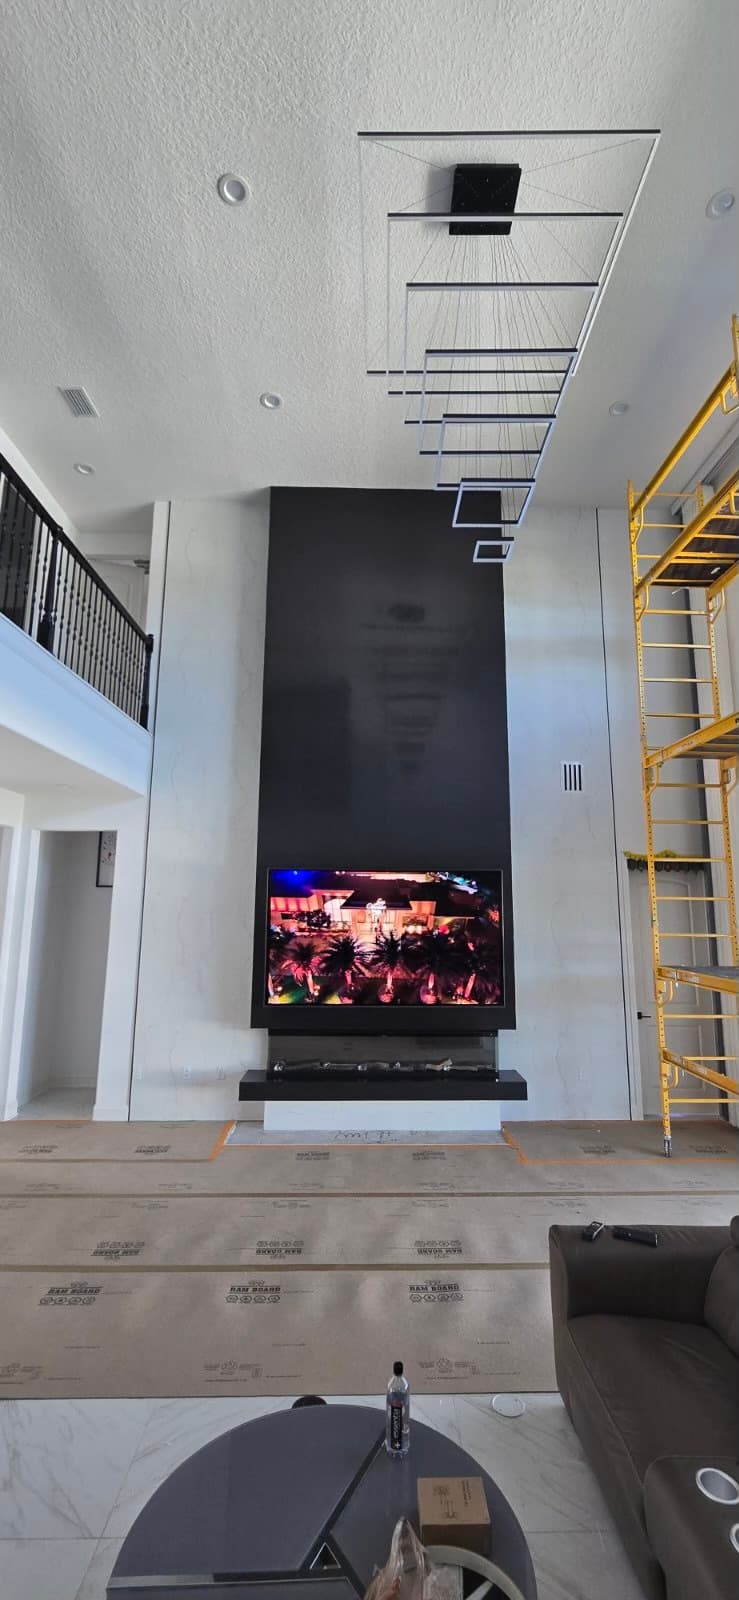
Final commissioning, TV on, fireplace running. Every layer comes alive at once: the gloss black column, the flame effect behind the glass, the geometric chandelier filling the upper volume of that 21-foot ceiling.
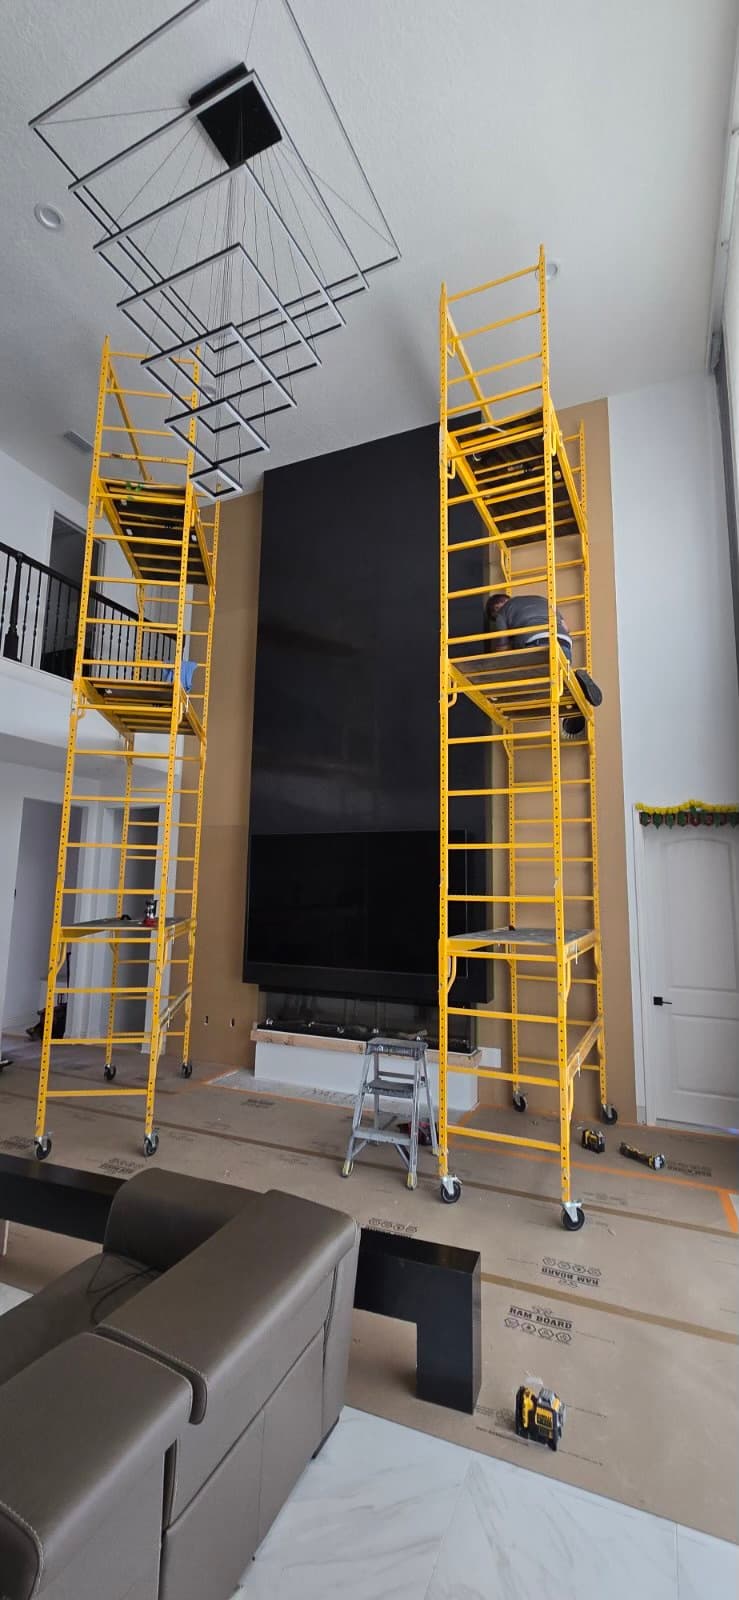
Working at full height meant two rolling scaffold towers side by side, giving the crew stable access across the whole face of the column at once. Look at the crew member up near the top edge of the Luna Night panels in this photo. That's how high this install climbed.
The Result
The floor-to-ceiling Luna Night column commands the room the second you walk in. The Calacatta Marvel panels tie the wall into the marble-look tile floor. The LED channels shift from crisp white to full color at the touch of a button. And the three-sided 84-inch electric fireplace reads as a floating ember bed under the TV, visible from multiple angles across the open great room. The floating hearth shelf in matching Luna Night finishes the composition at eye level.
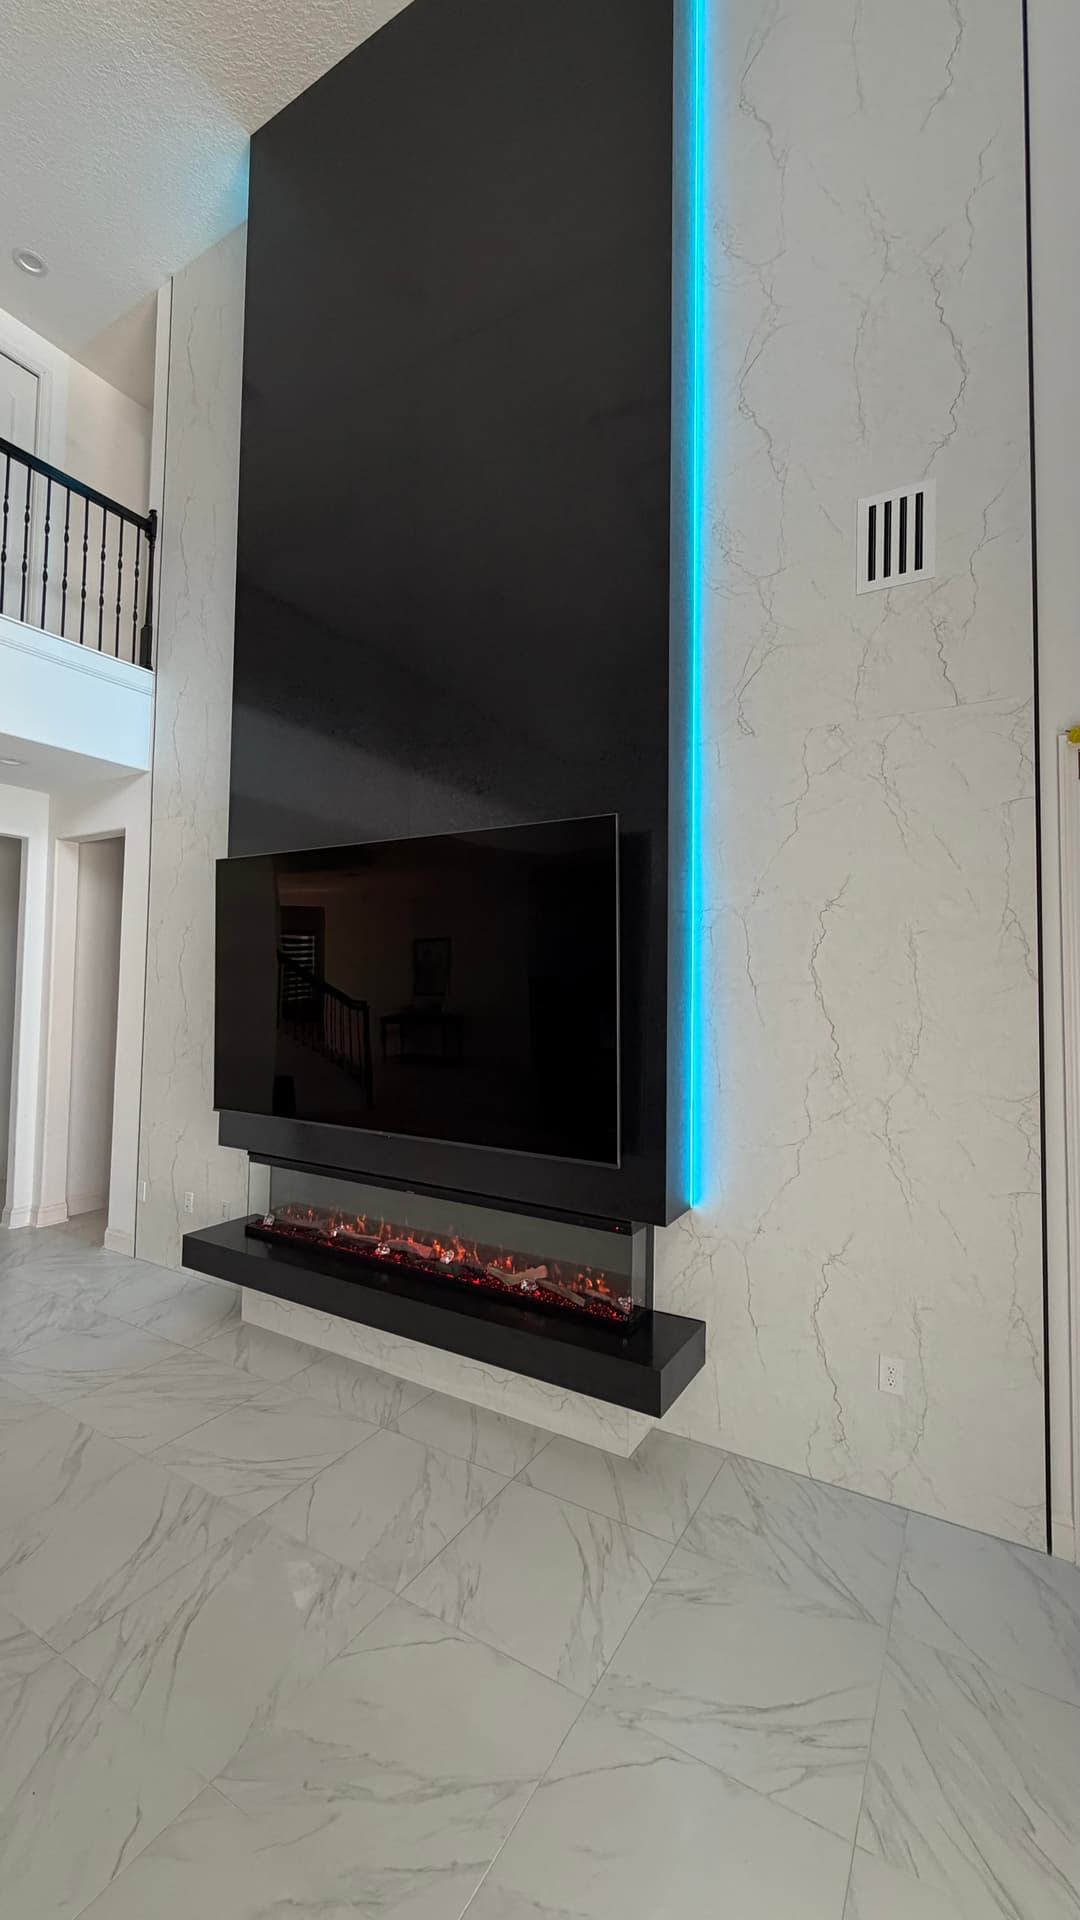
Here the cyan channels are running and the fireplace is lit. The full effect in one frame. The black column lifts off the white marble surround, the TV sits flush inside the millwork, and a 21-foot room feels deliberate instead of overwhelming.
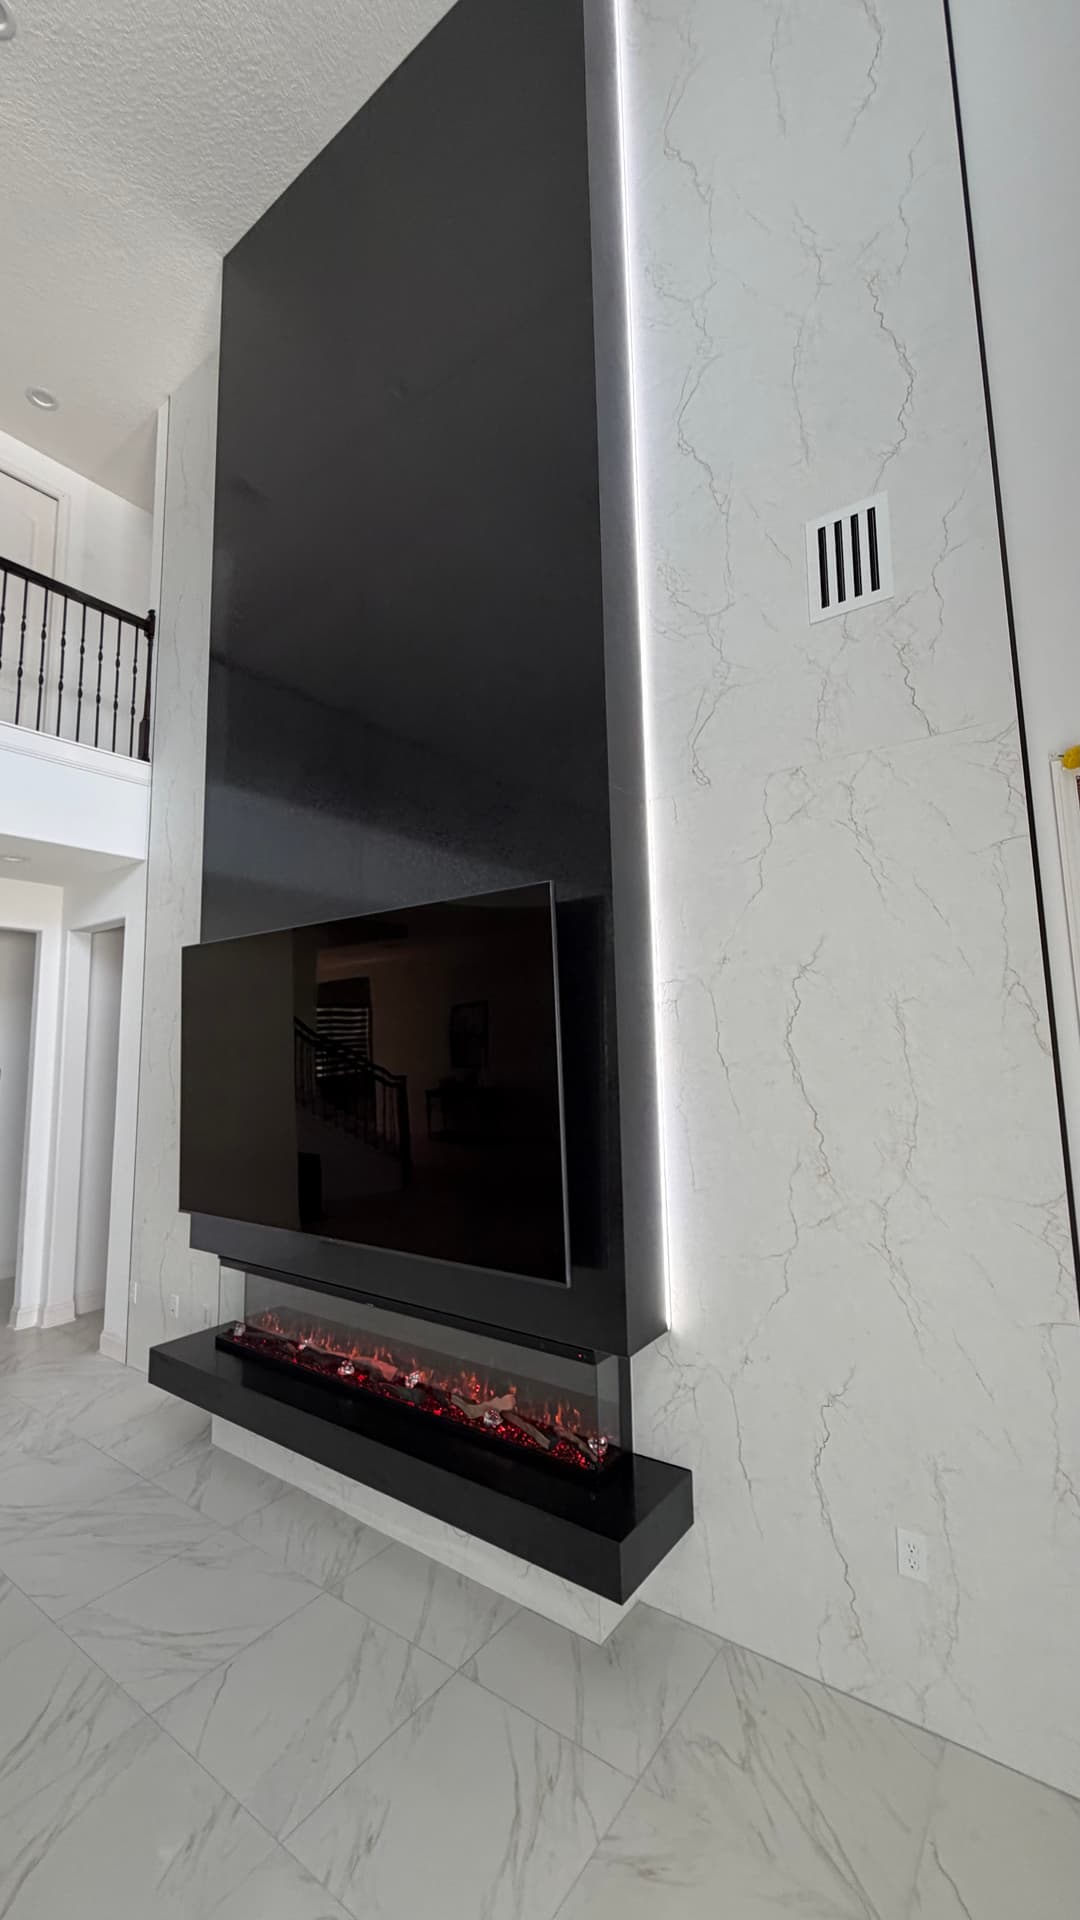
Look up from a low angle and you get the full height of the Luna Night column, the warm ember glow at the base, and the LED strip running the right edge, all against the Calacatta Marvel surround with the open-railed second-floor balcony beyond. A feature wall that earns its square footage in a St. John's County home with serious architectural ambition.
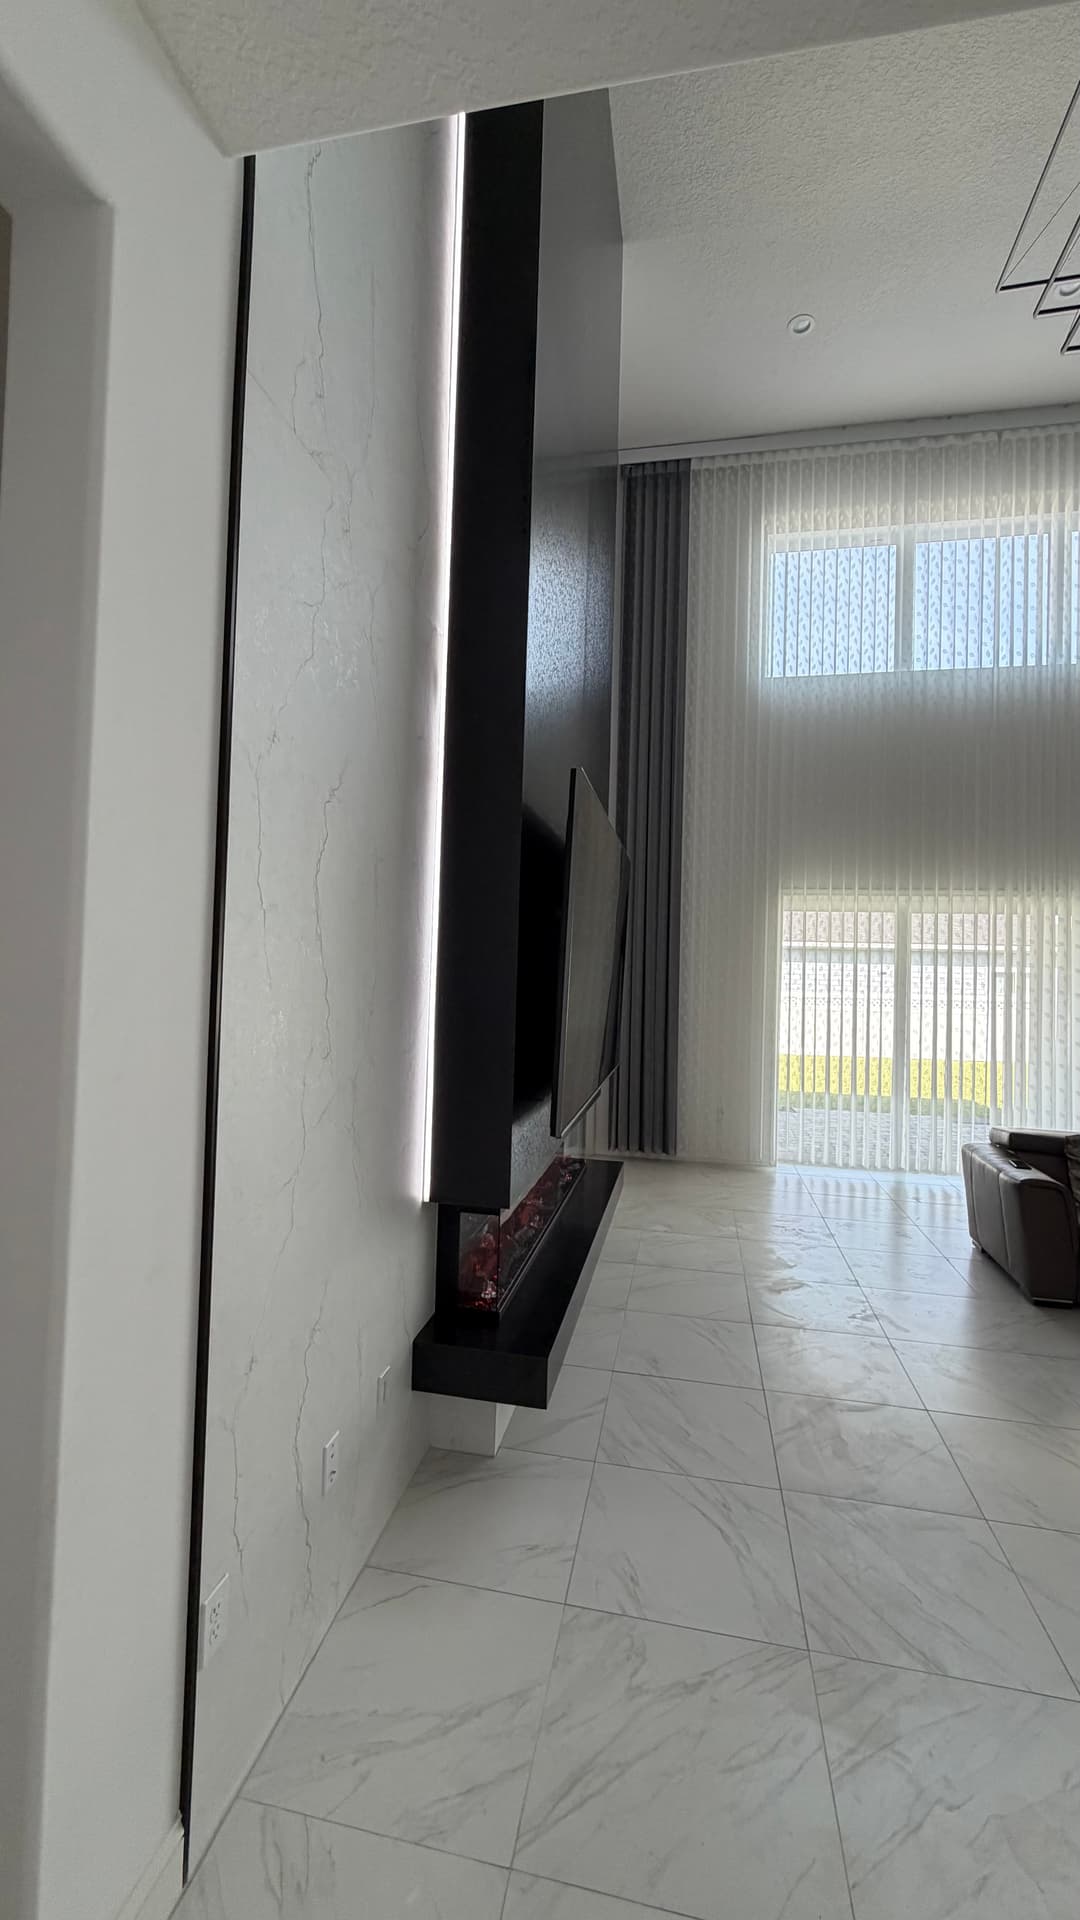
From across the great room, looking toward the sliding glass doors, the wall reads as one clean black vertical that defines the living space without closing it off. The LED strip is just a quiet line of light along its edge.
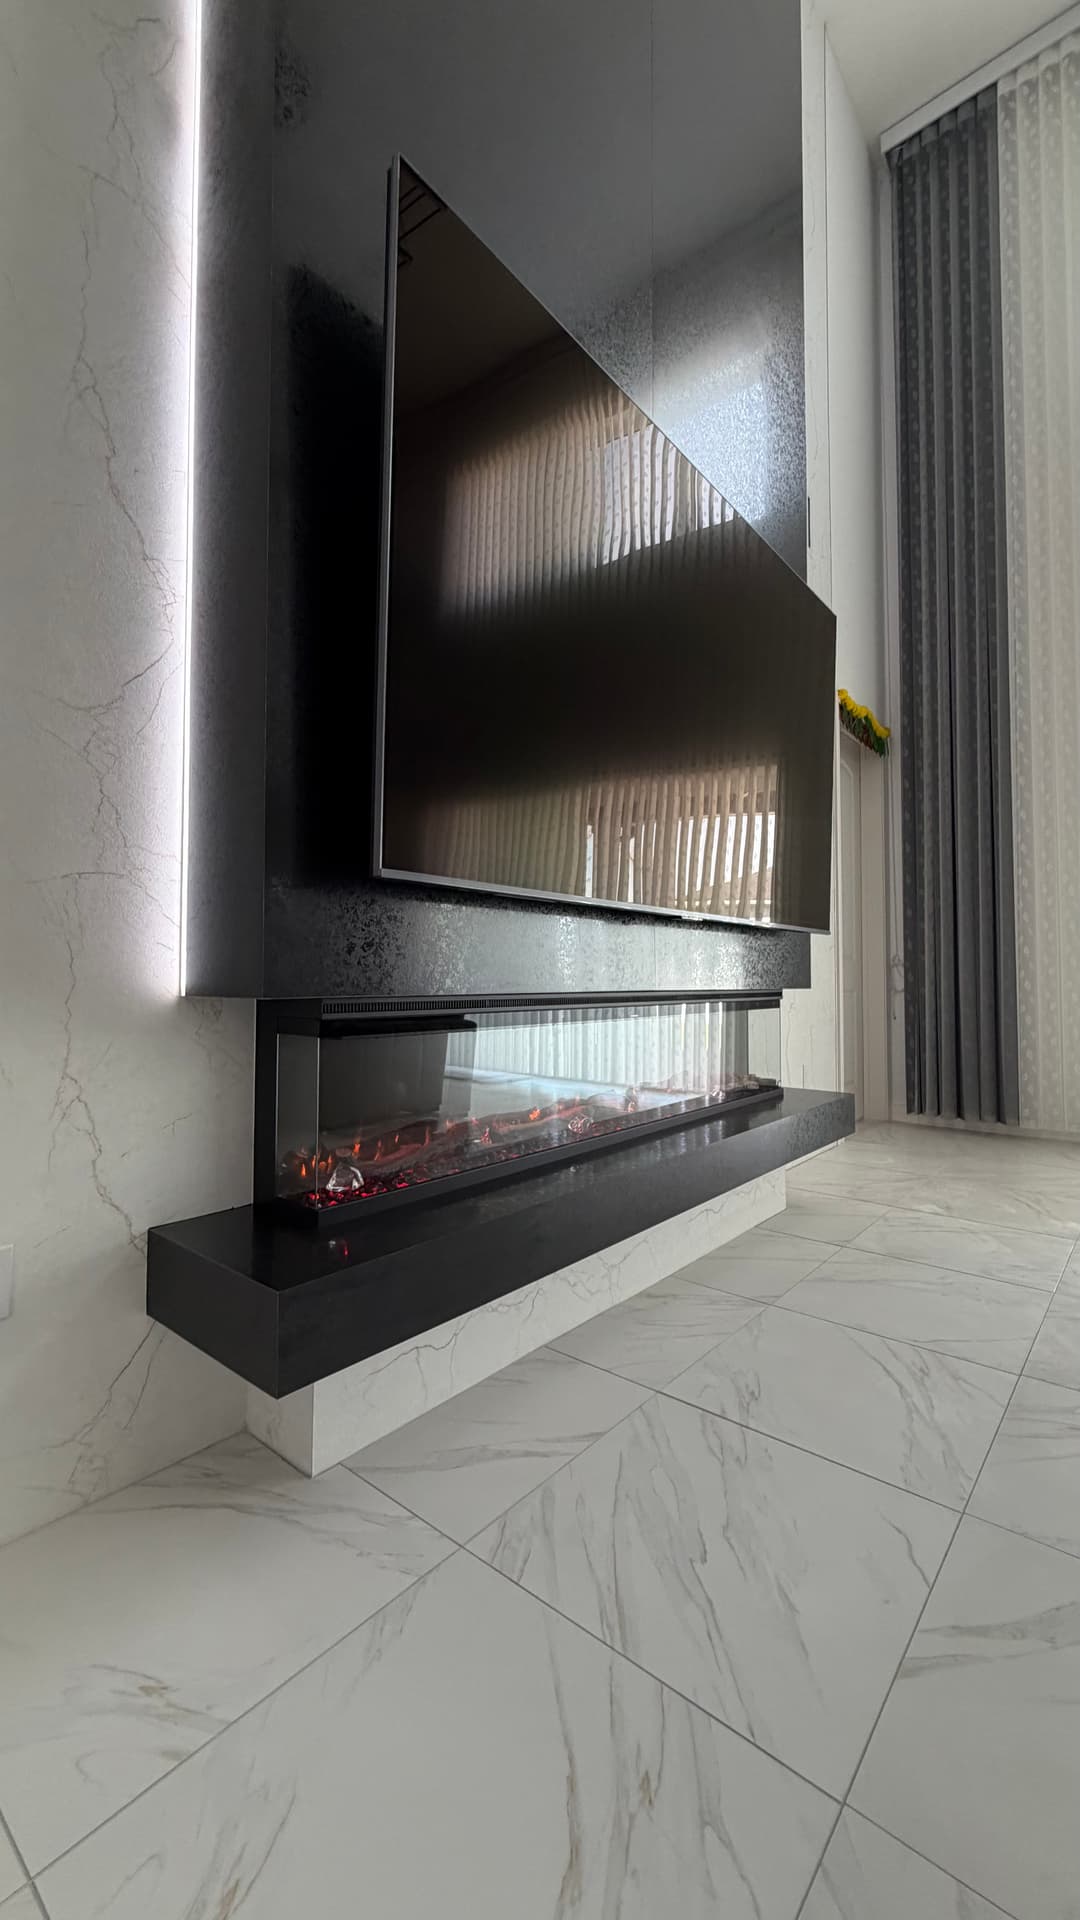
Up close is where work like this gets judged. The Luna Night high-gloss melamine shows no visible seams at television height. The fireplace glass sits perfectly flush in its opening. The floating hearth shelf throws a clean shadow line onto the white marble-look base below. In a room this tall the work gets looked at from every angle, so it has to hold up from every angle. That's just how we do things.
If you're looking for a custom TV entertainment center builder in St. Augustine or the broader St. John's County area, this project shows what happens when scale, materials, and craftsmanship line up. We also build custom feature walls and millwork accent walls in every style, modern high-gloss or warm shiplap.
Ready for Your Own Feature Wall in Courtney Oaks?
Maybe you have a soaring two-story focal wall in Courtney Oaks. Maybe it's a fireplace surround in St. Augustine, or a custom TV entertainment center somewhere else in St. John's County. If that wall deserves more than a coat of paint, AVP Construction JAX is ready to build it. We work on new construction and renovations, and the attention to detail is the same at 9 feet or 21. Tell us what you're picturing and we'll go from there.
Some product links above are affiliate links. If you buy through them we may earn a small commission, at no extra cost to you. We only point you to materials we actually use on the job.
From the homeowner
What Sri had to say
Helpful guides
Planning a project like this? These walk through the decisions.
 Guide
GuideDo Custom Built-Ins Add Home Value? What Northeast Florida Homeowners Should Know
Fair question to ask before you put custom millwork in your house. Here's the straight answer on which built-ins pay you back at resale and which ones you build because you love them.
 Guide
GuideHow Much Do Custom Built-Ins Cost in Jacksonville? A 2026 Pricing Guide
There's no flat price for custom built-ins because nothing we build comes off a shelf. But there is an honest way to think about what drives the cost, and this guide lays it out.
By consultation
Built to last.
Finished to impress.
We take on a limited number of projects each season so each home gets our full attention. Share your project and we’ll respond within 24 hours to see if it’s the right fit.
Insured · $1M general liability · 230+ Google reviews, 5.0